Concert Hall of the Leipzig University of Music and TheatreLeipzig, Germany
A new hall structure within a historic ensemble
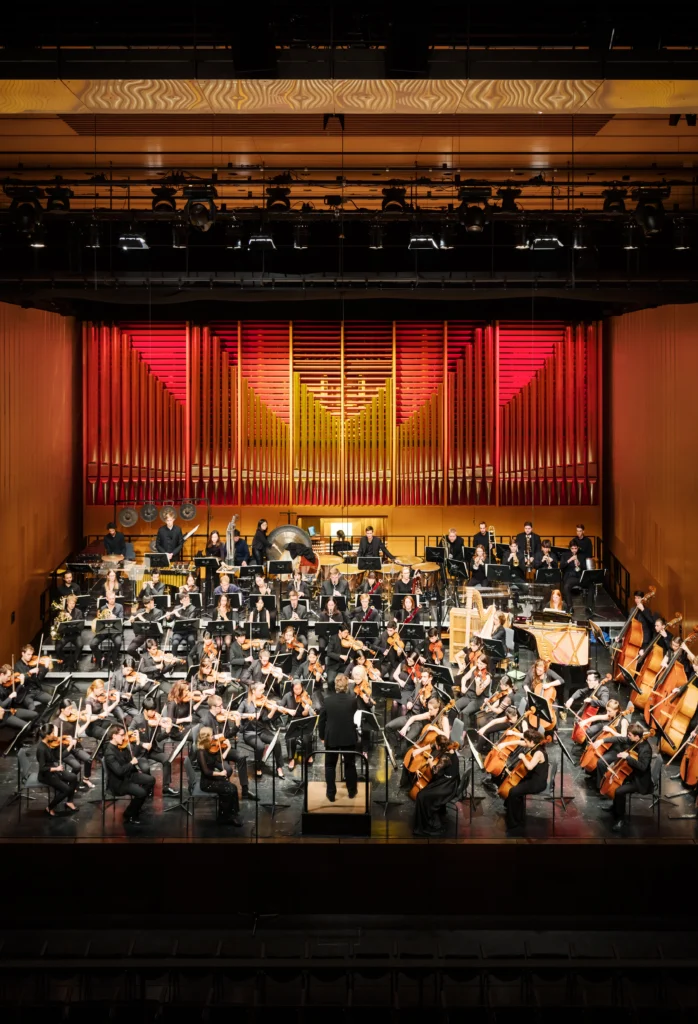
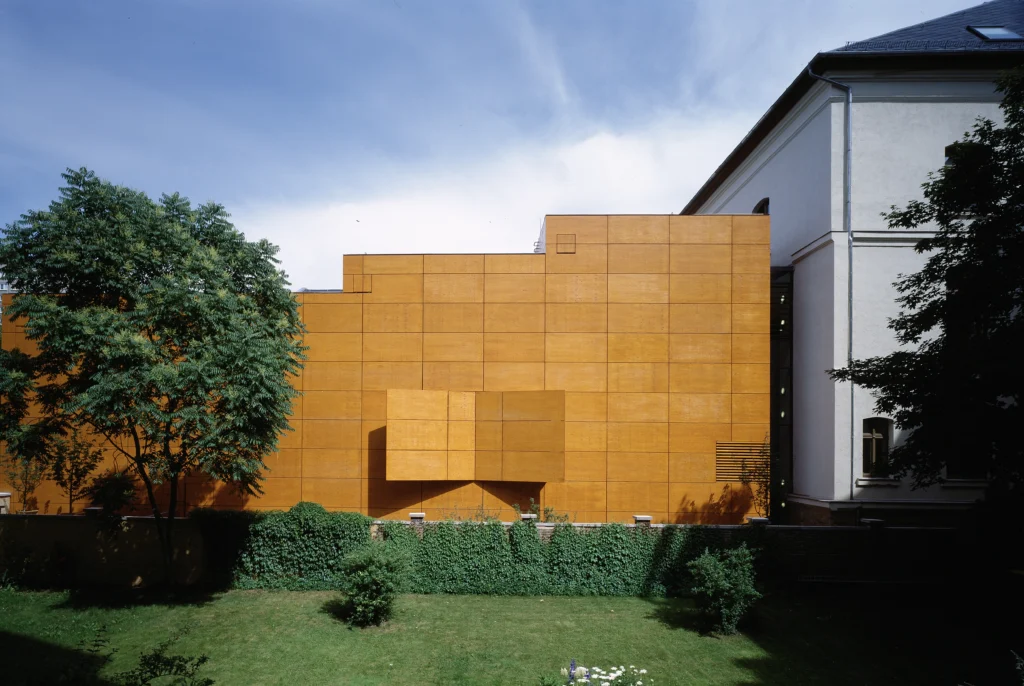
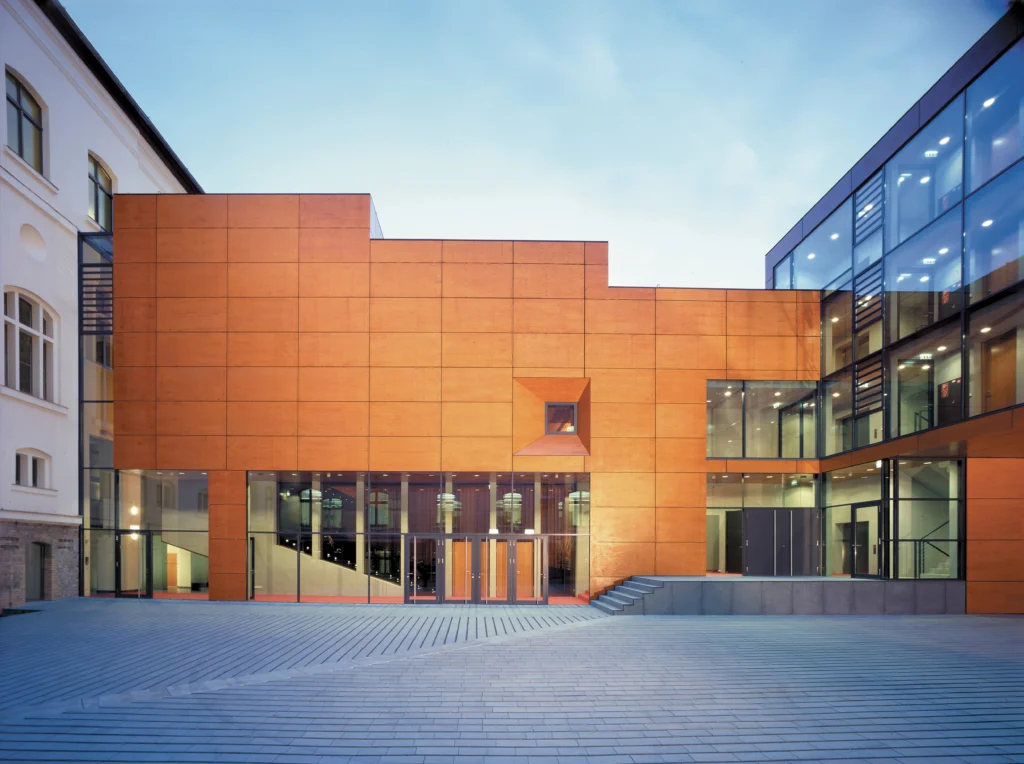
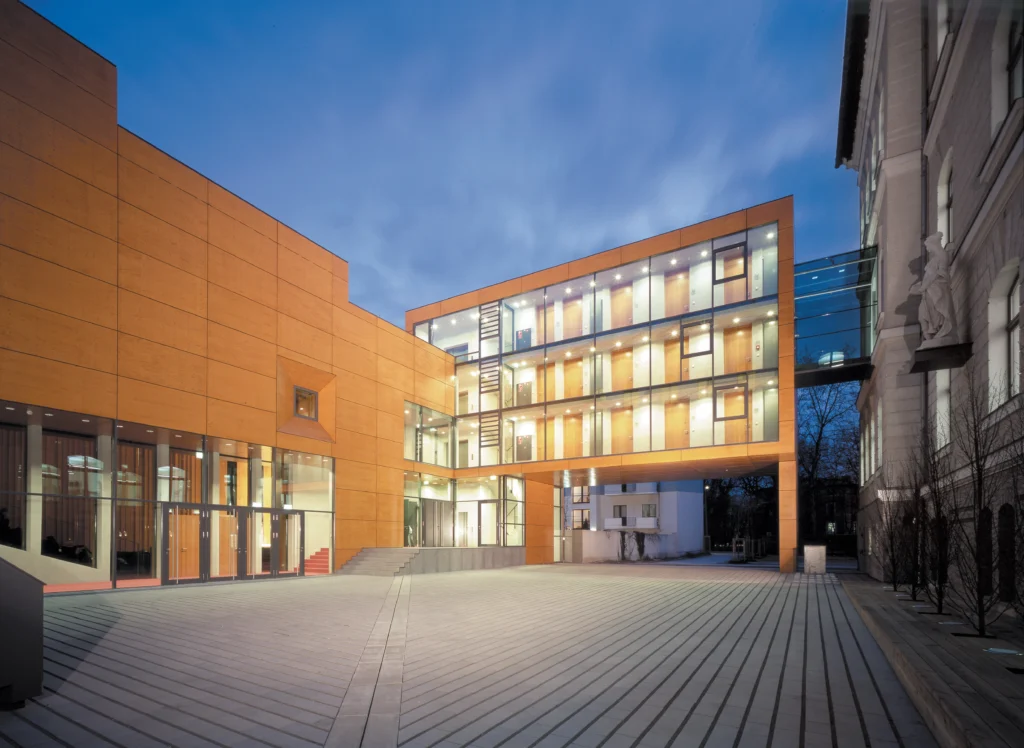
A concert hall clad in wood both inside and out complements the former Royal Conservatory of Music. Together with a new west wing, it encloses the previously unused courtyard and orients the surrounding rooms toward a shared center. The new building thus not only replaces the hall destroyed in the Second World War but also reorganizes the spatial relationships within the university.
The conservatory, built in the Wilhelminian style between 1885 and 1887, was part of a perimeter block and consisted of a main building with two side wings. The main building and north wing had already been restored when, in 1995, a competition was held for the new south wing housing the concert hall. An independent, sculpturally shaped building volume now occupies the site of the destroyed section.
Project Overview
Location
Leipzig, Germany
Competition
1st Prize, 1995
Construction Period
1999 – 2001
Area (GFA)
2,200 m²
Size (GV)
12,072 m³
Extending the historic fabric
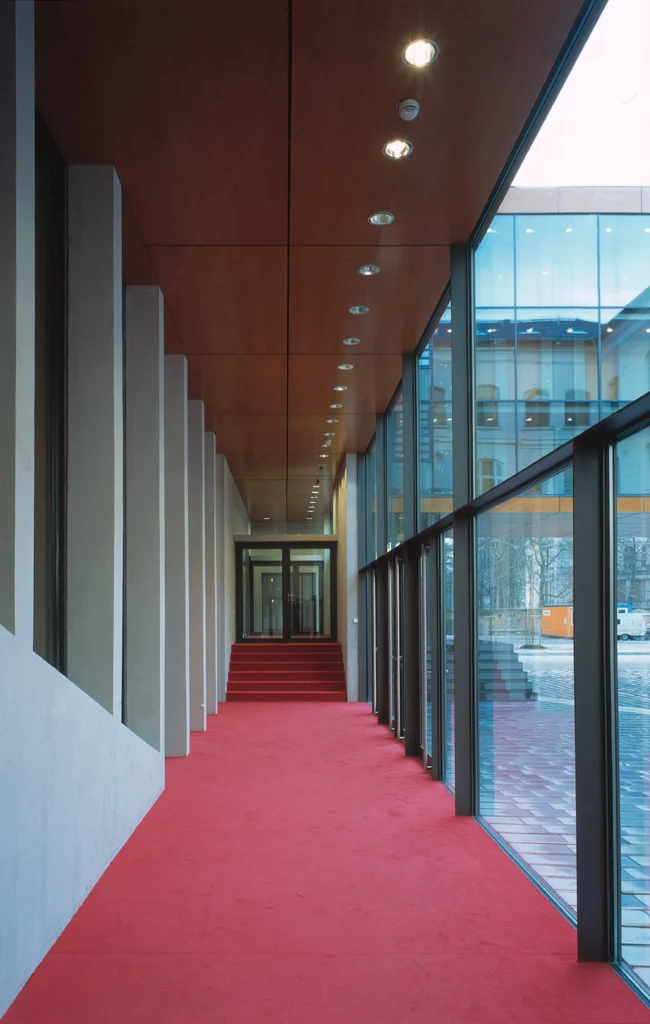
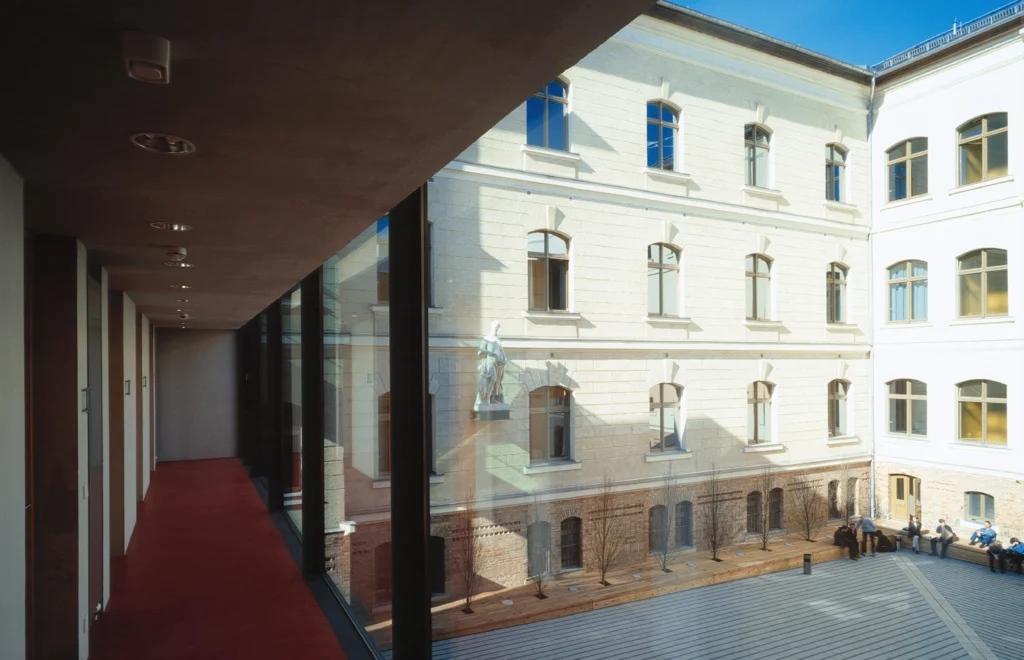
To the west, a similarly wood-clad volume joins the concert hall to form an angled building. It houses artists‘ dressing rooms, warm-up and practice rooms, and rests on slender wall panels at ground level. The corridors open toward the courtyard through a glass façade; the concert hall is likewise connected to this outdoor space via a glass façade. This makes the courtyard visible from the adjoining areas and turns it into a usable space that becomes part of university life.
The stage is located at the angle formed by the two new buildings. Here, the building wings appear anchored to the ground, while on either side they visually detach from it. The stepped roof of the hall continues this movement in the fifth façade. The west wing provides a design counterbalance to this effect.
A new concert hall complements the former conservatory
A large opening at the transition to the concert hall links the new building with the foyers on the entrance and upper floors of the historic building. Glass joints on either side bring daylight into this area and make the seam between the historic structure and the extension spatially perceptible.
From the entrance level, a corridor glazed on both sides runs alongside the concert hall and leads down a staircase to the stage. It is part of the open spatial sequence that connects the existing foyers with the new hall. The Extension thus remains recognizable as an independent building volume while also being integrated into the pathways and sequence of spaces within the university.