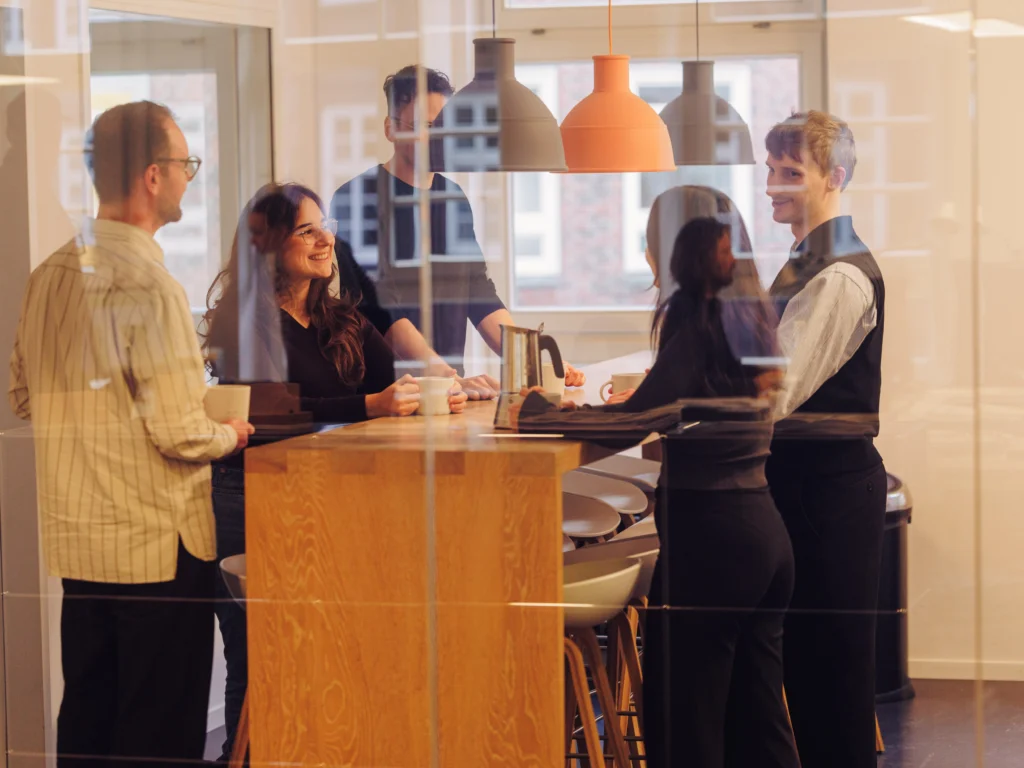
Diverse perspectives, a shared standard.
Our team combines interdisciplinary know-how with intercultural understanding. Drawing on our experience with building projects all over the world, we find the ideal solution for every need.
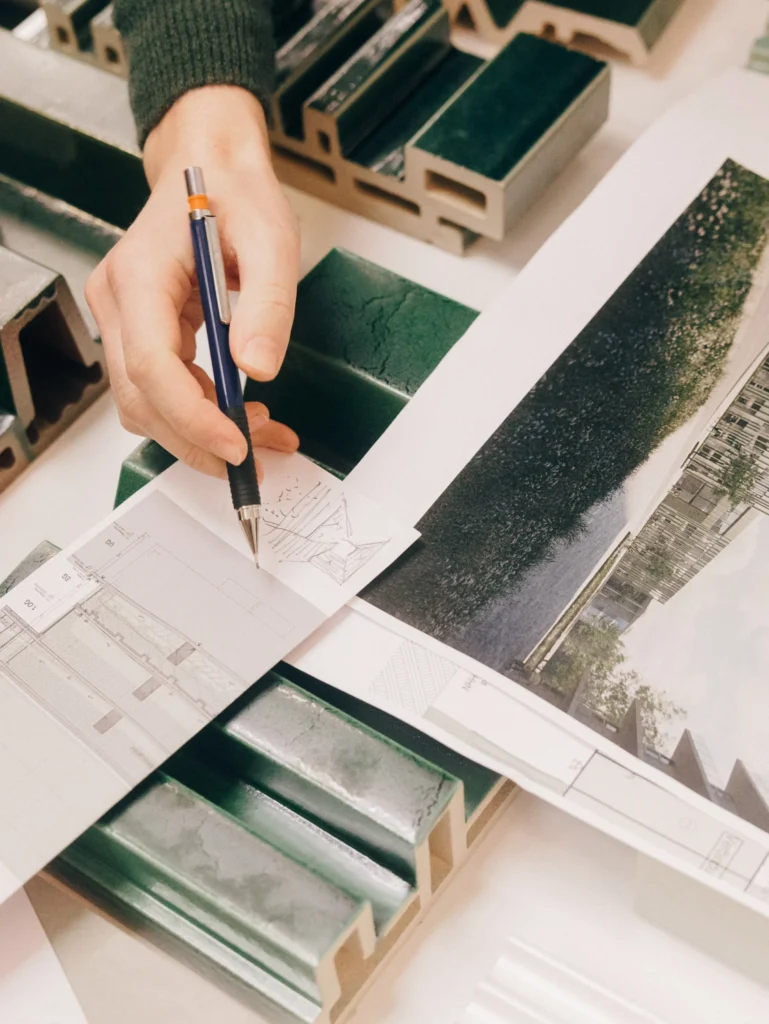
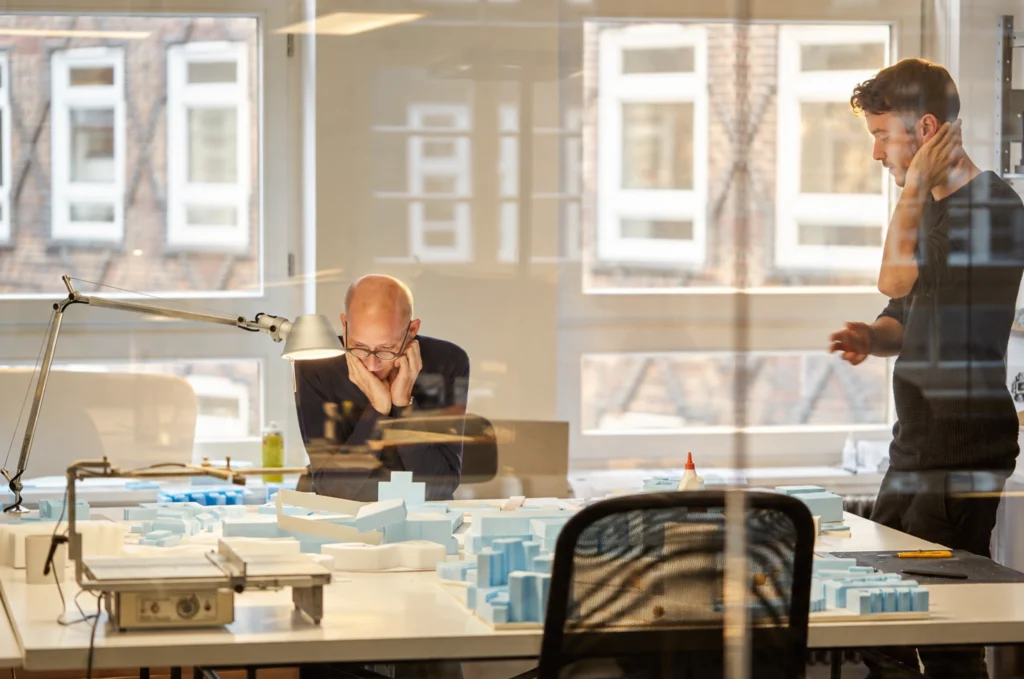
Listening.
Understanding.
Think ahead.
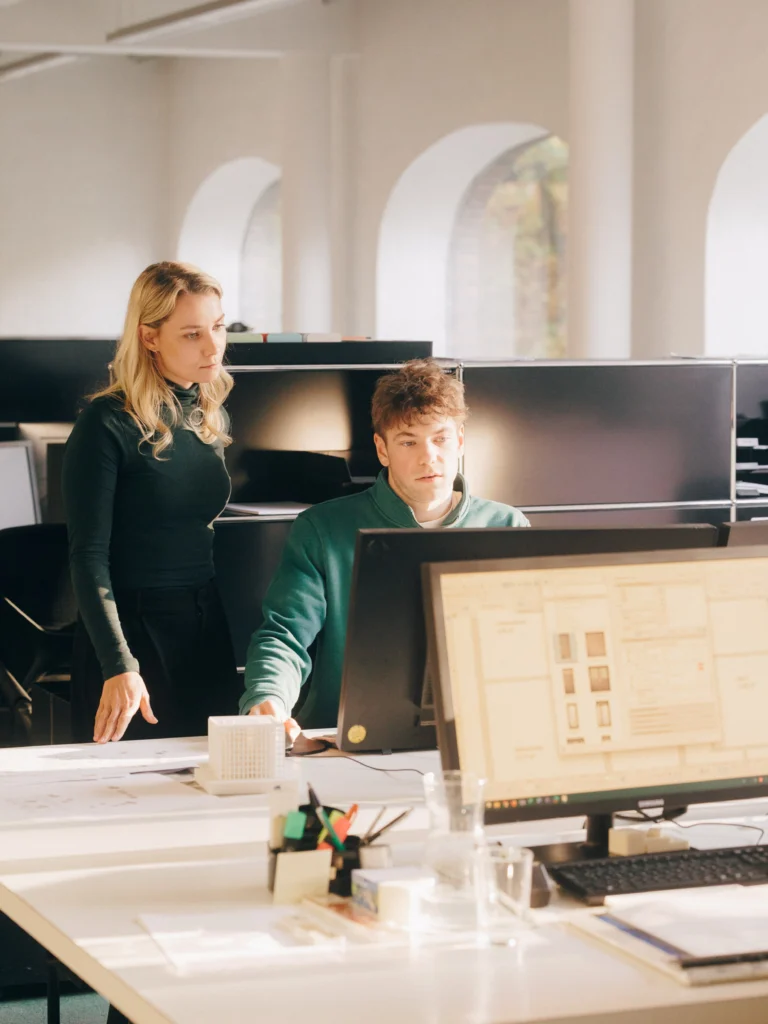
At the heart of our work is dialogue. This includes collaboration between clients and architects as well as interdisciplinary exchange within the team. We listen, identify the key questions, and develop answers that are independent and feasible.
For every individual building project, the location, task, people, and environment are consistently integrated anew—from the initial design to the completion of the project.
All disciplines, across all performance levels.
Architecture↓
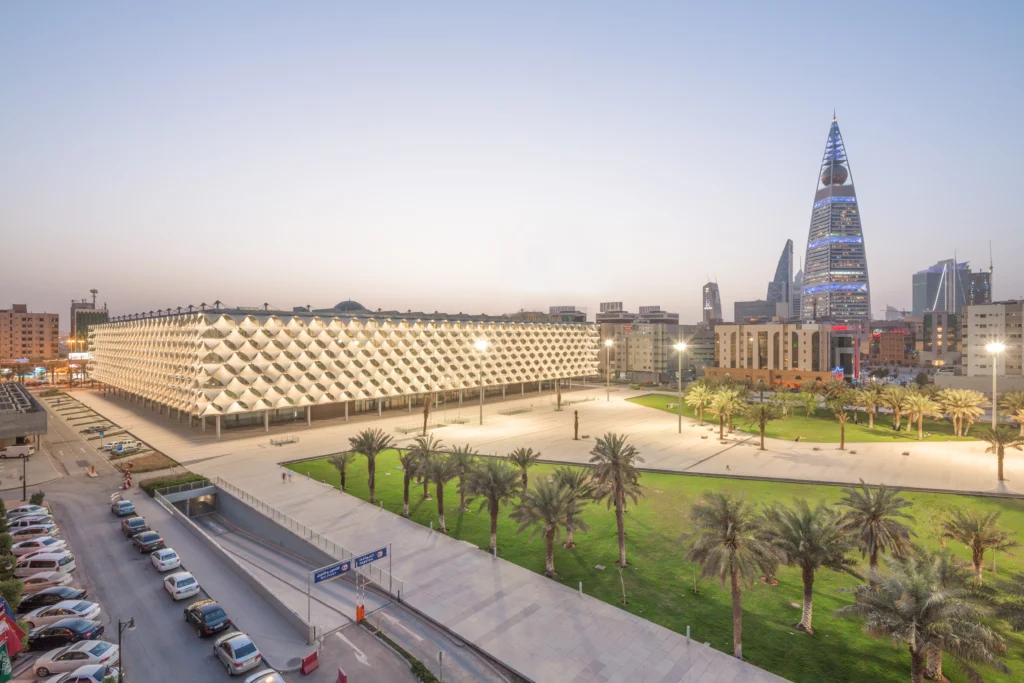
Every architectural project is shaped by its specific location, the architectural brief, local culture, and its intended use. Together with our clients, we create a distinctive architectural identity that embraces the character of the place and addresses the respective task. This applies to a metro station in a desert metropolis as well as to a corporate headquarters in the Ruhr area, for research buildings as well as for dealing with existing building stock.
Landscape architecture↓
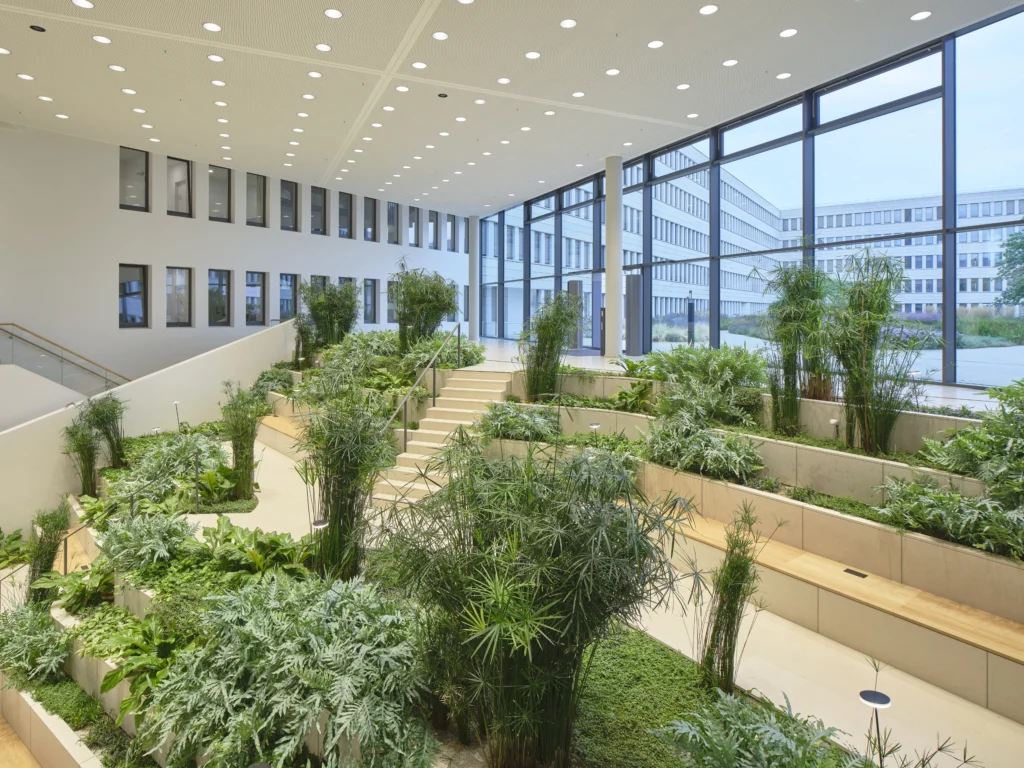
The integration of topography and architecture has a long tradition in our work. In view of changing climatic conditions, it is becoming even more important. Building changes the landscape, which is why we incorporate open spaces, microclimate and biodiversity into our design work from the very beginning and consider them proactively. Many years of experience in landscape architecture and a strong track record in competitions shape our projects.
Urban planning↓
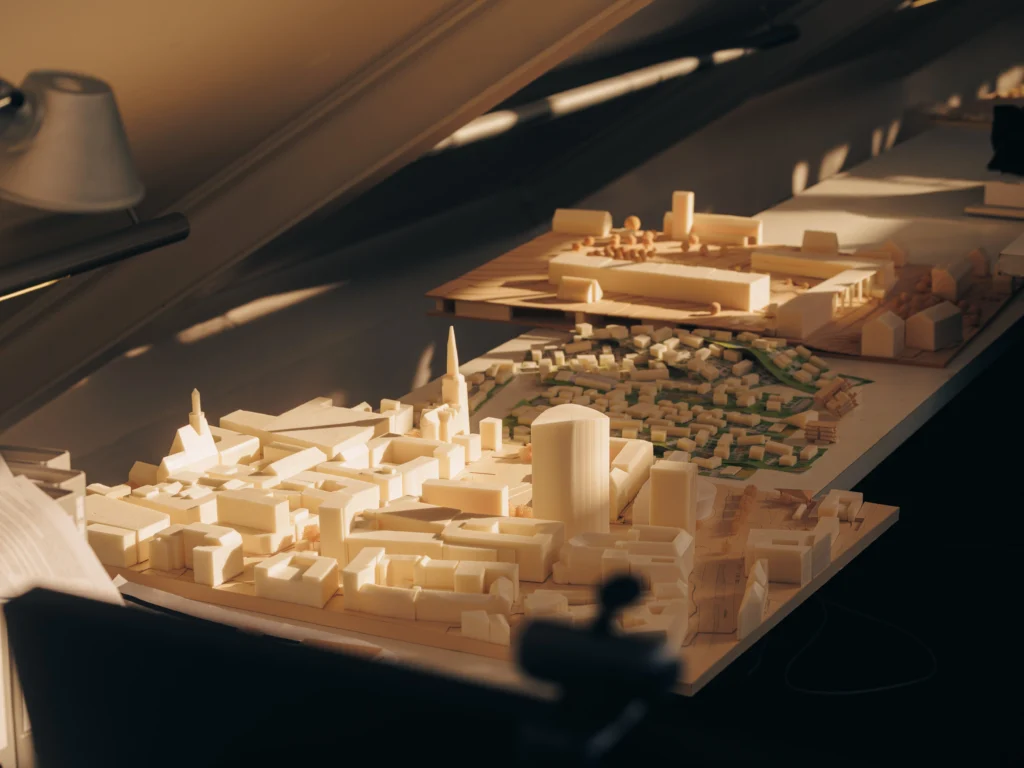
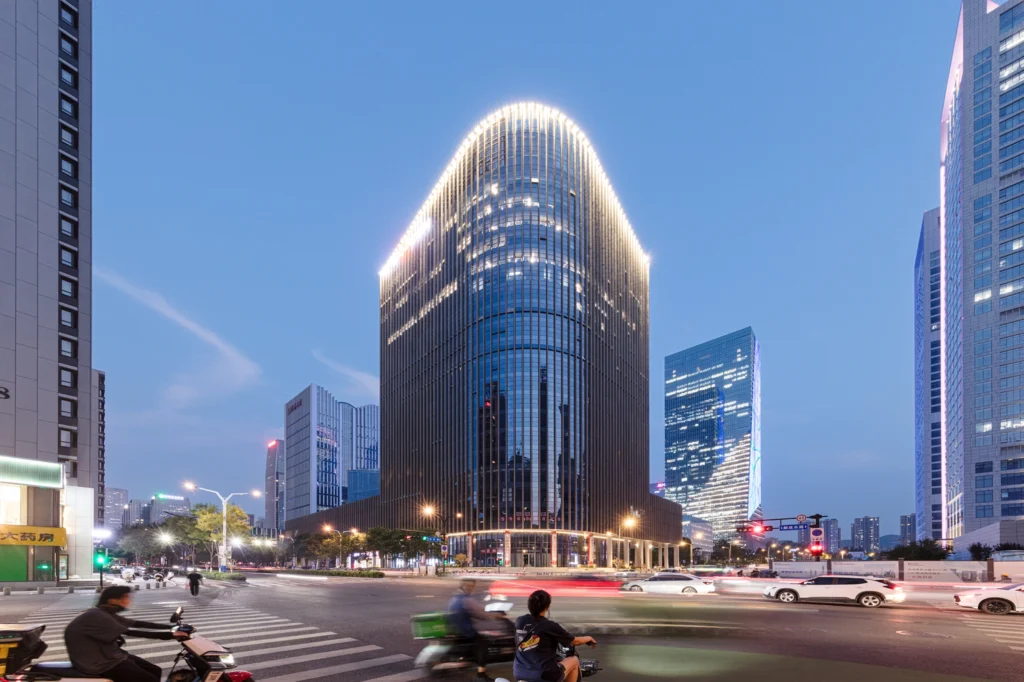
How do we design cities that keep pace with structural change, demographic shifts and a growing population? What demands do climate and mobility place on our urban spaces—today and in the decades to come? How can we enhance quality of life? Questions like these shape the planning of entire urban districts, residential developments or park landscapes. In doing so, we combine overarching urban-planning requirements with the specific conditions and potential of the place.
Interior design ↓
Management
Prof. Eckhard Gerber
Managing Partner, GA GmbH and GAI GmbH Architect
Dipl.-Ing. Benjamin Sieber
Managing Director GA GmbH Architect
Dipl.-Ing. Thomas Lücking
Managing Director GAI GmbH Architect
Dipl.-Ing. Jens Bentfeld
Managing Director GA GmbH Architect
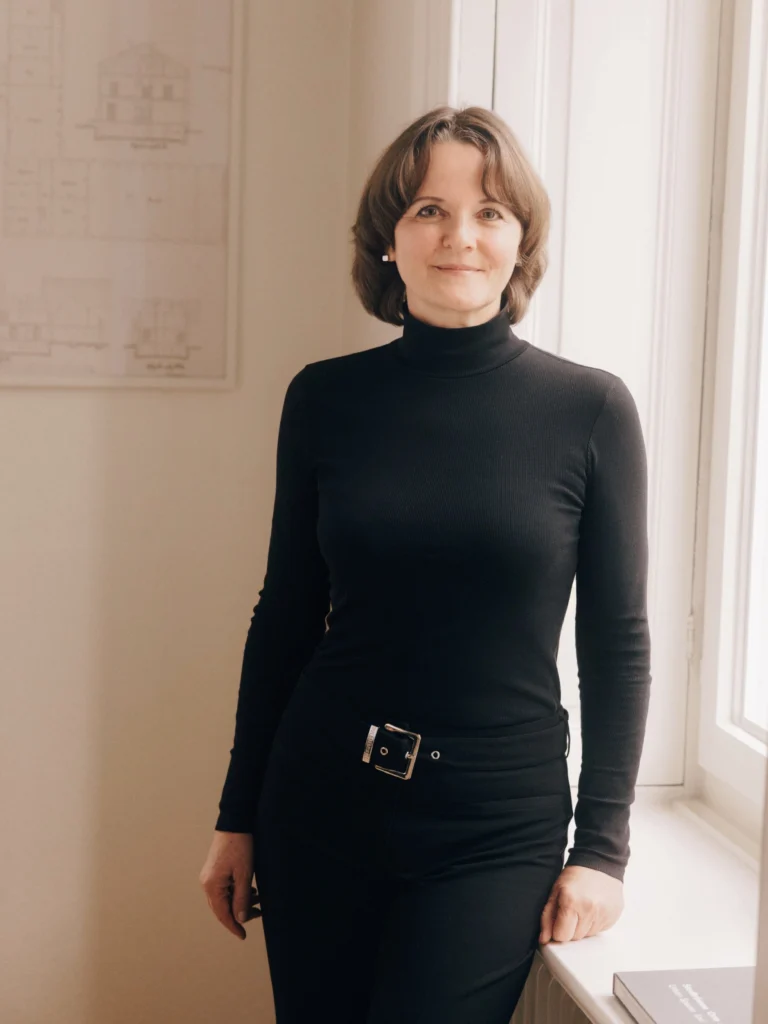
Melanie Netz
Authorized Signatory Commercial Management
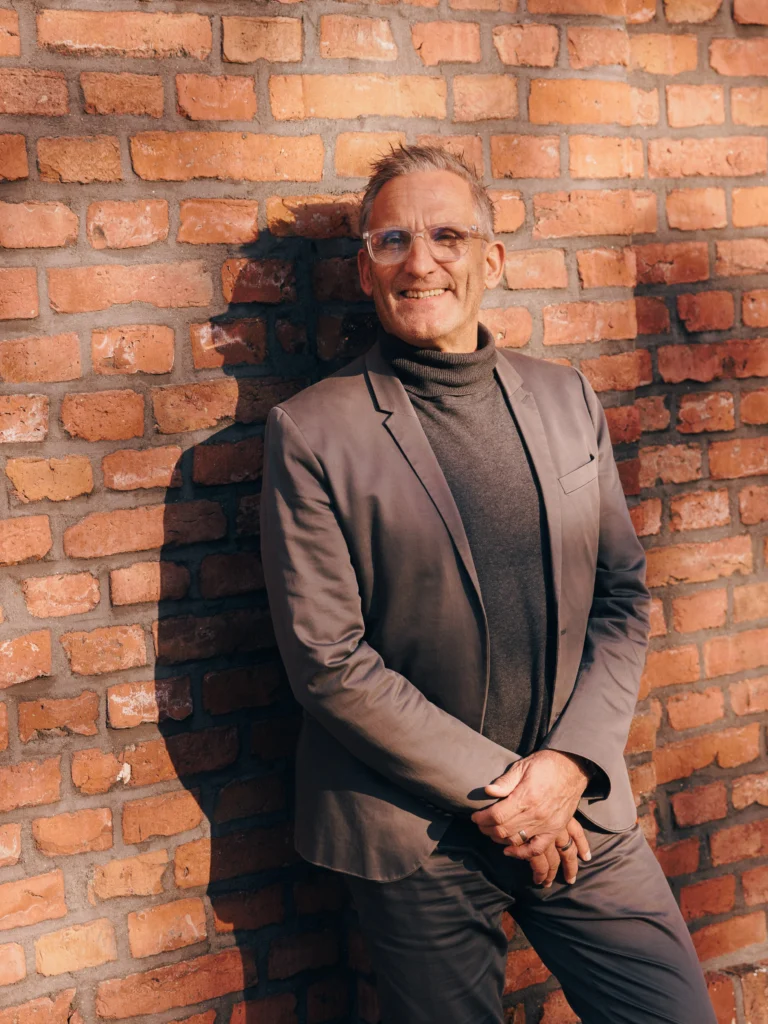
Dipl.-Ing. Jens Haake
Authorized Company Signatory + Director Architect
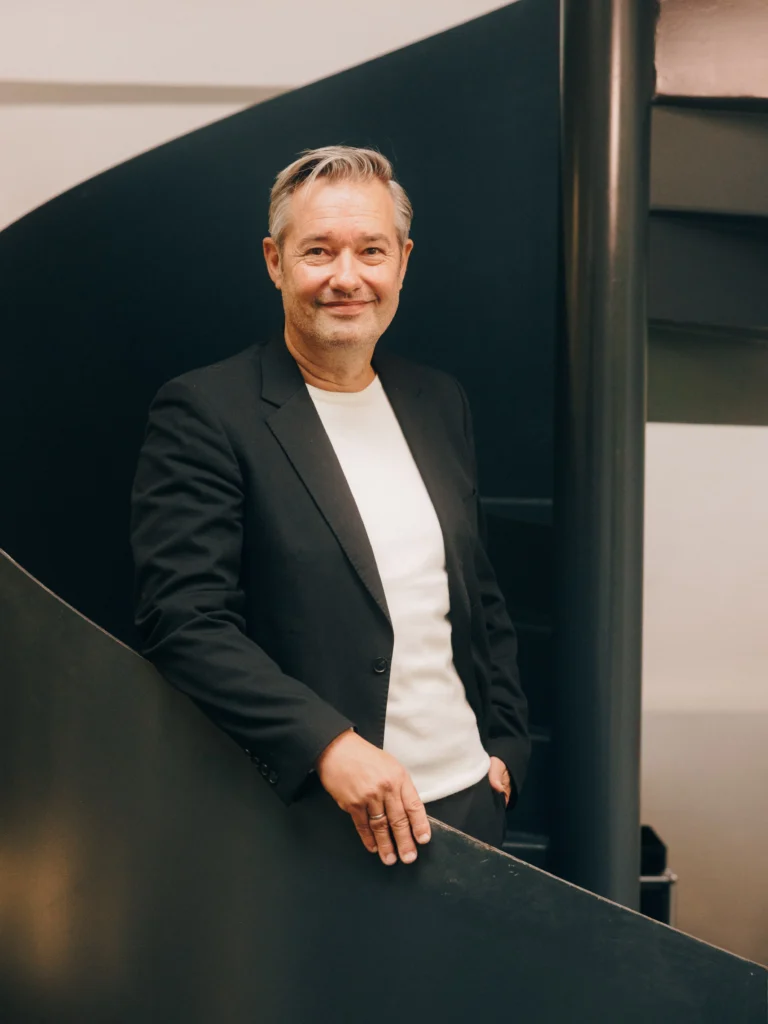
Dipl.-Ing. Michael Halbeisen
Authorized Company Signatory + Director Architect
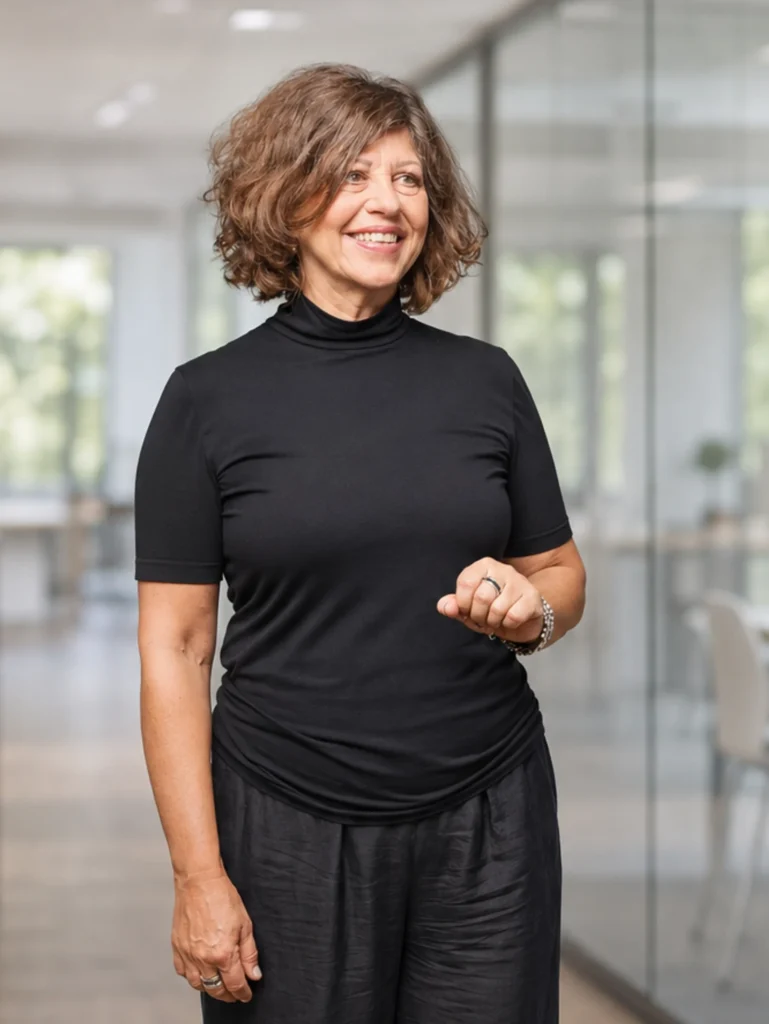
Dipl.-Ing. Brigitte Tamasy
Authorized Company Signatory + Director Architect
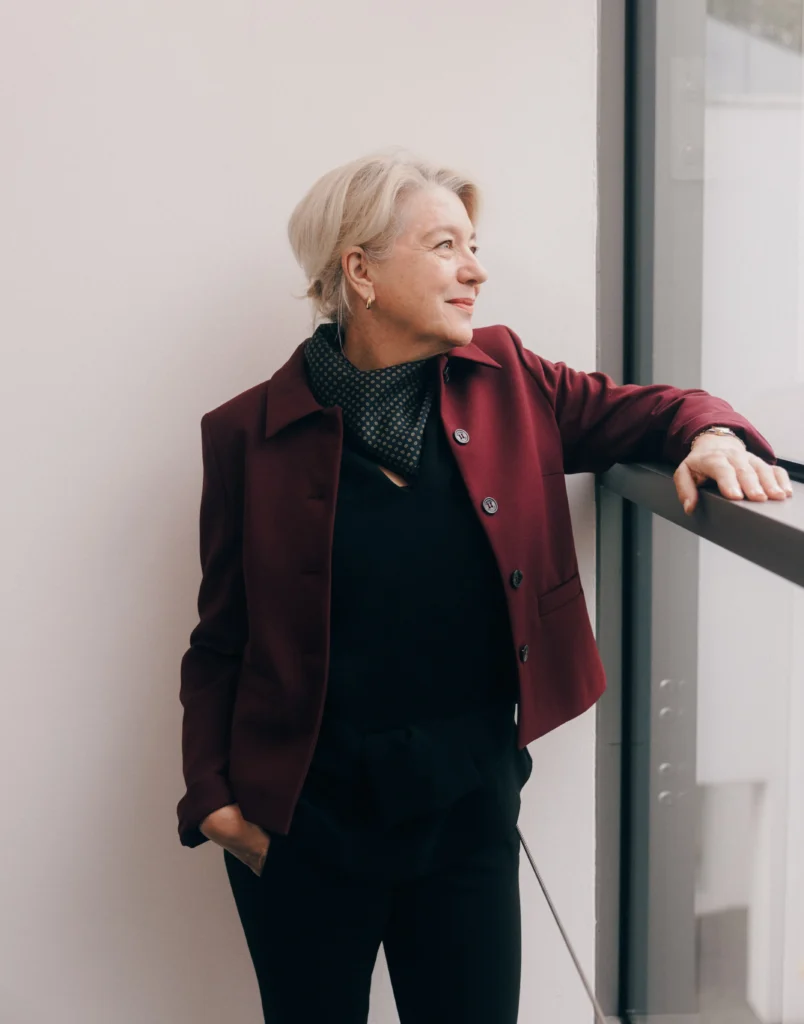
Dipl.-Ing. Barbara Breitenbach
Authorized Company Signatory + Director of Cost and Construction Management Architect
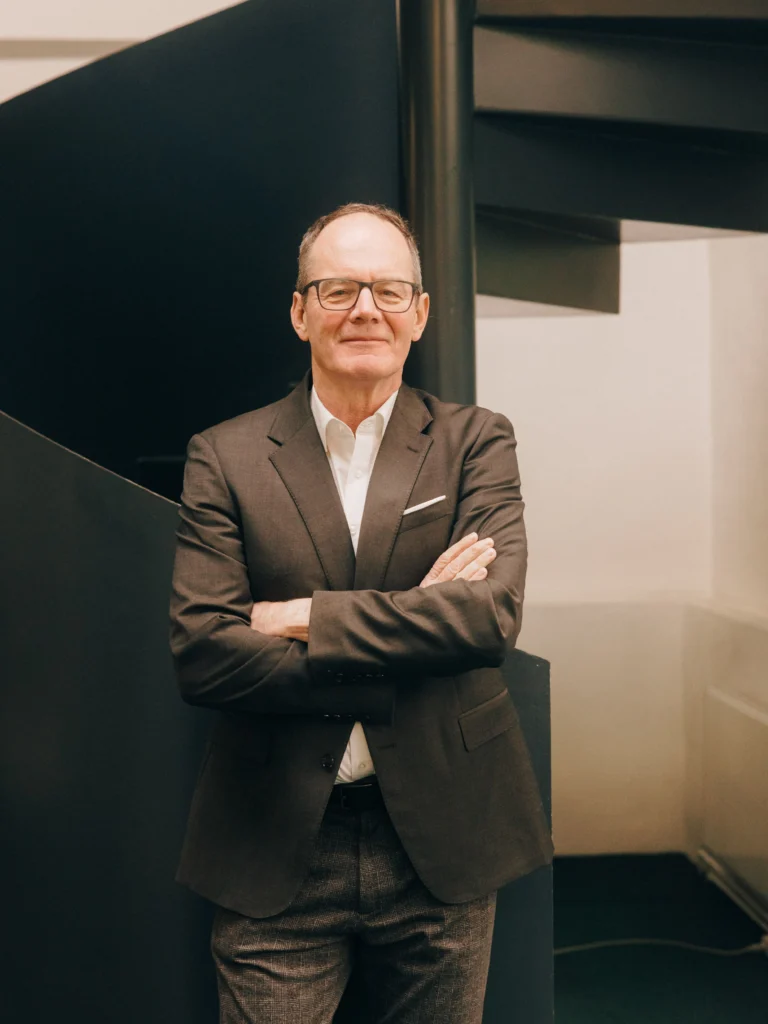
Dipl.-Ing. Ralf Schneider
Authorized Company Signatory + Director of Construction Management Architect
Dipl.-Ing. Hannes Beinhoff
Director of Design, Hamburg Architect
Dipl.-Ing. Britta Küest
Office Director Hamburg Architect
Dr.-Ing. Mechthild Sternberg
Office Director Muenster Architect
Dipl.-Ing. Jascha Klusen
Office Director Duesseldorf Architect
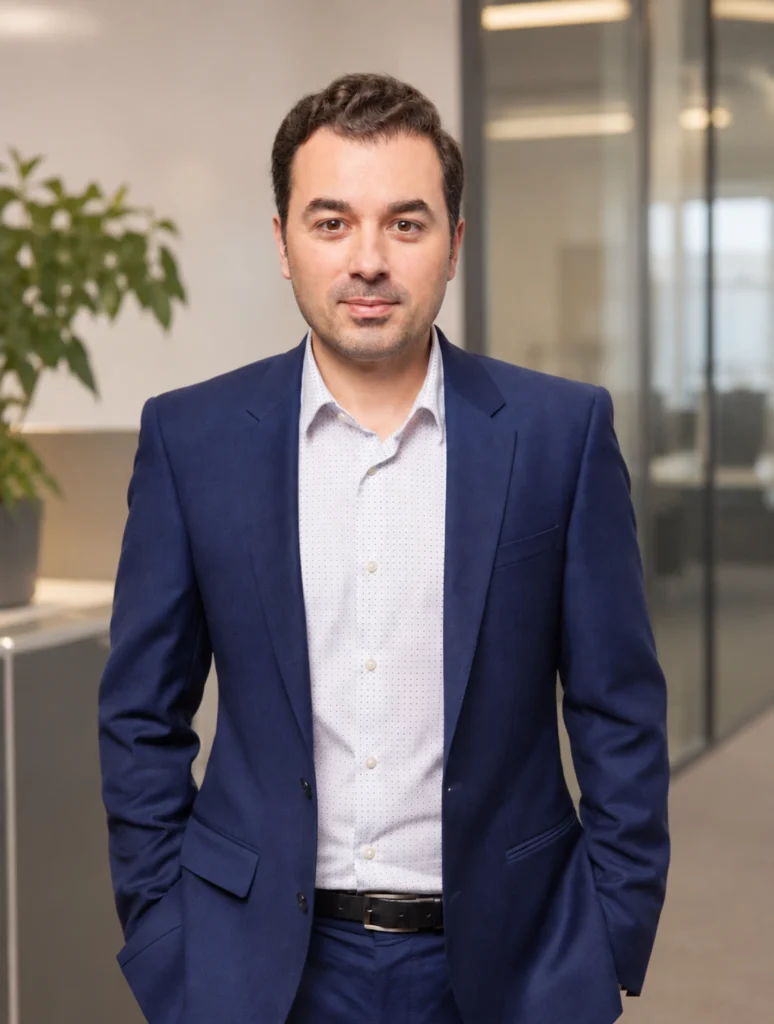
M. Arch. Denis Lacej
International Design Principal Berlin Architect
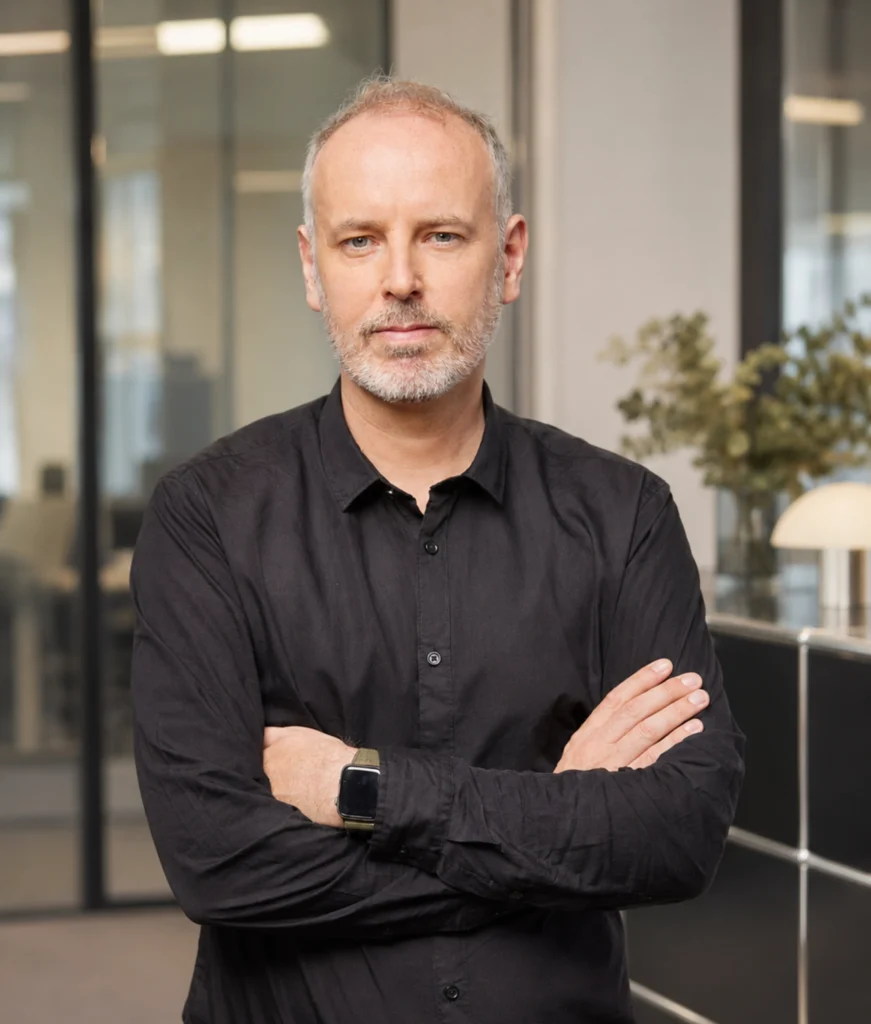
M.A. Pascal Hartmann
International Design and Project Management Principal Berlin
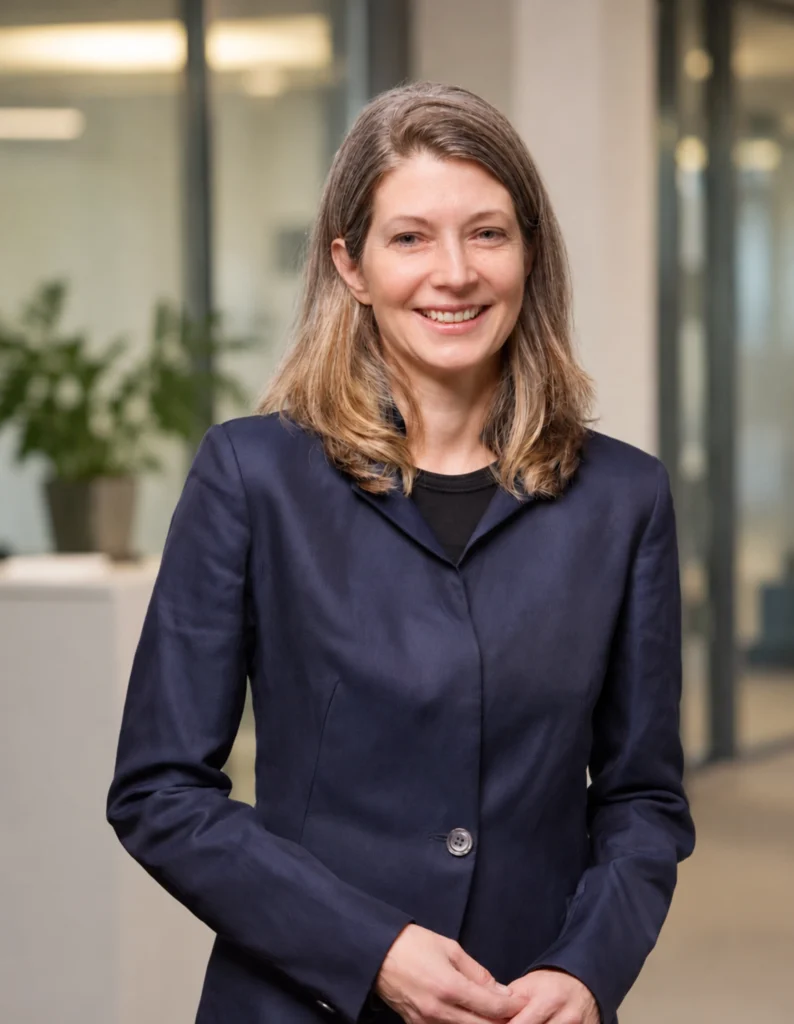
M. Arch. Tamara Iwaseczko
International Commercial Principal Berlin Architect
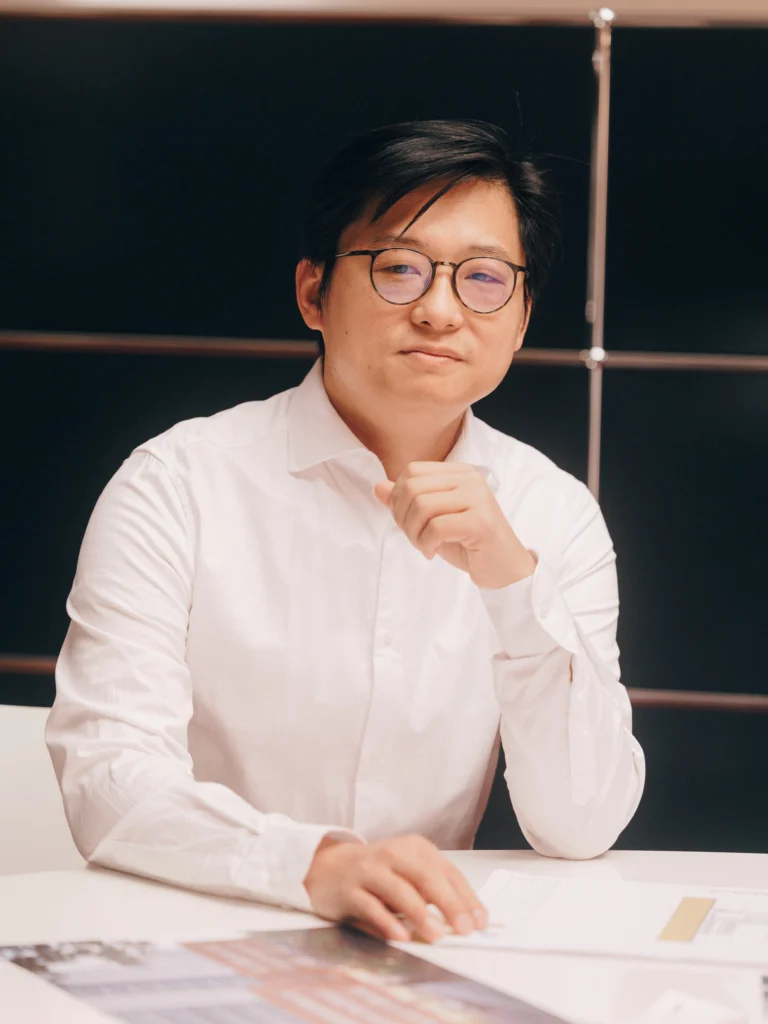
M. Arch. Pin Lu
Project Management International Dortmund Architect
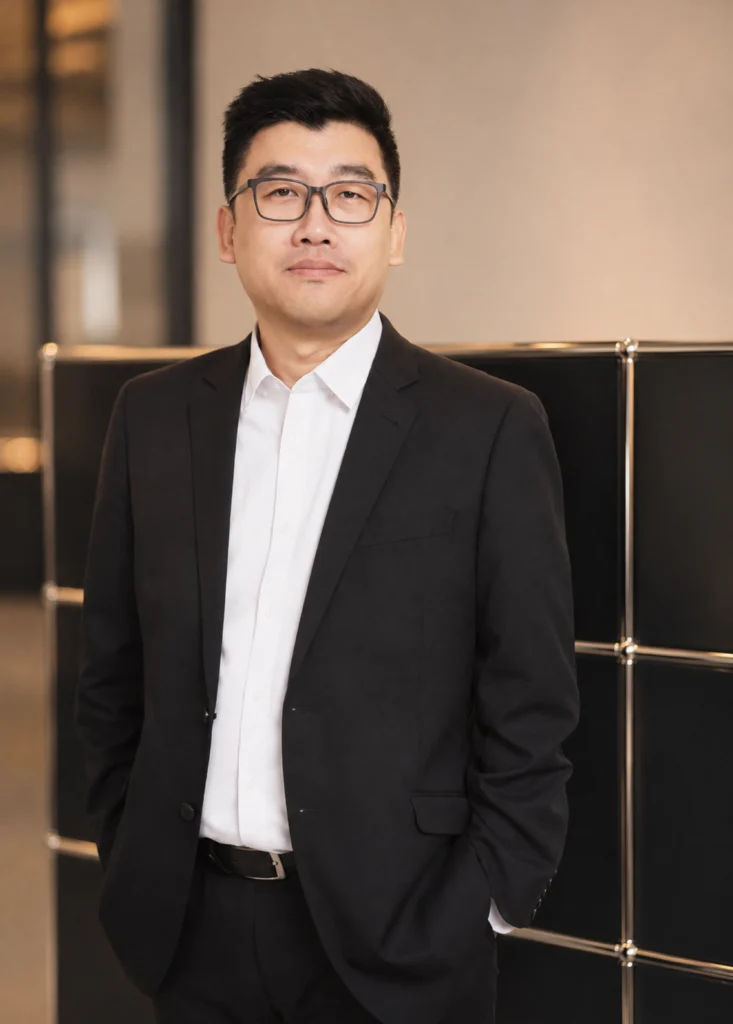
M.Sc. Bo Li
Office Director Shanghai Architect
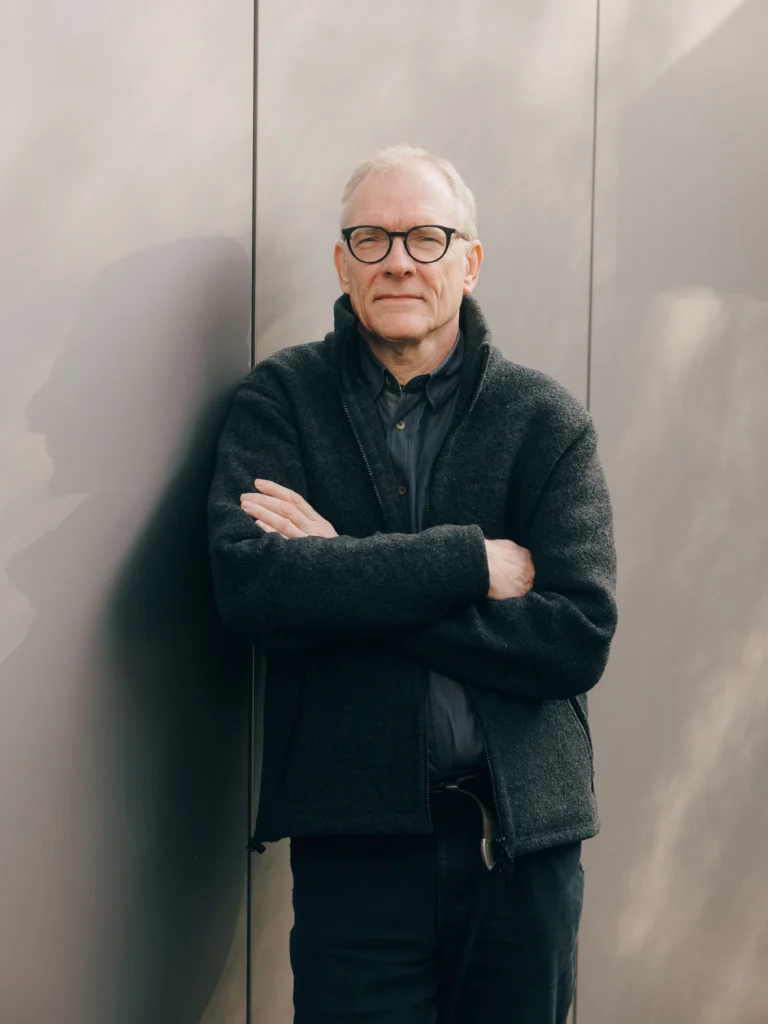
Dipl.-Ing. Rüdiger Ameling
Senior Director Contract and Project Management Architect
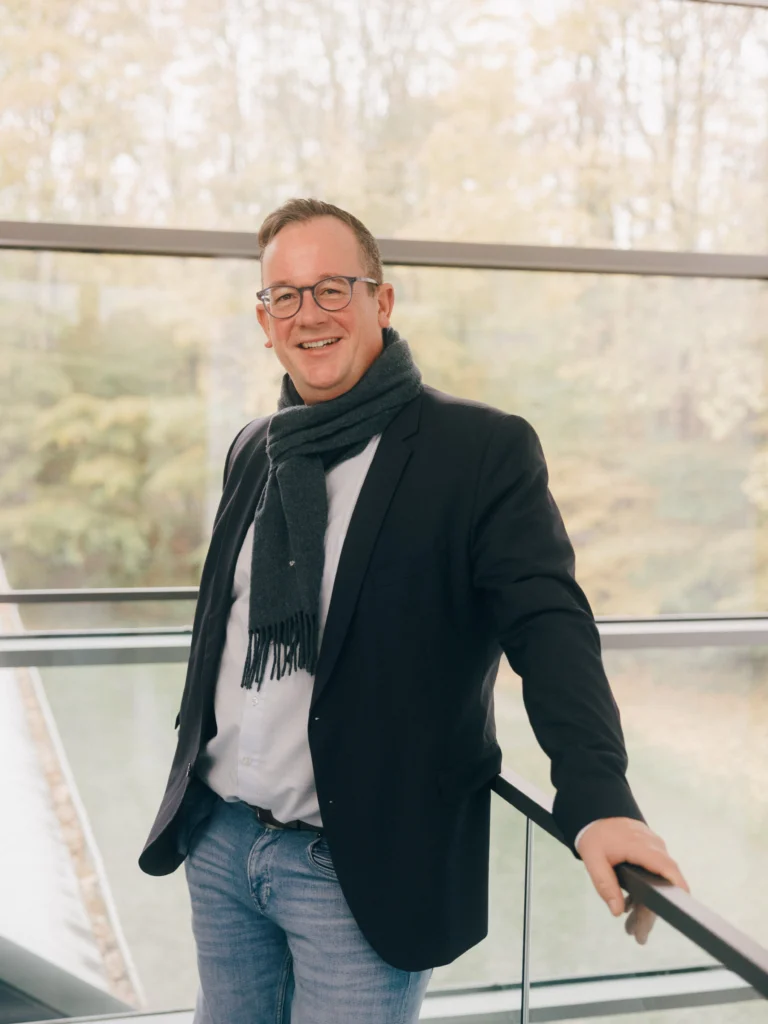
Dipl.-Ing. Tobias Fröhlich
Director of Contract and Project Management Architect (University of Applied Sciences)
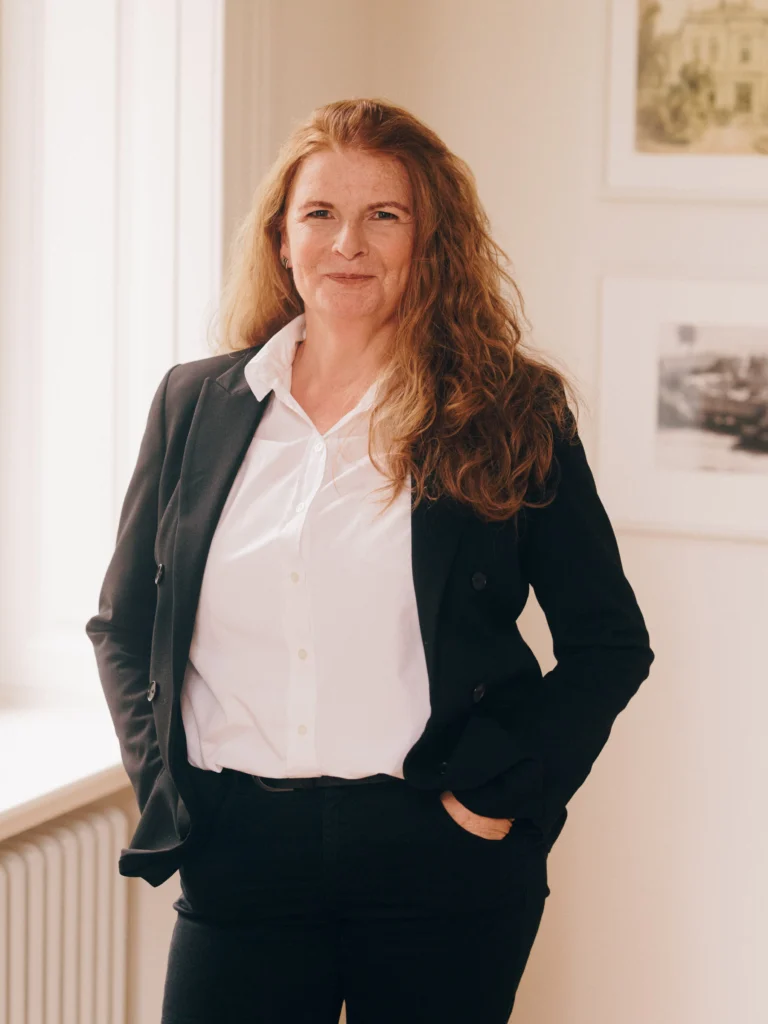
Christina Thabe
Head of Human Resources, Gerber Architekten
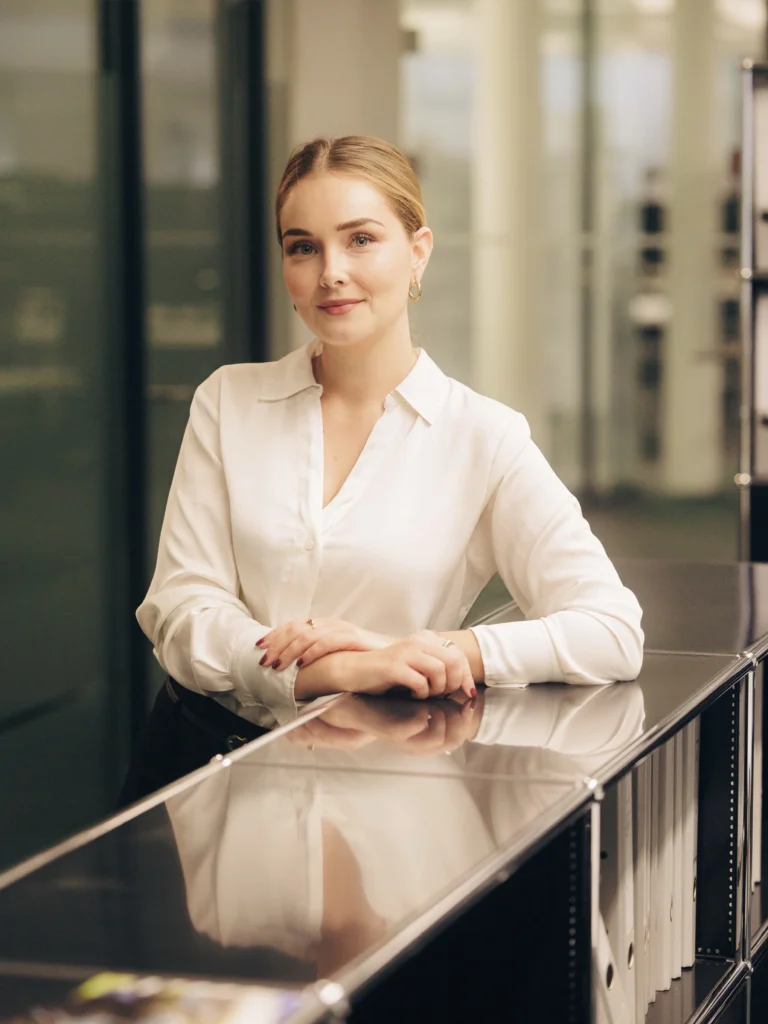
M. Sc. Charlotte Elke
Head of Press & Public Relations M. Sc. Architecture
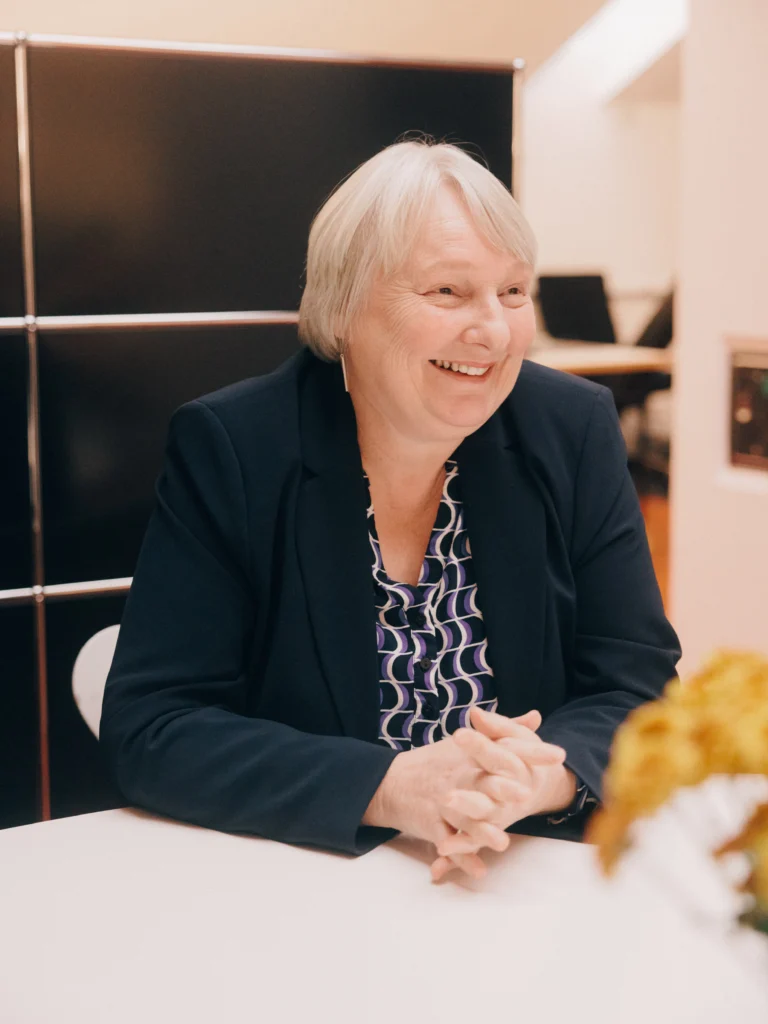
Dr. phil. Sabine Weicherding
Senior Press Representative
Team
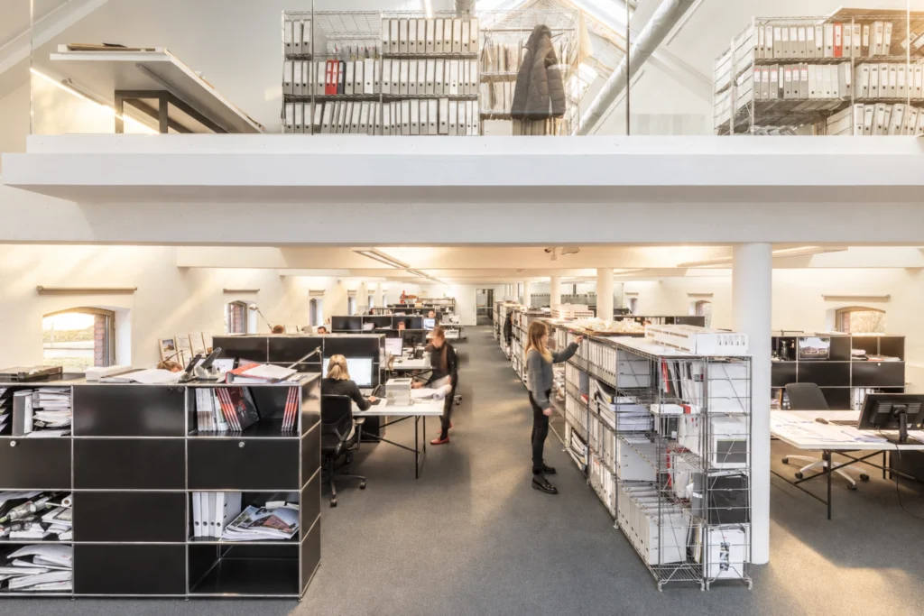
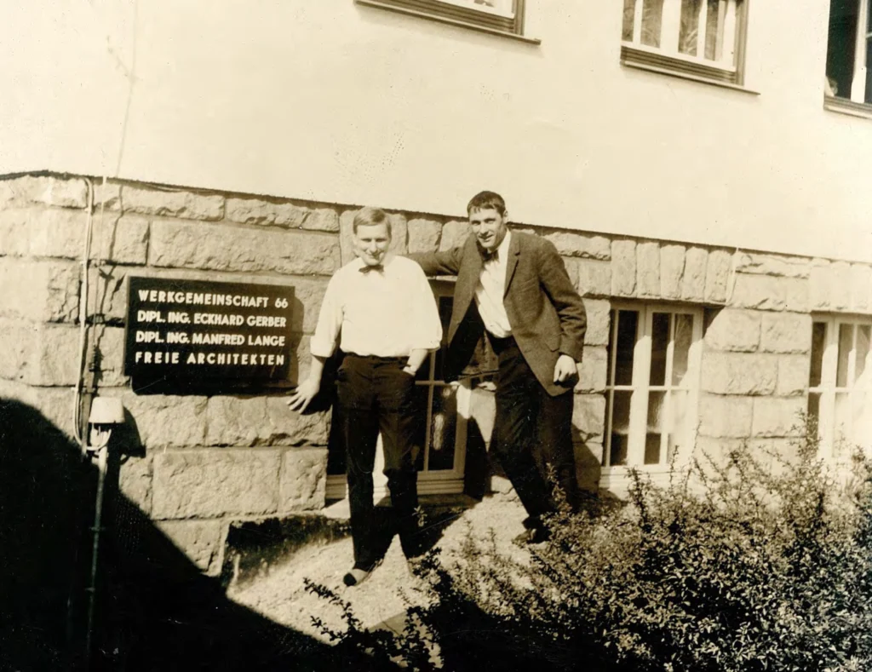
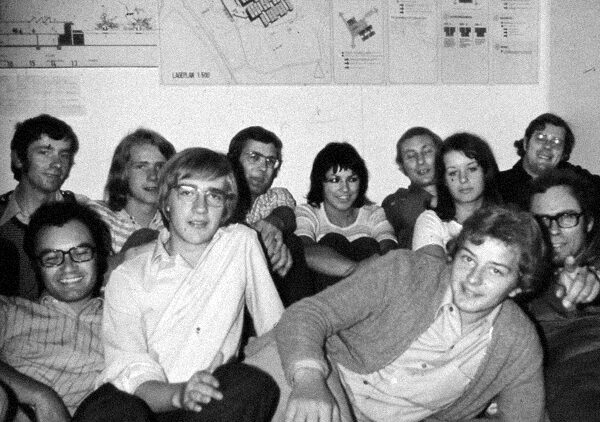
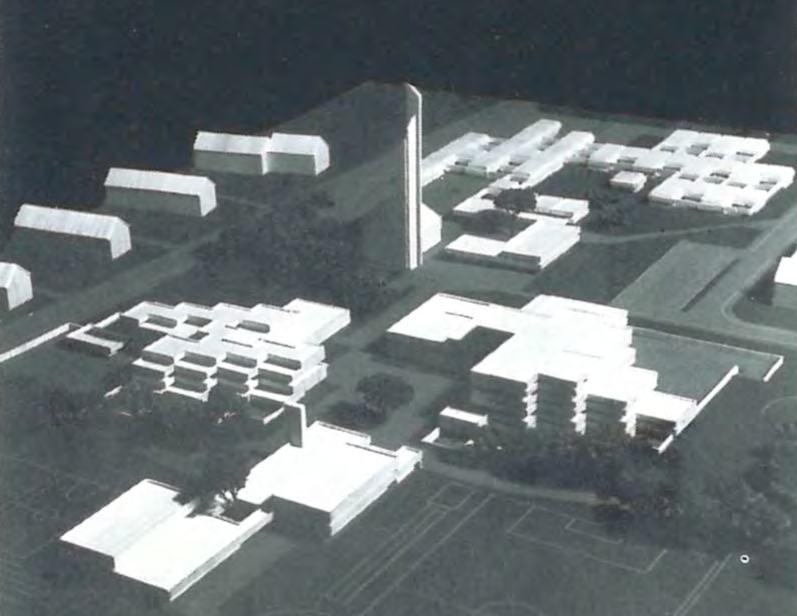
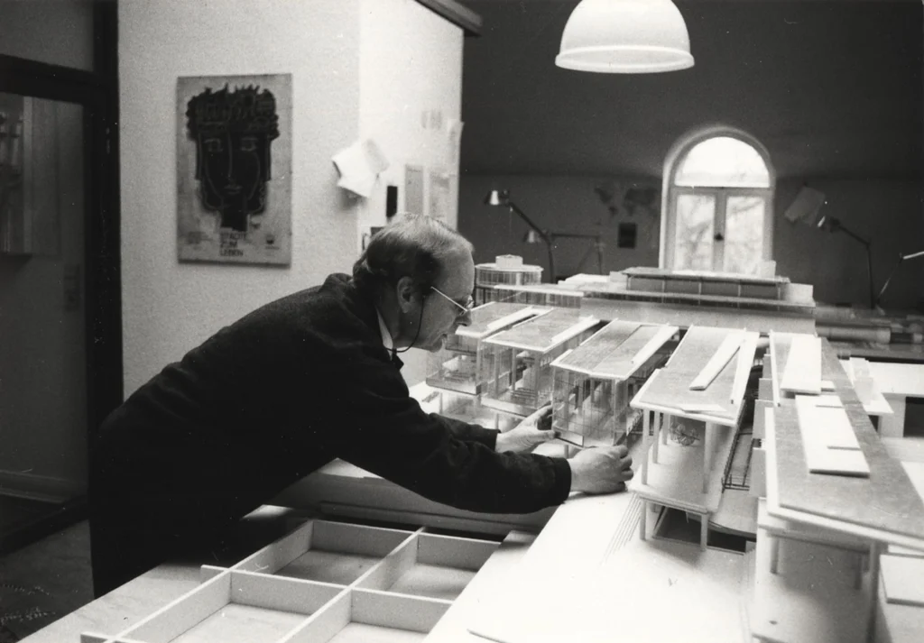
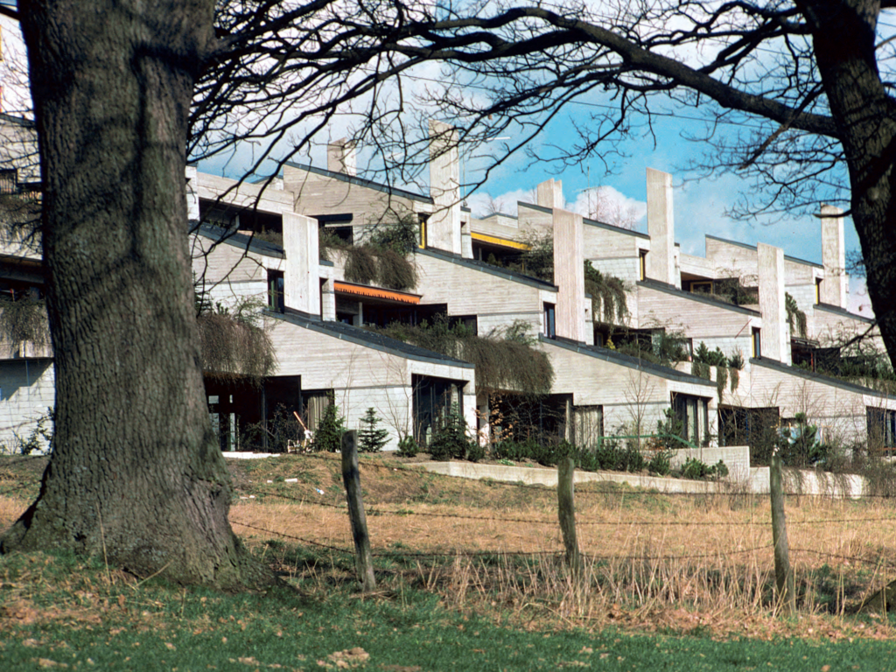
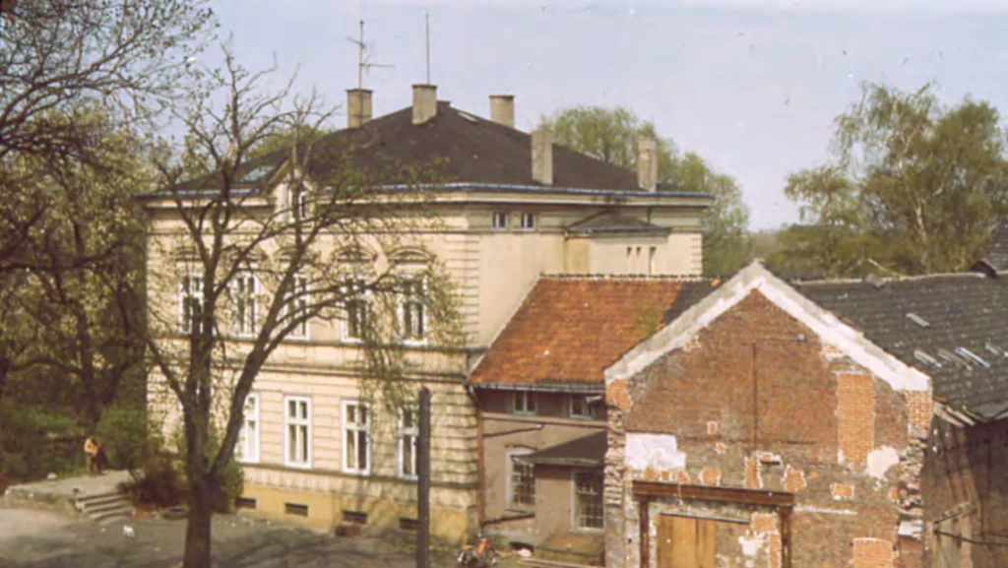
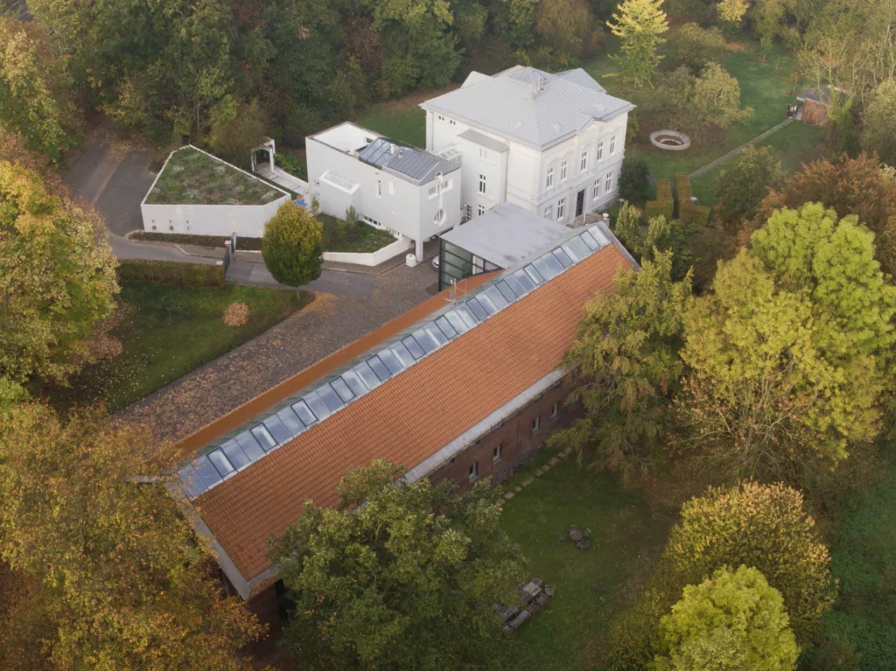
Eckhard Gerber began his career as a freelance architect in Meschede in 1966 with the “Werkgemeinschaft 66”. At the end of the 1970s, the office moved to the historic Tönnishof in Dortmund, which remains the headquarters of Gerber Architekten to this day. The 19th-century farmstead, which includes a villa decorated with stucco as well as stable and barn buildings, was transformed into an architectural studio and is now listed as a historic monument.
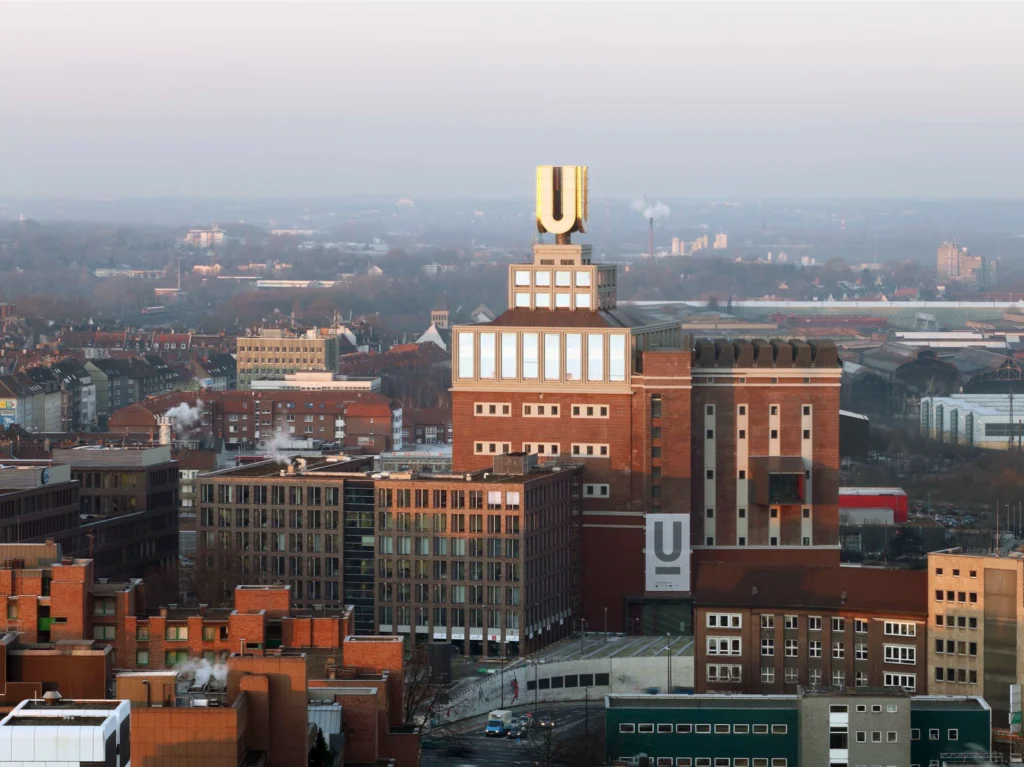
With projects such as the revitalization of Dortmund’s „U-Tower,“ new commercial buildings like the Harenberg City-Center, and the 22-story RWE Tower, Eckhard Gerber’s growing team decisively shapes the architectural landscape of the Ruhr metropolitan area.
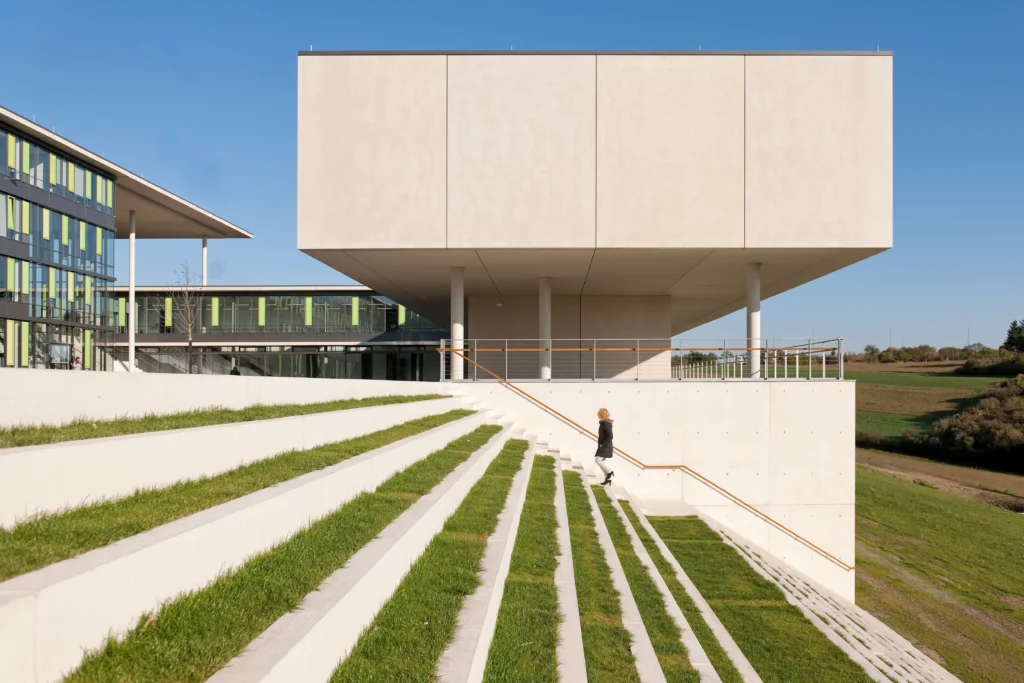
Expertise in the fields of hospital construction as well as educational and research architecture is also being further developed. The SUS Tech School of Medicine in Shenzhen, including its associated hospital, the LMU Institute of Geosciences, and the multi-part new construction of the Riedberg Campus in Frankfurt am Main, serve as examples of the experience with such architectural commissions.
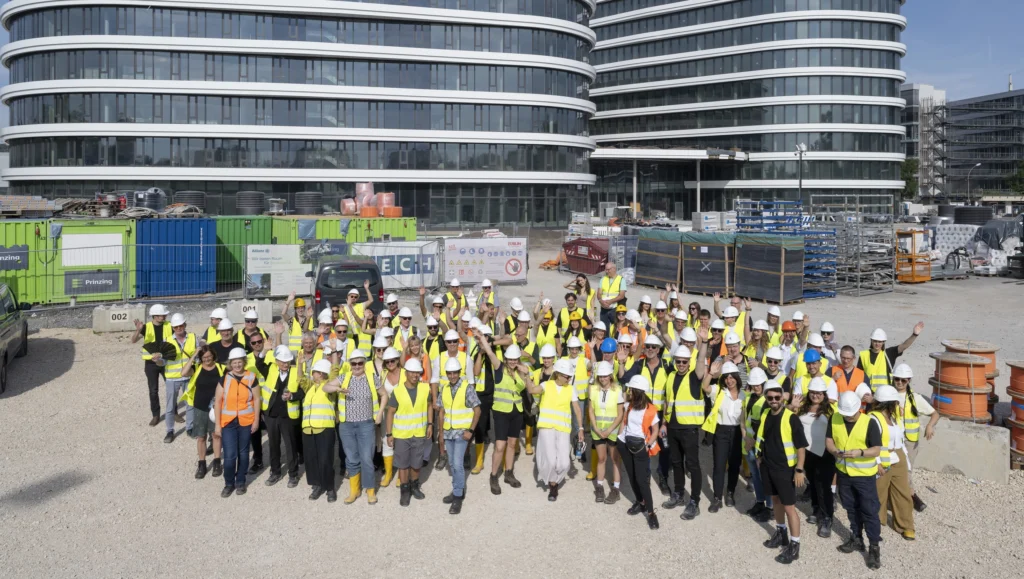
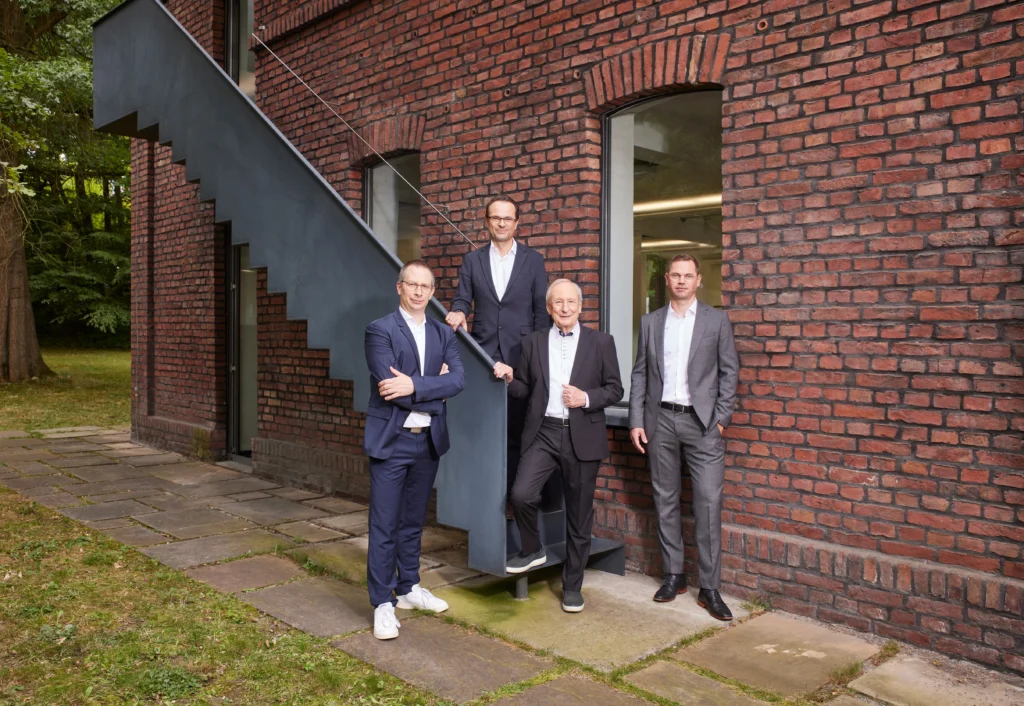
In addition to its Dortmund headquarters, Gerber Architekten now has locations in Hamburg, Berlin, Münster, Düsseldorf, Riyadh, and Shanghai. The team, led by the management board consisting of Prof. Eckhard Gerber, Benjamin Sieber, Thomas Lücking, and Jens Bentfeld, includes around 340 employees from various nations and disciplines.
Publications
Eckhard Gerber – Vom Klang der Architektur (The Sound of Architecture)
Buildings and Projects 2013–2016
Ed.: Frank R. Werner, Jovis Verlag, Berlin German/English ISBN 978-3-86859-265-8
Eckard Gerber Baukunst 3
Buildings and Projects 2016–2026
Ed.: Florian Heilmeyer, Jovis Verlag, Berlin German/English ISBN 9783986123604
Eckhard Gerber Baukunst 2
Buildings and Projects 2013–2016
Ed.: Frank R. Werner, Jovis Verlag, Berlin, 2016
Eckhard Gerber Baukunst 1
Buildings and Projects 1966–2013
Ed.: Frank R. Werner, Jovis Verlag, Berlin German/English ISBN 978-3-86859-265-8
Laboratory Buildings by Gerber Architekten
Laboratory Buildings by Gerber Architekten
Hrsg.: Ralf Ferdinand Broekman, Olaf Winkler Verlag Müller + Busmann Wuppertal, 2013
Urban Spaces Places Architecture
Urban Spaces Loci Architecture
Ed.: Kurt Wettengel, Wasmuth & Zohlen 2006 ISBN: 978-3803006660
Dortmunder U: The Architecture
Buildings and Projects 2013–2016
Ed.: Prof. Dr. Falk Jaeger Author: Prof. Dr. Falk Jaeger Kettler Verlag GmbH, Bönen/Westphalia, 2010
Award
Project
Year