Neckartal Sports HallWernau, Germany
A Roof Landscape for the Neckar Floodplain
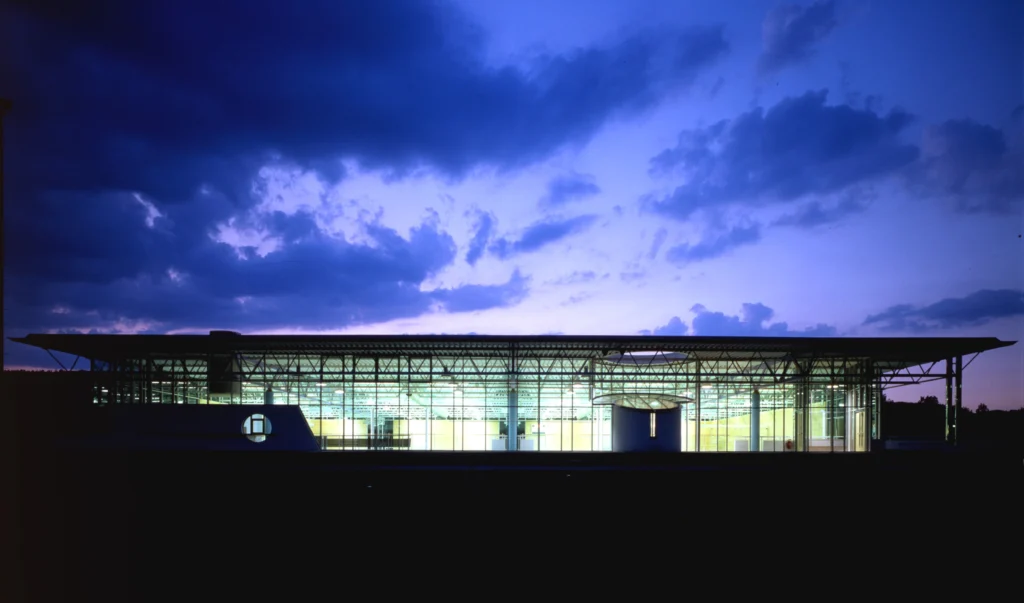
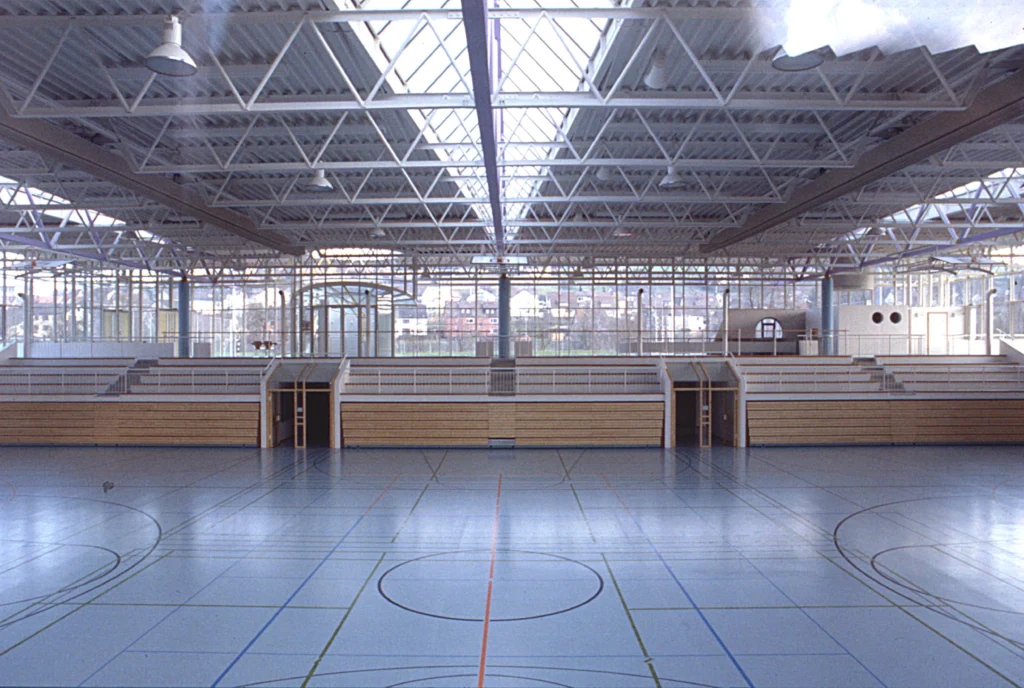
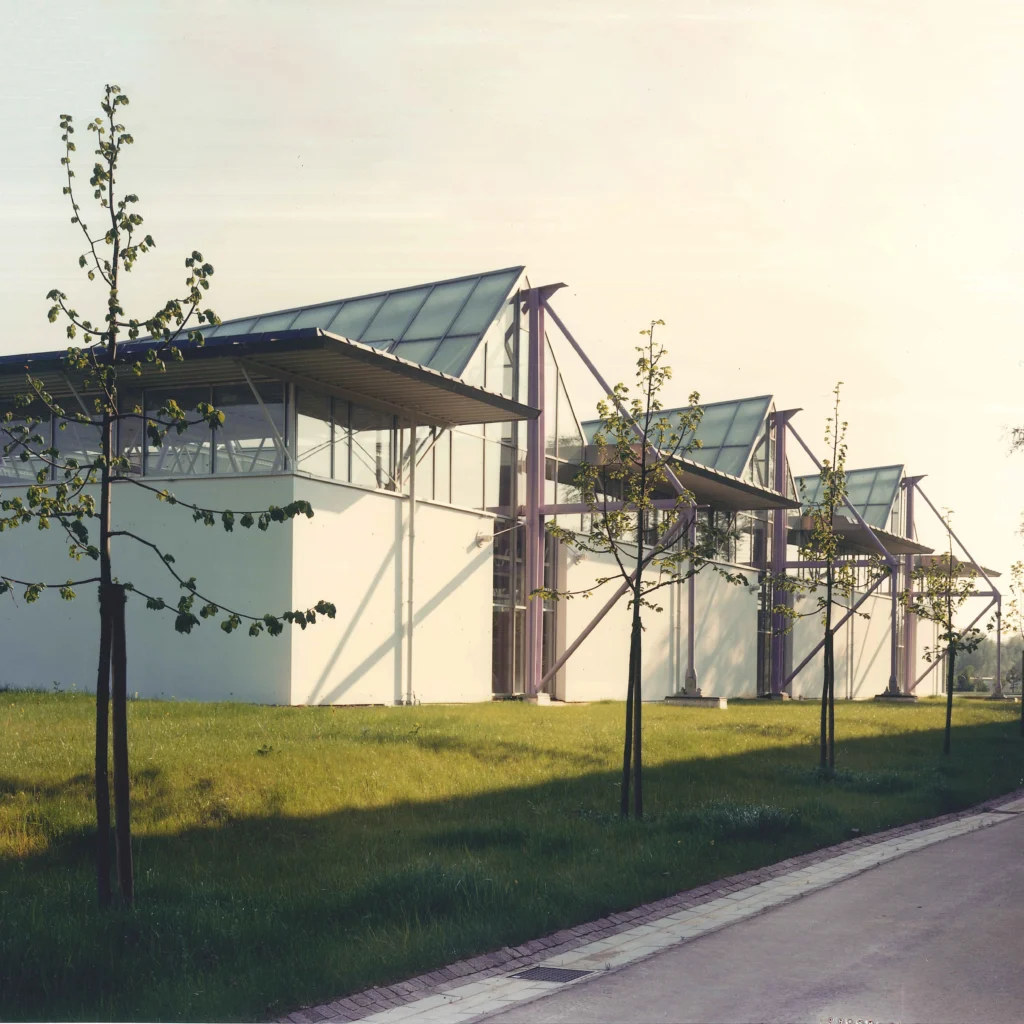
From the slopes of Wernau, the view falls upon the roof of the sports hall. As a fifth façade, it defines the perception of the building within the Neckar floodplain. Three timber truss girders emerge from the green roof surface like prisms. Accompanying skylights emphasize this articulation.
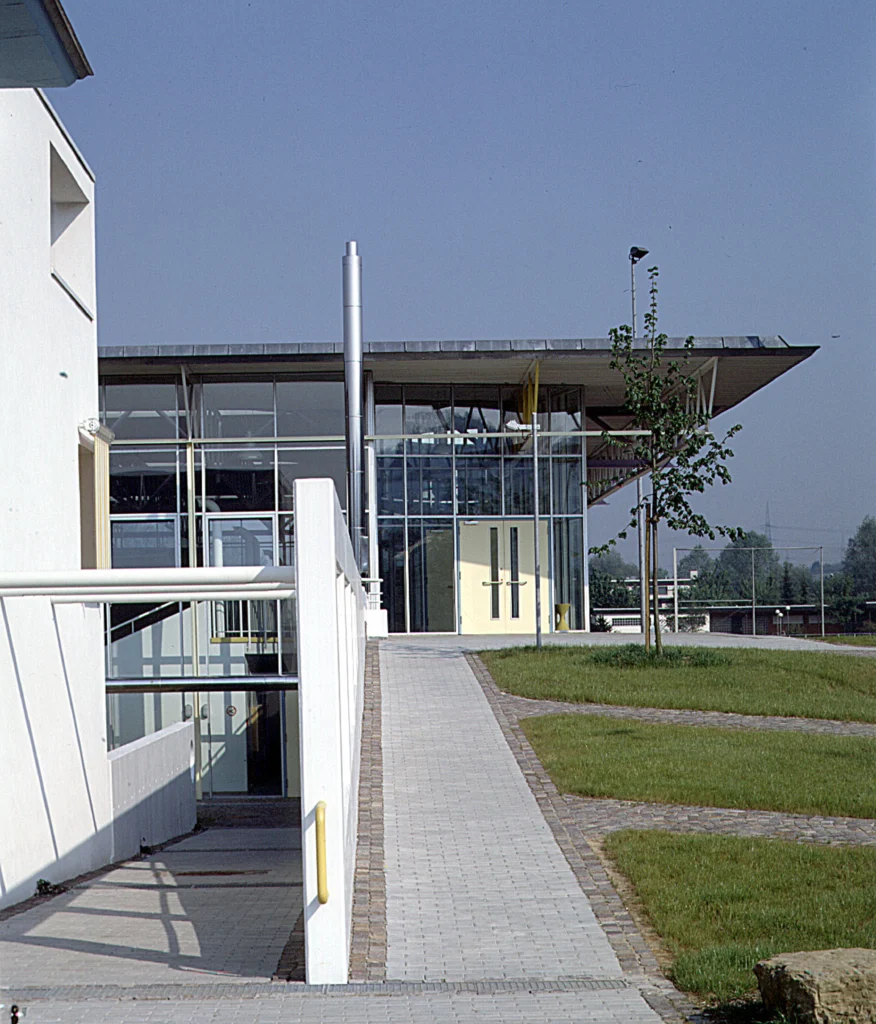
A long wall unites the two distinct building volumes: the extensively glazed sports hall and the largely enclosed cube of the caretaker’s residence.
Project Overview
Location
Wernau, Germany
Competition
1st Prize, 1985
Construction Period
1986 – 1988
Area (GFA)
2,906 m²
Size (GV)
19,319 m³