Semperoper Ballet CentreDresden, Germany
New building complements the heritage-listed Semperoper ensemble
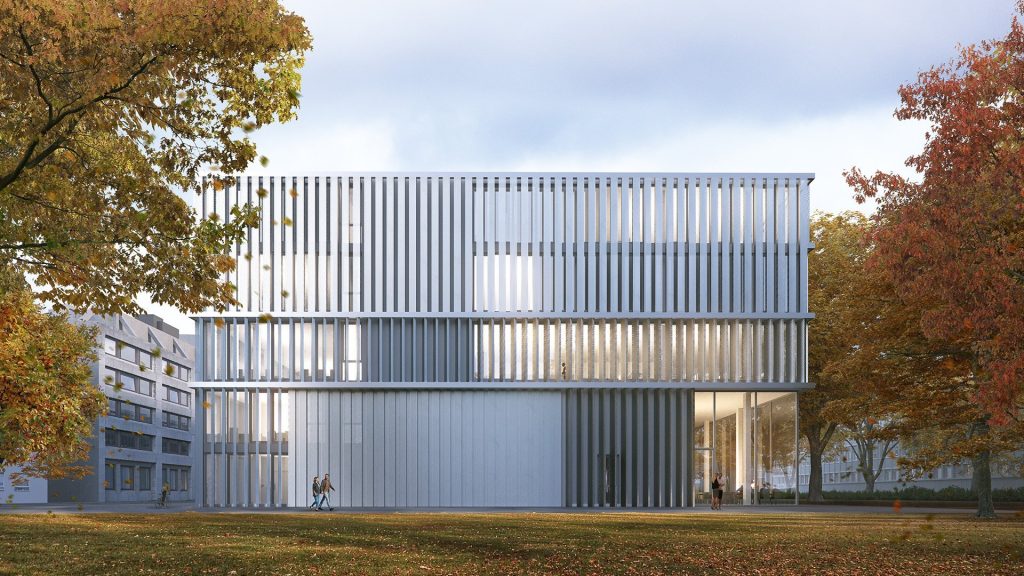
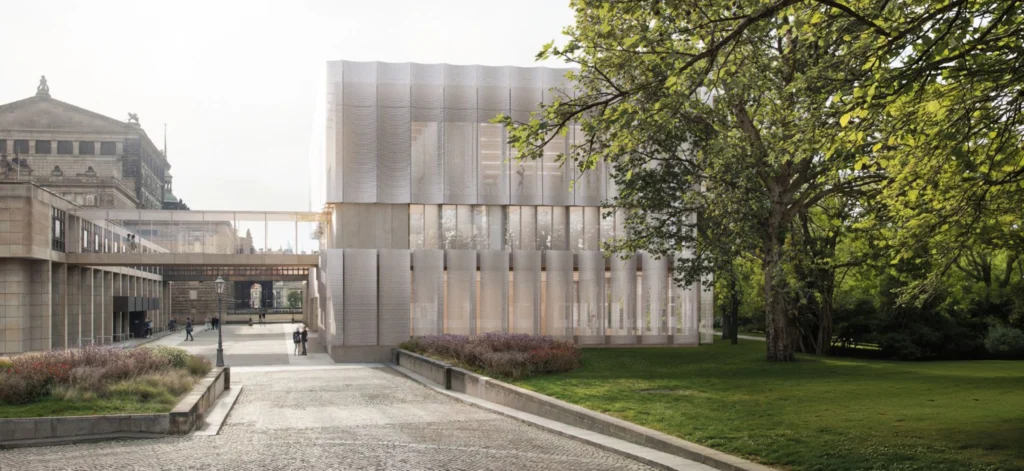
The new ballet centre enhances the Semperoper ensemble with an independent building whose architecture evolves from two points of reference: Elbe sandstone and façade articulation echo the adjacent buildings, while an outer, permeable metal envelope evokes the movement and lightness of dance. The compact new structure extends the urban axis of „Semper zwei“ and frames the service yard. Its clear geometry subordinates itself to the historic Semperoper.
Project Overview
Location
Dresden, Germany
Competition
1st Prize, 2026
The stage level as a shared reference line
The spatial organisation is tailored to the operational flows between rehearsal work and the stage. Two ballet studios stacked one above the other enclose a dressing room level, which connects via a bridge to the existing functional building. Situated at the level of the Semperoper’s main stage, it brings circulation paths between the new and existing structures together at the same elevation. In addition, spaces for physiotherapy and fitness are integrated next to the upper ballet studio. An underground rehearsal stage further expands the spatial offering.
On the exterior, the dressing room level manifests as a constriction in the building volume. This „waist“ divides the mass into two sections and renders the shared stage level legible within the ensemble. At the same time, the vertical articulation of the façade echoes the rhythm of the neighbouring extension buildings without replicating their design.

An envelope derived from dance
Gently convex elements made of translucent metal mesh wrap around the core building volume clad in Elbe sandstone. Their textile-like appearance is inspired by the tutu. While the natural stone establishes a material and tonal connection to the heritage-listed existing buildings, the outer envelope lends the ballet centre an identity of its own.
The metal panels simultaneously provide passive sun protection and regulate views into the ballet studios through varying degrees of permeability. Solid and transparent sections overlap to create a façade with a moiré-like sense of depth. In the studio areas, individual elements fan out: they open up targeted vistas toward the Dresden Zwinger as well as toward the Landtag and the Elbe. Rehearsal work thus remains spatially connected to its surroundings, while the envelope mediates between openness and privacy.