Harenberg City CenterDortmund, Germany
High-rise and culture at Dortmund’s main station forecourt
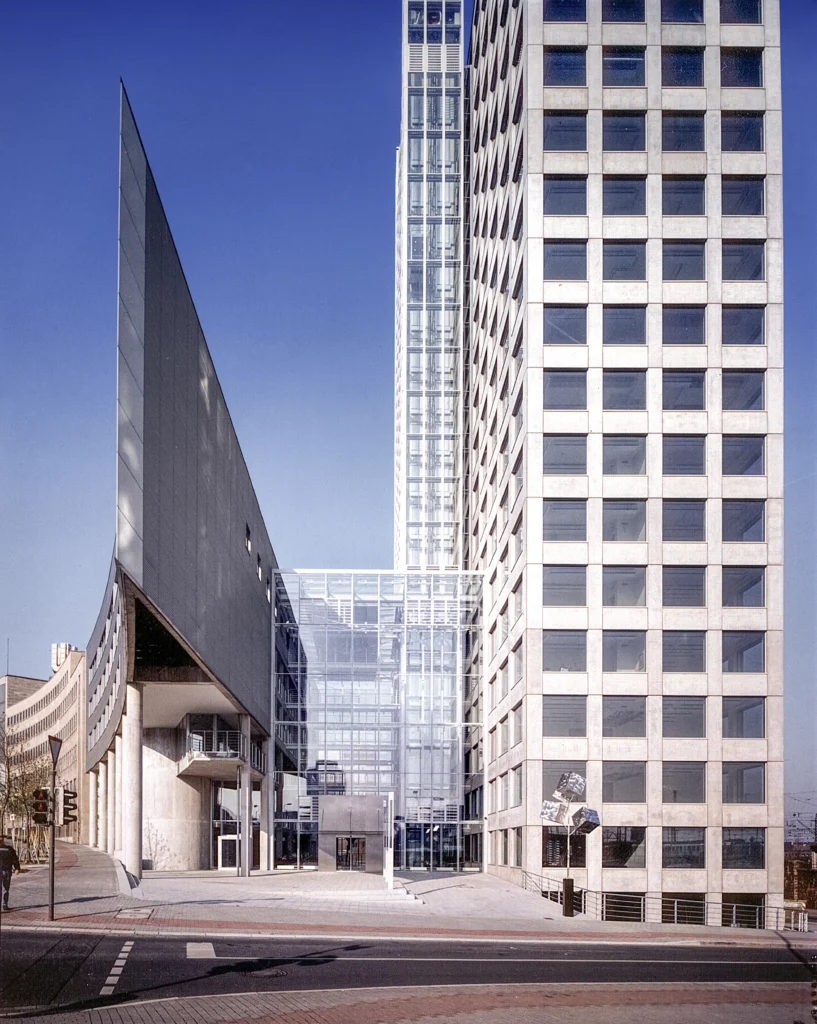
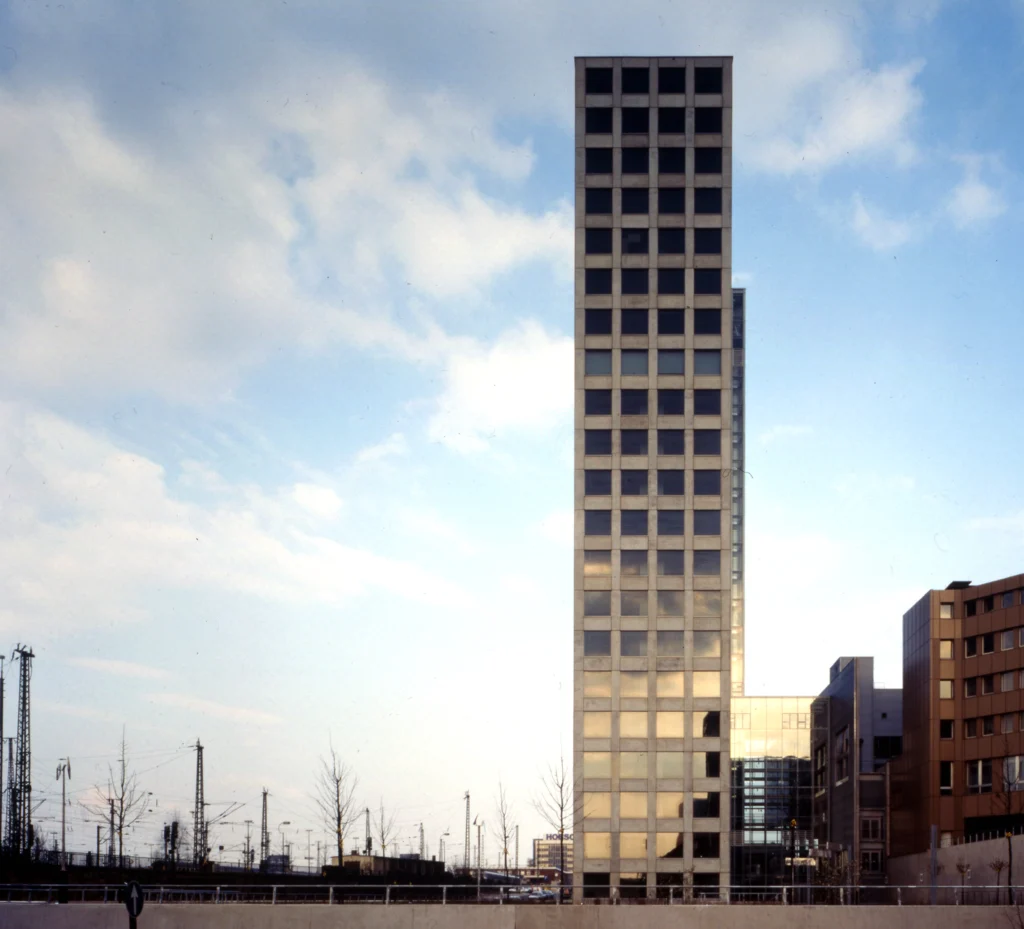
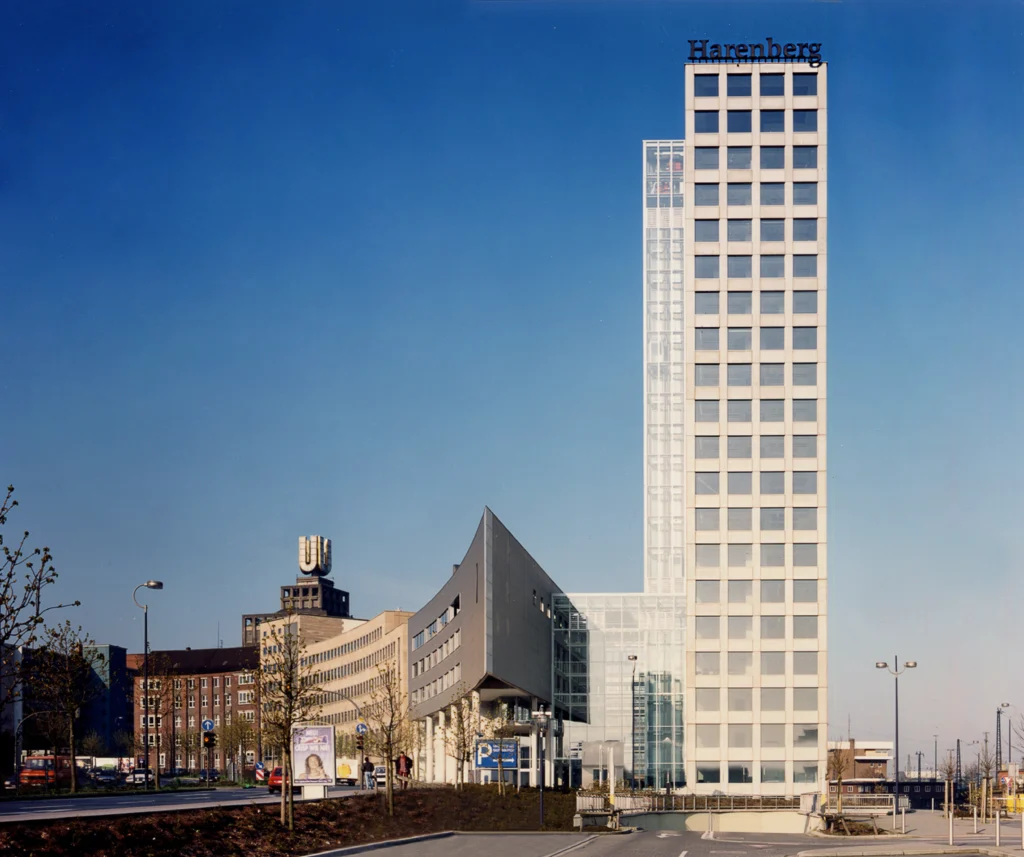
On the southern forecourt of Dortmund Central Station, two urban structures meet: the expansive square of the 1950s, framed by individual high-rises, and the Gründerzeit perimeter block development along Königswall, built up through the 1920s. The Harenberg publishing house takes up both structures. A 21-storey tower occupies the previously undeveloped western side of the square, while a lower building wing continues the street space of Königswall. Between them, a glass hall opens to the city. It gives spatial expression to the desire for exchange between the publisher and the public.
Project Overview
Location
Dortmund, Germany
Competition
1st Prize, 1989
Construction Period
1992 – 1994
Area (GFA)
30,420 m²
Size (GV)
115,793 m³
Award
Project
Year
1994Architecture Award for Exemplary Commercial Buildings by the WestHyp Foundation
Harenberg City Center
1994
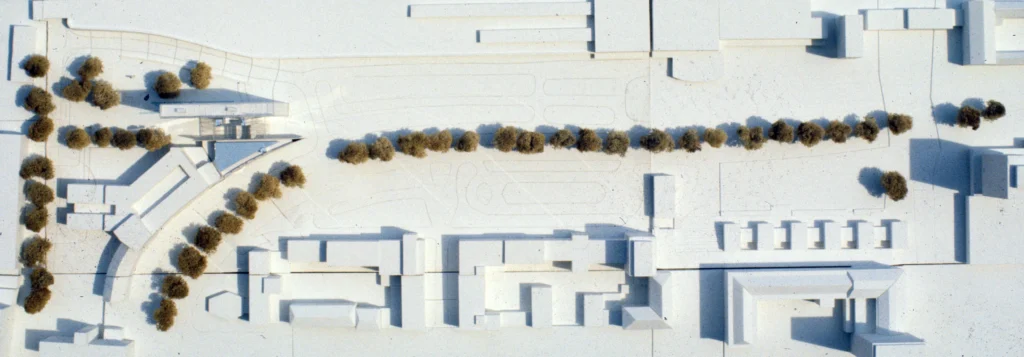
Two building volumes respond to the square and the street space
The tower complements the ensemble of existing high-rises and defines the station forecourt on its western side. Its open fair-faced concrete structure forms the framework for the stacked office floors. The interior fit-out can be adapted and dismantled independently to meet changing requirements.
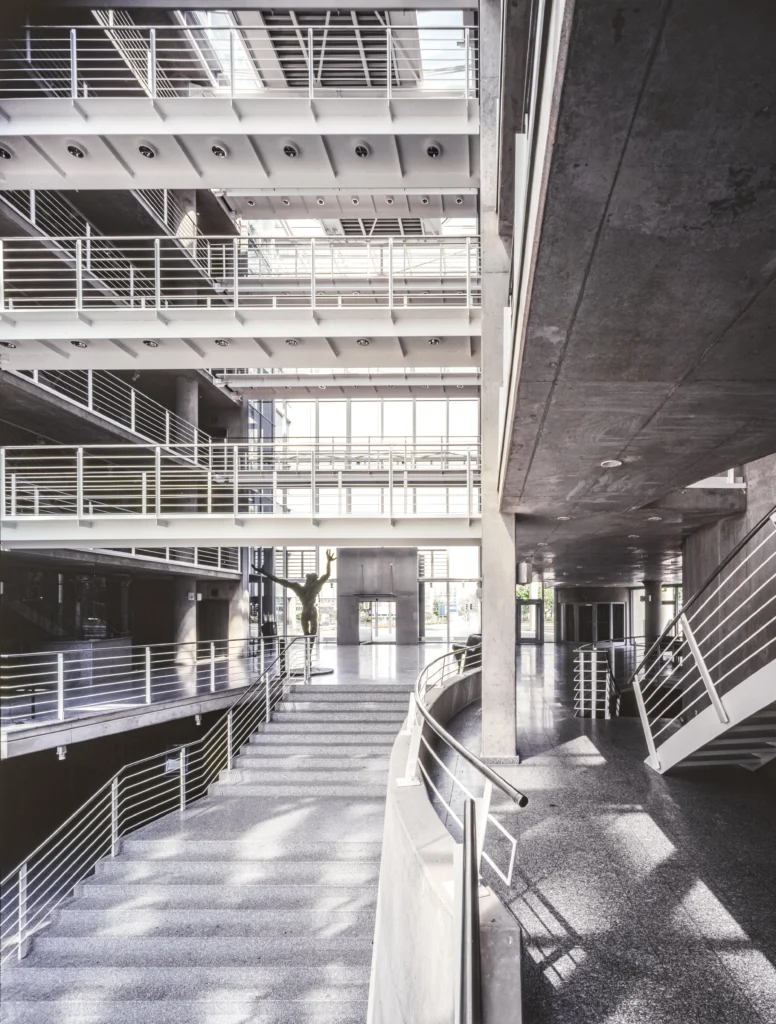
Workshops, conference rooms and a cafeteria are housed in the seven-storey, metal-clad building wing. Towards the station it tapers to an acute angle; along Königswall it takes up the existing perimeter block development. The two lower levels are designed as open pilotis levels. This allows the central hall to extend beneath the building volume and open towards the street space.
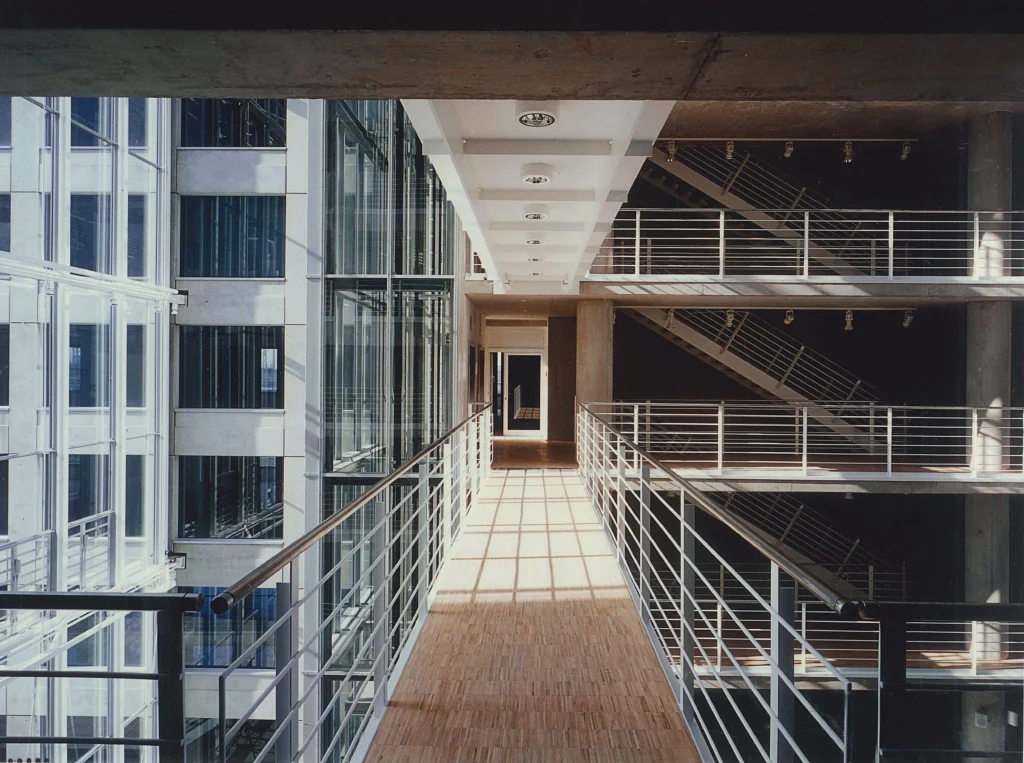
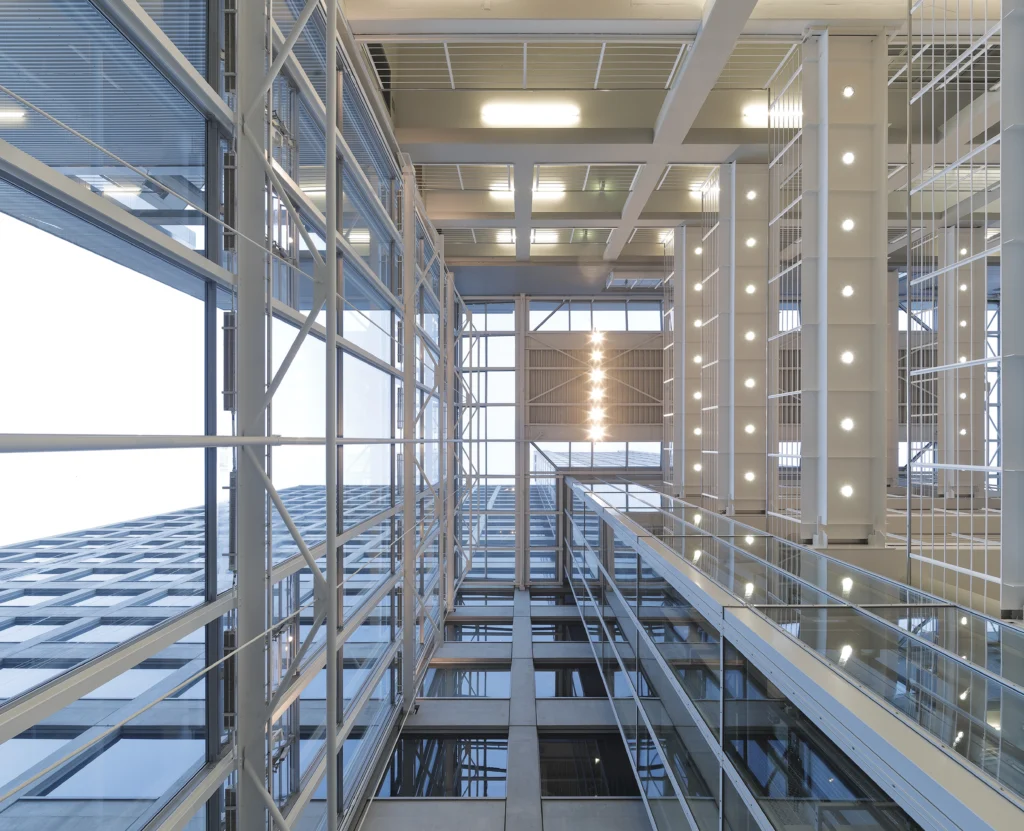
A glass hall between urban space and garden
The hall is more than the spatial link between the tower and the building wing. Its transparent façades create connections to the station forecourt, to Königswall and to the rear part of the site, designed as a semi-public green space. Level changes inside continue the existing topography. Urban and landscape spaces interlock here—an interplay characteristic of the Ruhr region, taken up spatially within the building.
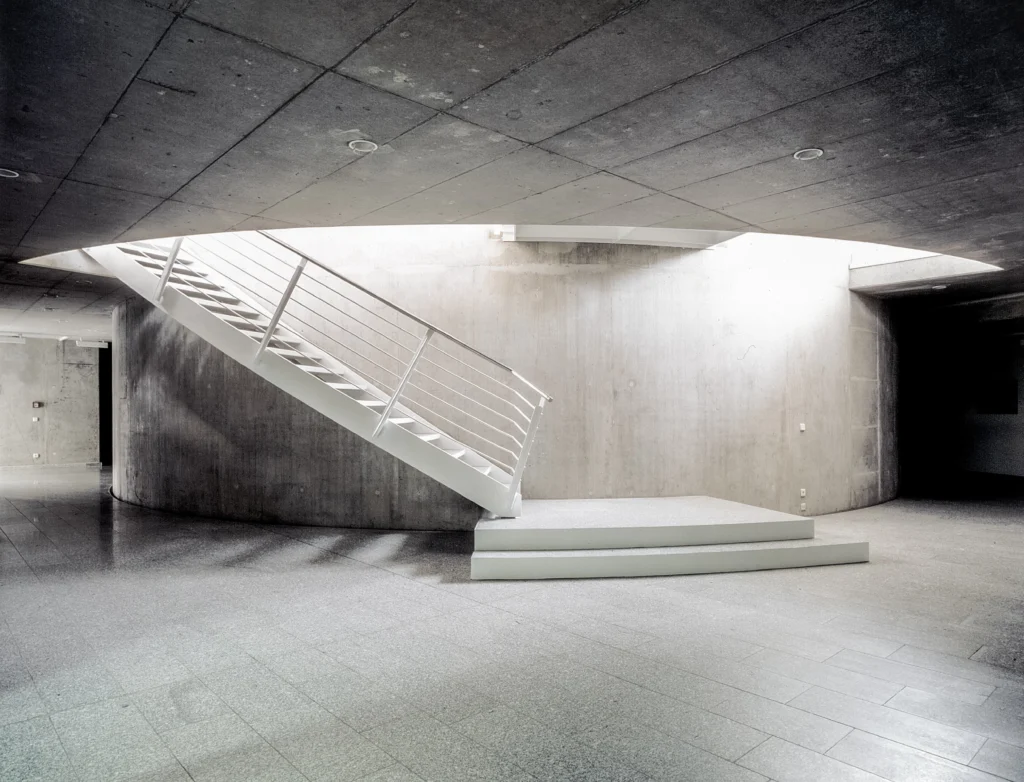
Inserted into the hall is the rotunda of the amphitheatre hall. Visible from the outside, the event space makes the building’s cultural use legible in the urban realm. The programme of events brings exchange with the public into the everyday life of the publishing house and complements the workspaces with a venue for Dortmund’s cultural life.