King Fahad National LibraryRiyadh, Saudi Arabia
Building around the existing structure: the King Fahad National Library
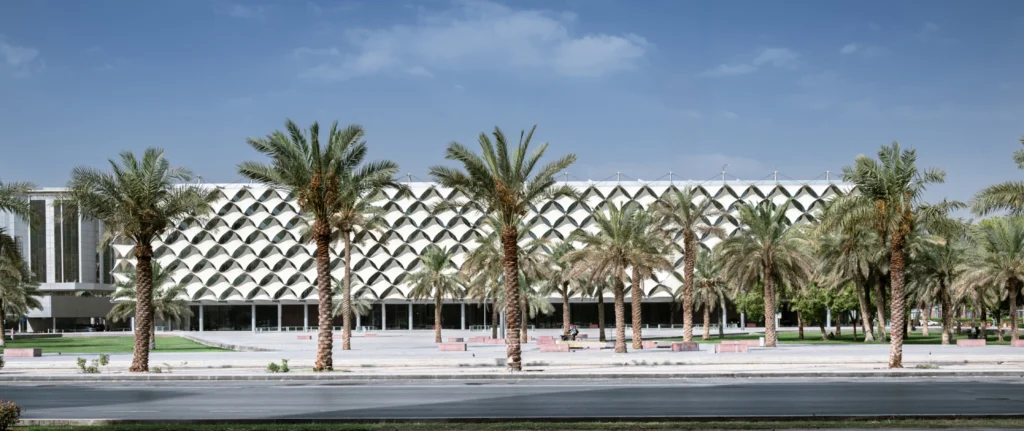
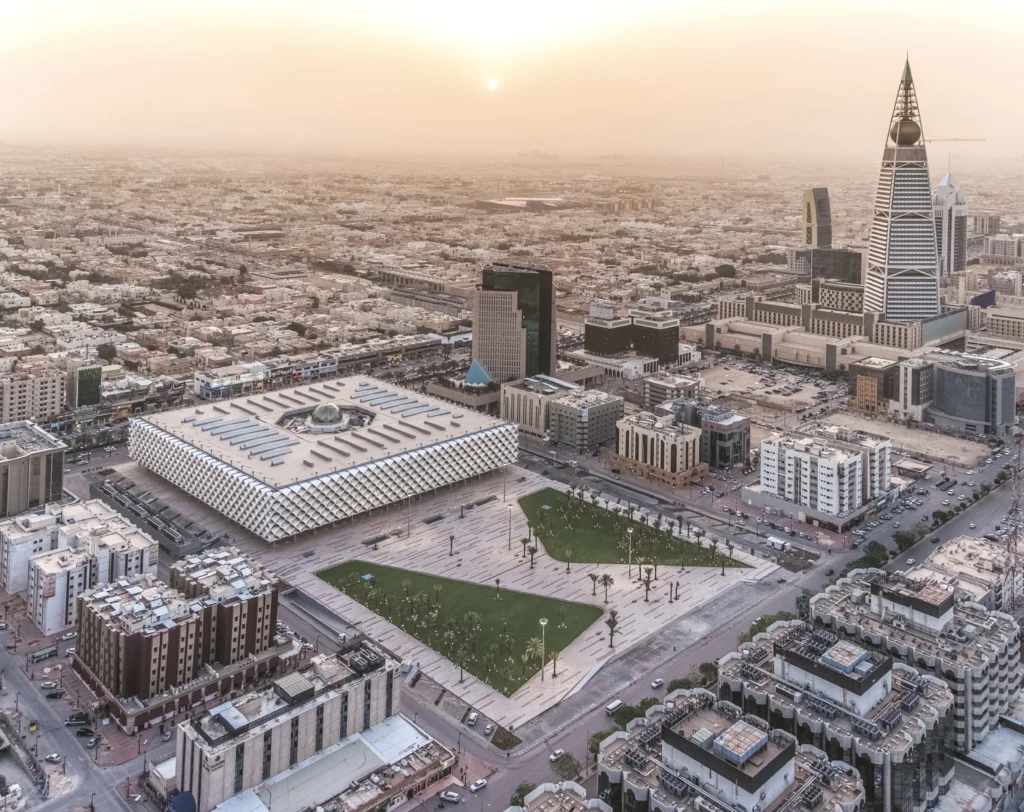
The extension of the King Fahad National Library develops the existing library building from the 1970s into the spatial core of a larger complex. A square new building encloses the listed, star-shaped structure and spans both old and new with a shared roof. Externally, a textile shading system defines the appearance; internally, the existing structure remains the organizing principle of the library.
In the densely trafficked Olaya District, the National Library gains public access from Olaya Street via a forecourt. The open space incorporates parts of the existing green areas and guides pedestrians to the main entrance. Together, the square and the library form a coherent urban area between Olaya Street and King Fahd Road.
Project Overview
Location
Riyadh, Saudi Arabia
Competition
1st Prize 2002
Construction Period
2008 – 2014
Area (GFA)
86,630 m²
Size (GV)
452,000 m³
The existing structure as a repository of knowledge and reading landscape
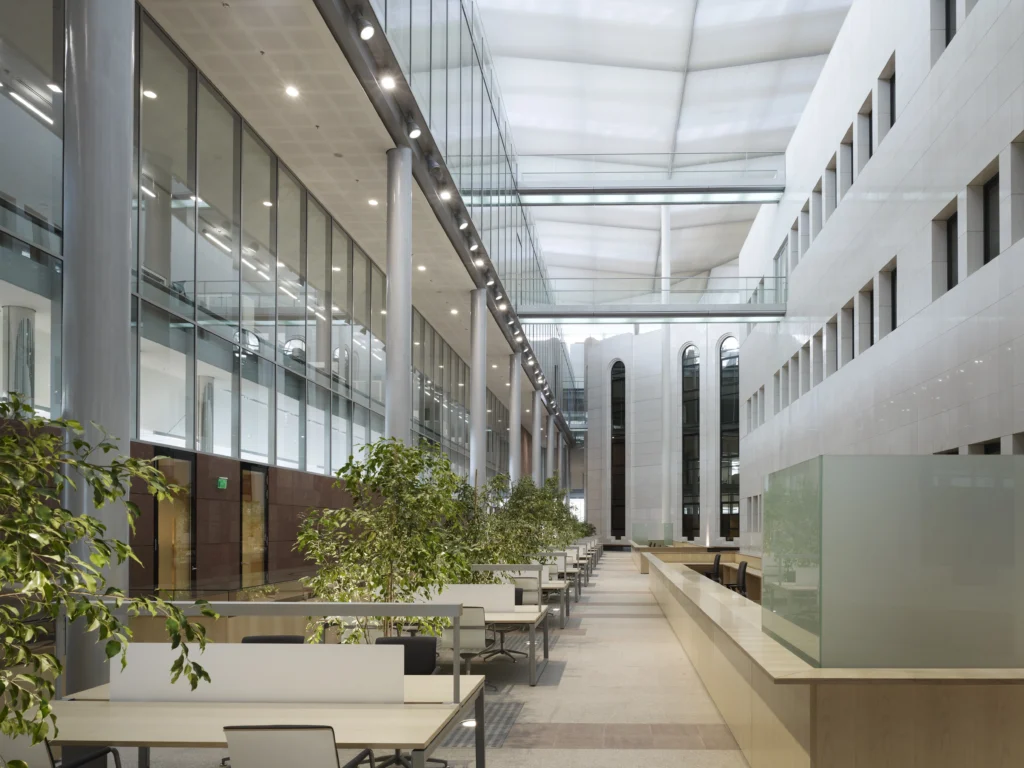
The former library houses the book stacks. Its roof becomes an open reading landscape within the extended building. This gives the existing structure a dual function: it preserves the collections while also supporting the publicly accessible reading areas. Bridges lead from this level to the open-access areas on the third floor of the surrounding new building.
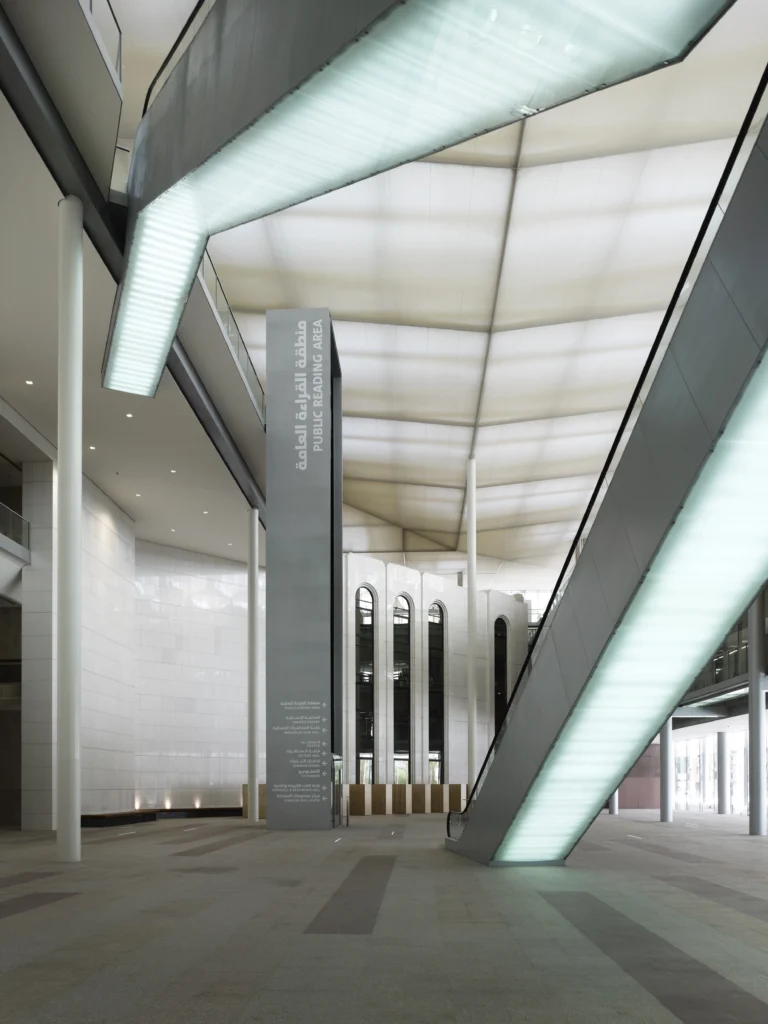
Long-span steel truss girders keep the spaces above the reading areas free of columns. Beneath the shared roof, a white membrane ceiling filters the daylight entering through strips of skylights, distributing it evenly and without glare throughout the interior. After dark, luminaires positioned above take over the lighting. The former dome has been recreated as a steel-and-glass structure that rises above the new roof surface, making the location of the original building legible from the outside as well.
On the ground floor, an entrance hall, exhibition areas, a restaurant, and a bookshop complement the library’s use. A separately accessible library area for women is located on the first floor of the south wing.
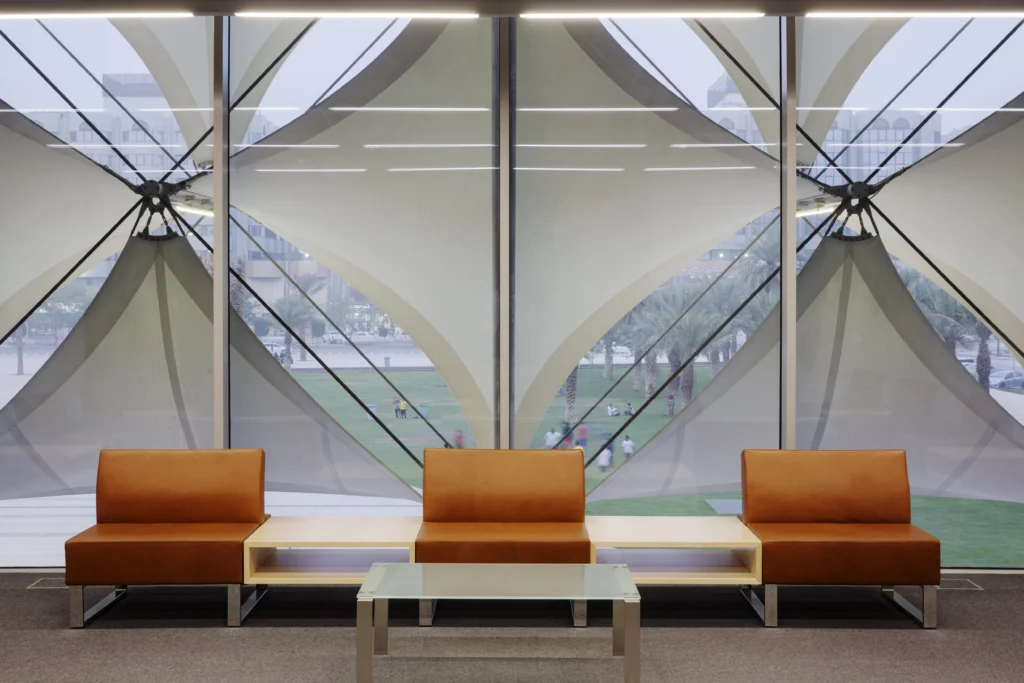
Textile sails in front of the glass façade
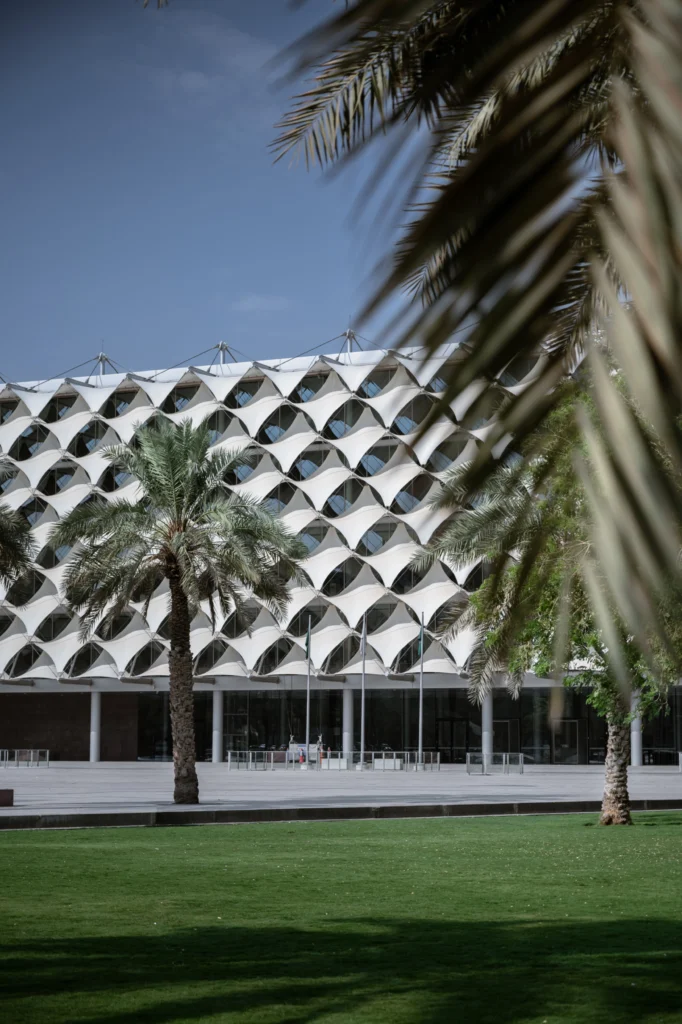
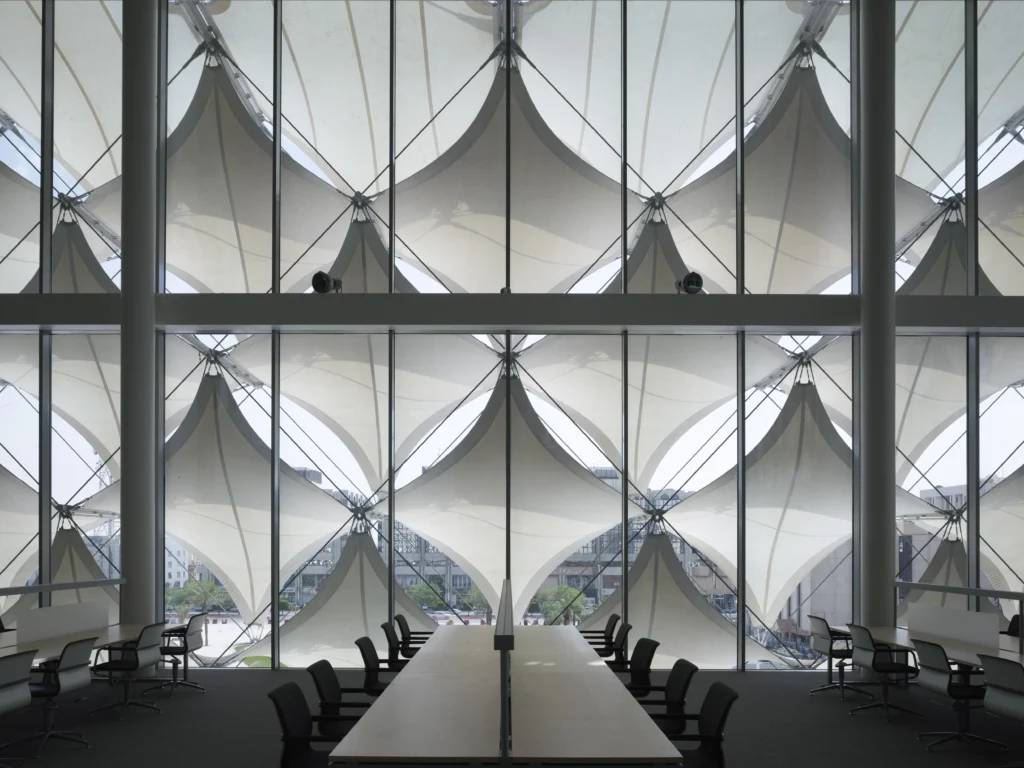
A projecting structure of white membrane sails shades the surrounding steel-and-glass façade. The diamond-shaped elements, developed specifically for this project, are tensioned into convex and concave forms by a spatial steel cable structure. Their repetition creates a pattern of open and closed surfaces that references traditional Middle Eastern ornamentation.
The spatial depth of this envelope arises from the tension of the individual sails. In this way, the sun protection becomes the defining architectural element: it structures the large façade surfaces and wraps a light, textile layer around the clearly defined building volume.