Housing at Nikolausberger WegGöttingen, Germany
Hillside living between the neighborhood and the city forest
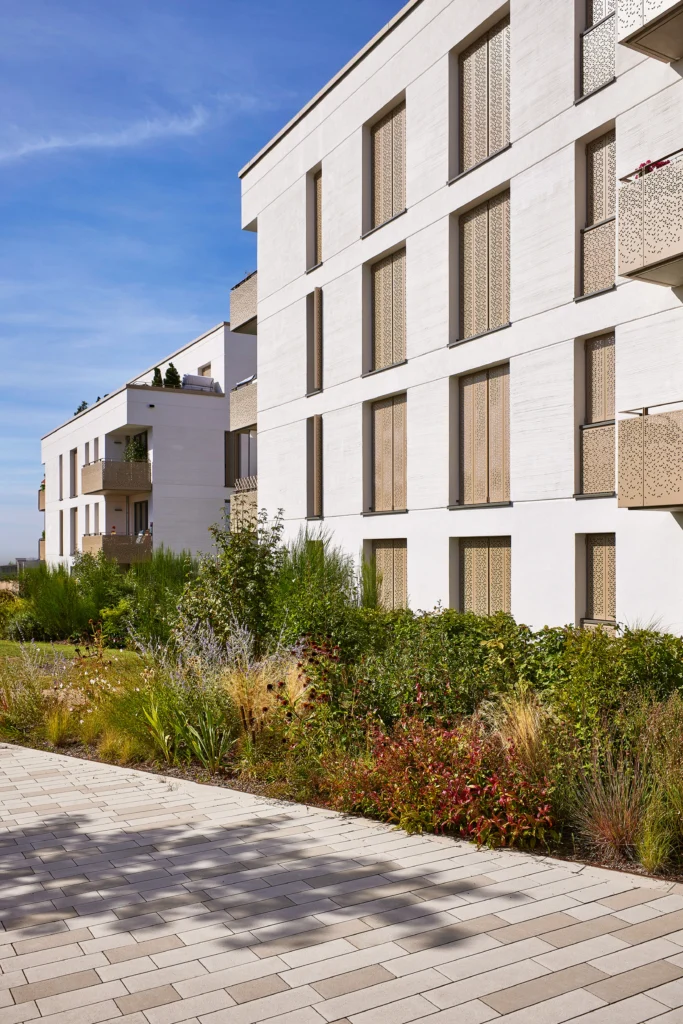
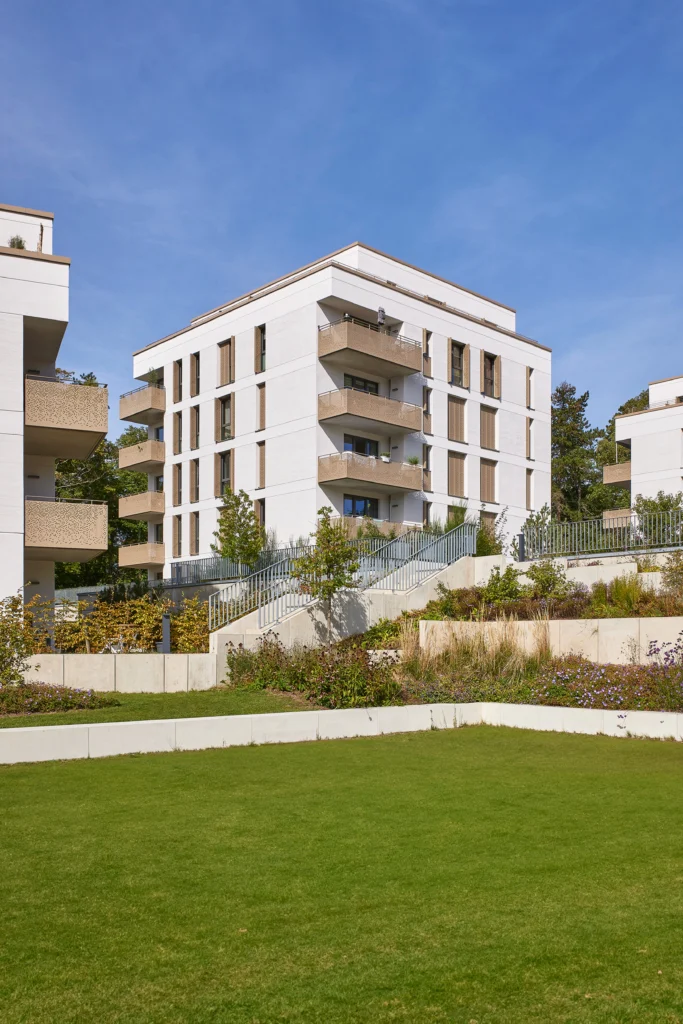
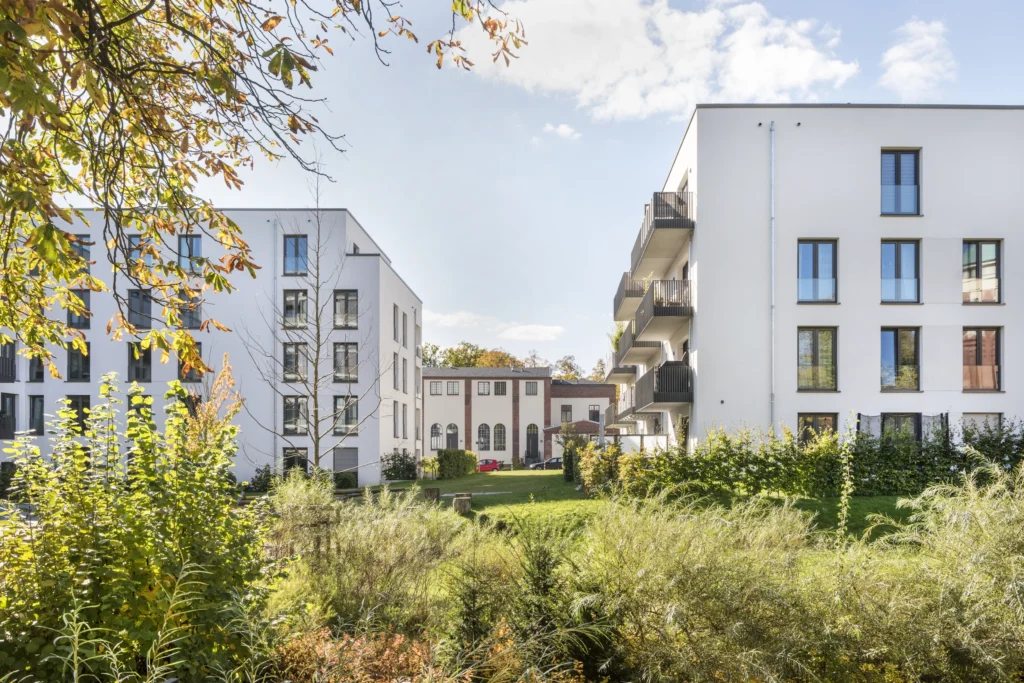
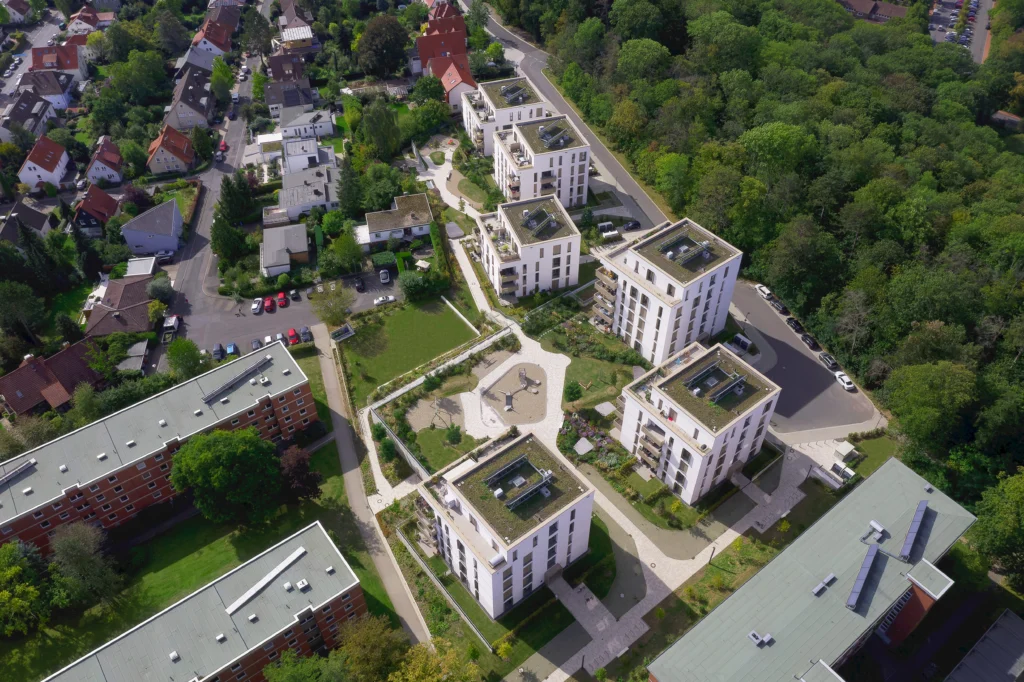
At the western edge of the residential area, the existing development meets the foothills of the city forest. Six loosely arranged buildings shape this transition, taking up the sloped topography of the site. With three to six stories, they mediate between the small-scale residential development to the south and the multi-story housing blocks to the north and east.
Project Overview
Location
Göttingen, Germany
Competition
1st Prize
Construction Period
2018 – 2021
Area (GFA)
15,074 m²
Size (GV)
45,310 m³
The terracing of the landscape defines the façades
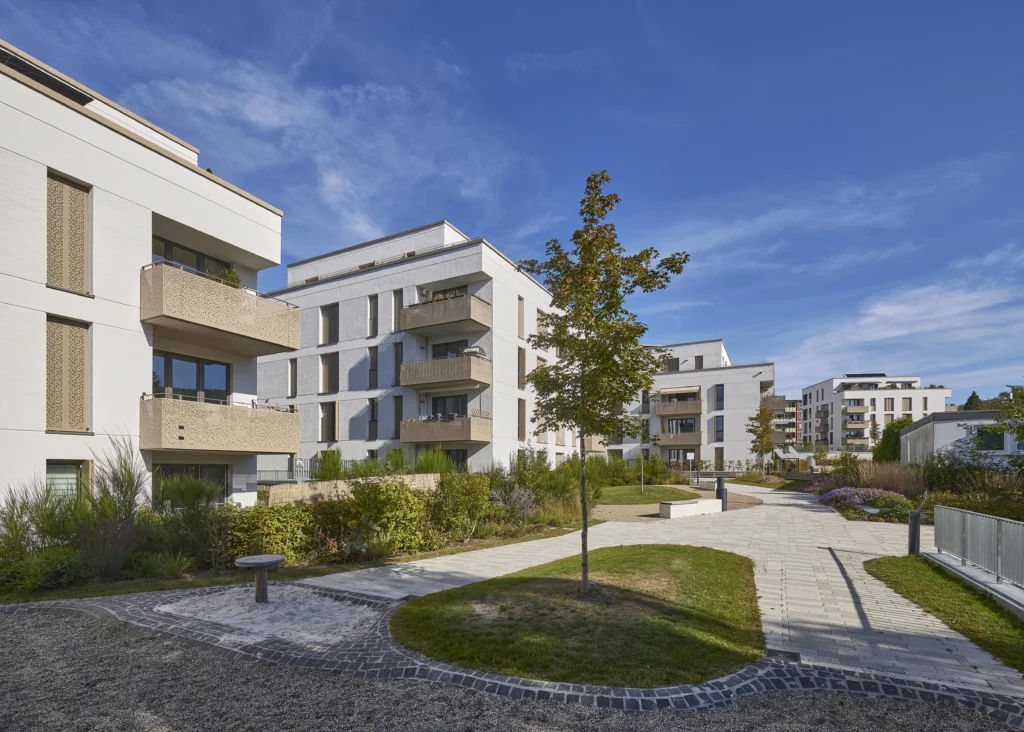
Horizontally structured façades and distinctive balconies echo the terracing of the surrounding landscape. Individual garden plots, balconies, and roof terraces provide the apartments with private outdoor spaces. The housing is designed for families, couples, and single occupants; underground parking and bicycle spaces complement the offering.
Open spaces shape the transition to the forest
The open spaces, designed according to ecological principles, form the transition to the adjacent forest area. Their planning and the integration of the new buildings into the established neighborhood were accompanied by close dialogue with residents. Suggestions and requests from the neighborhood were incorporated into the development of the new housing site.