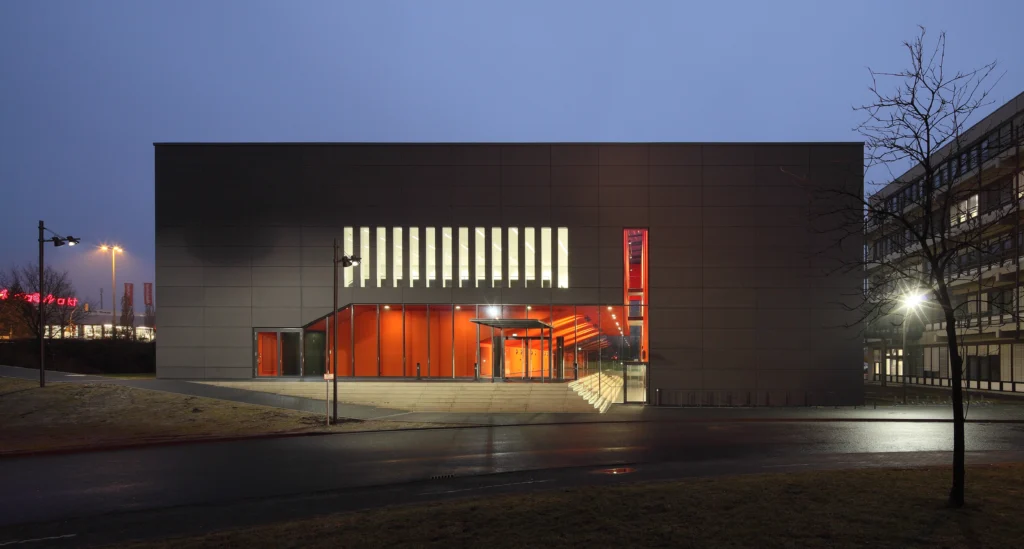
Lecture Hall and Seminar Building – University of PaderbornPaderborn, Germany
A university building offering glimpses into campus life
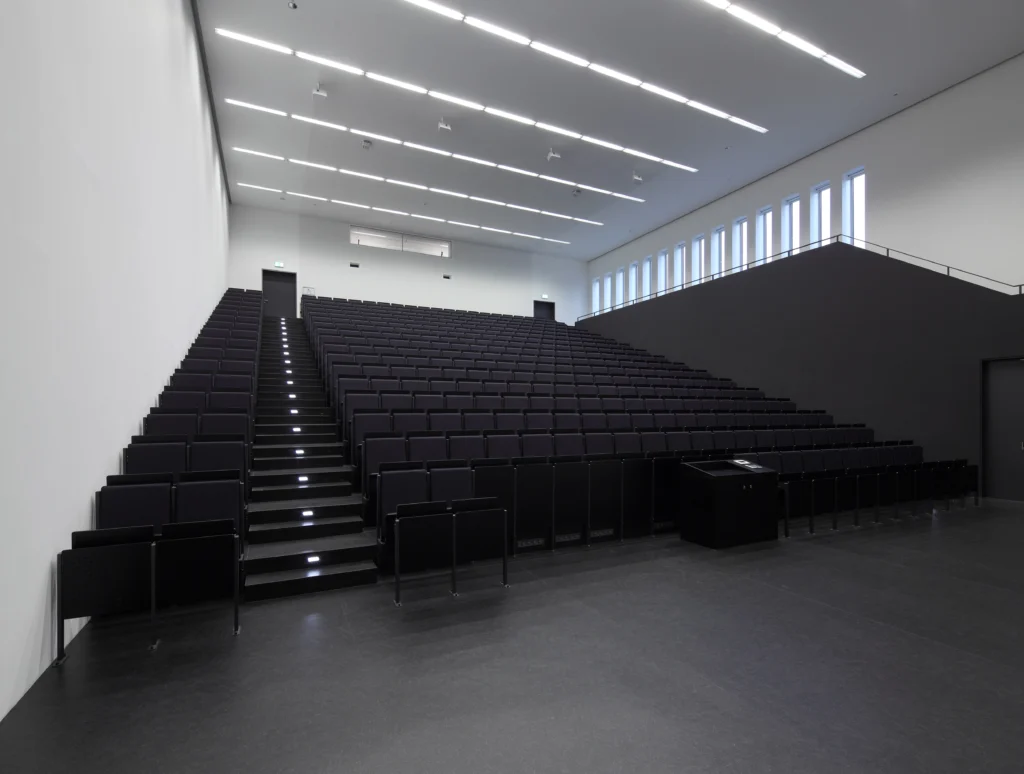
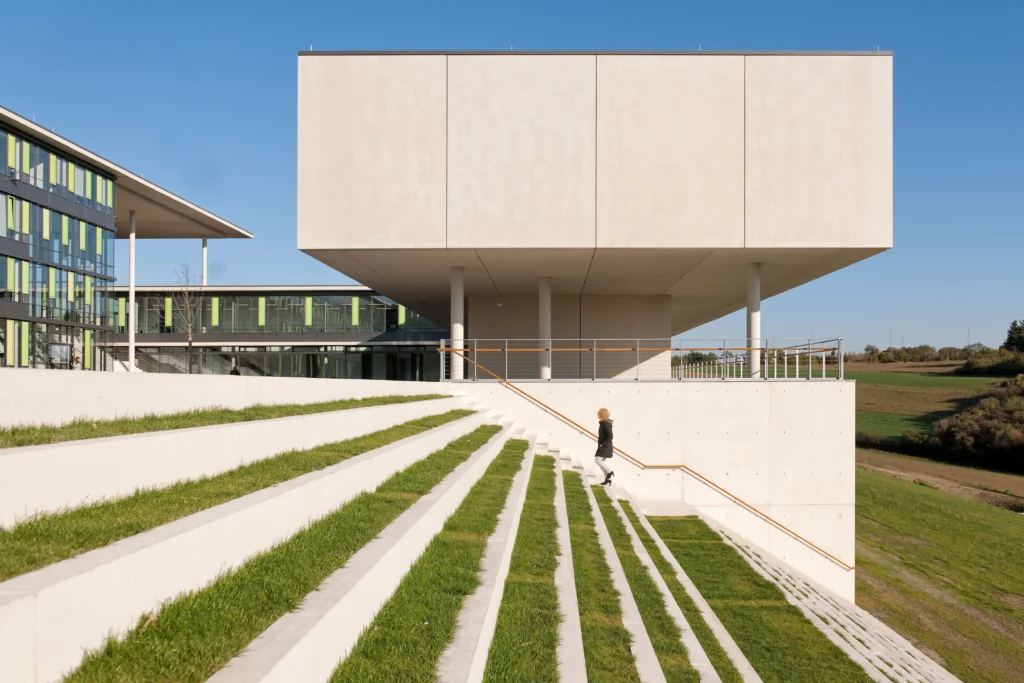
The topography of the site and the spatial requirements of the lecture halls define the new building at the University of Paderborn. The cubic structure accommodates 1,200 students. Its cross-section develops from the terrain, the arrangement of the two lecture halls, and the routing of the ventilation system.
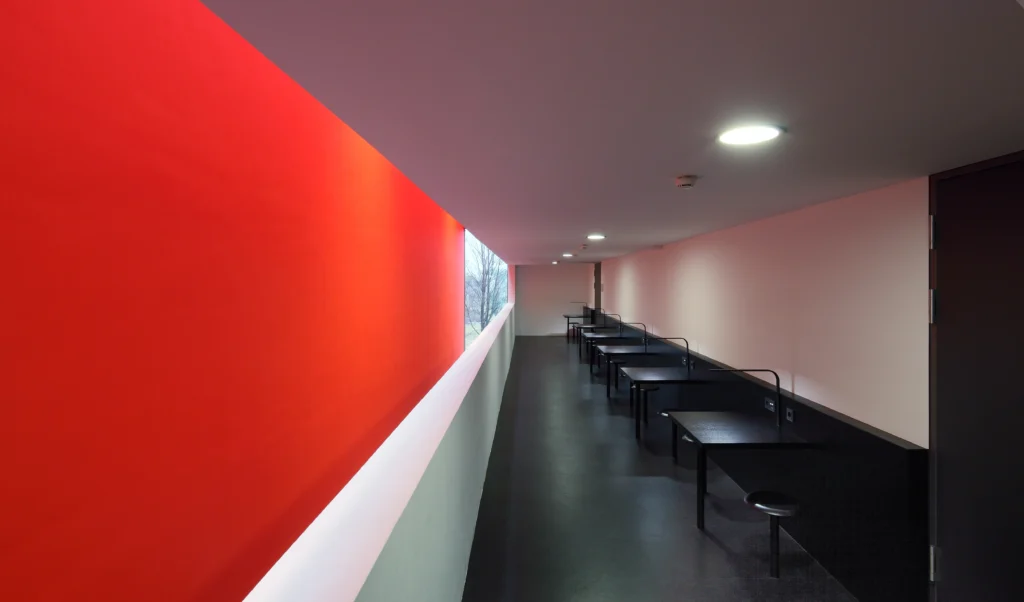
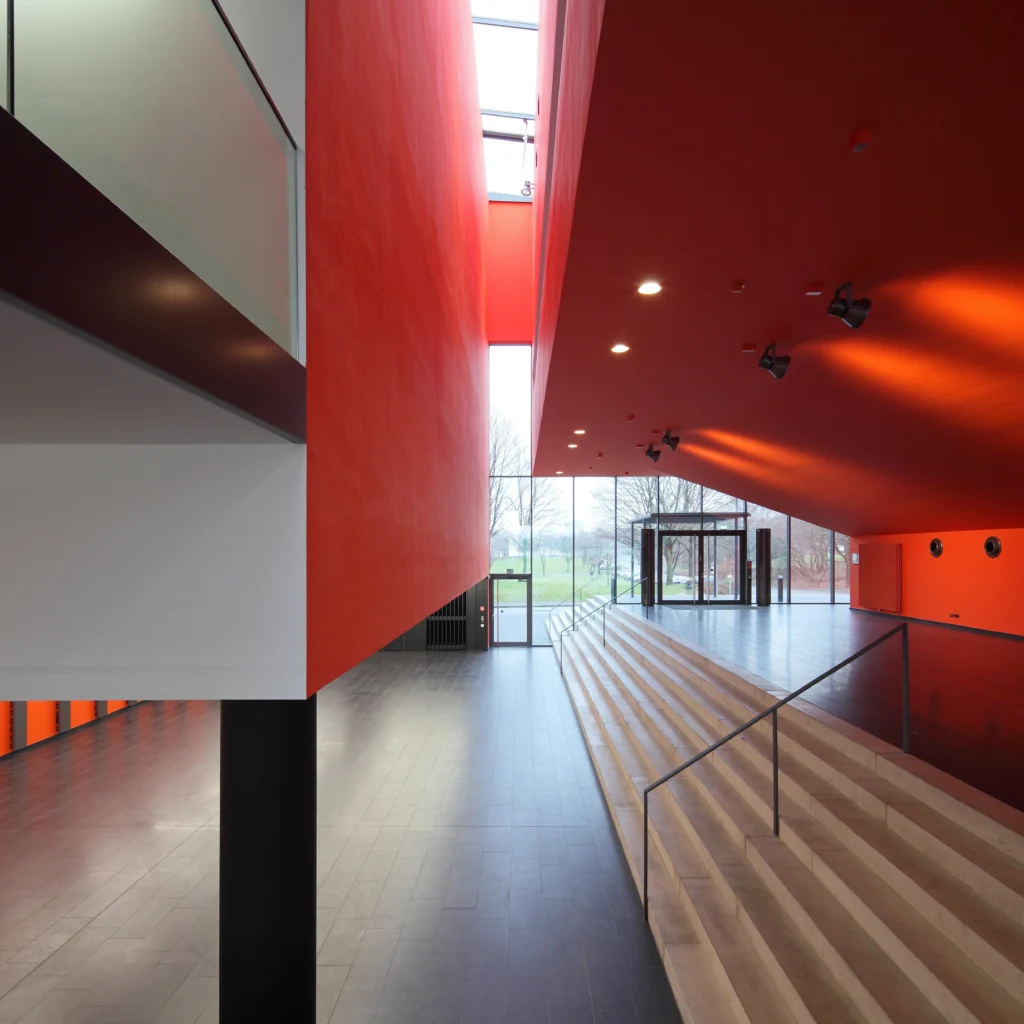
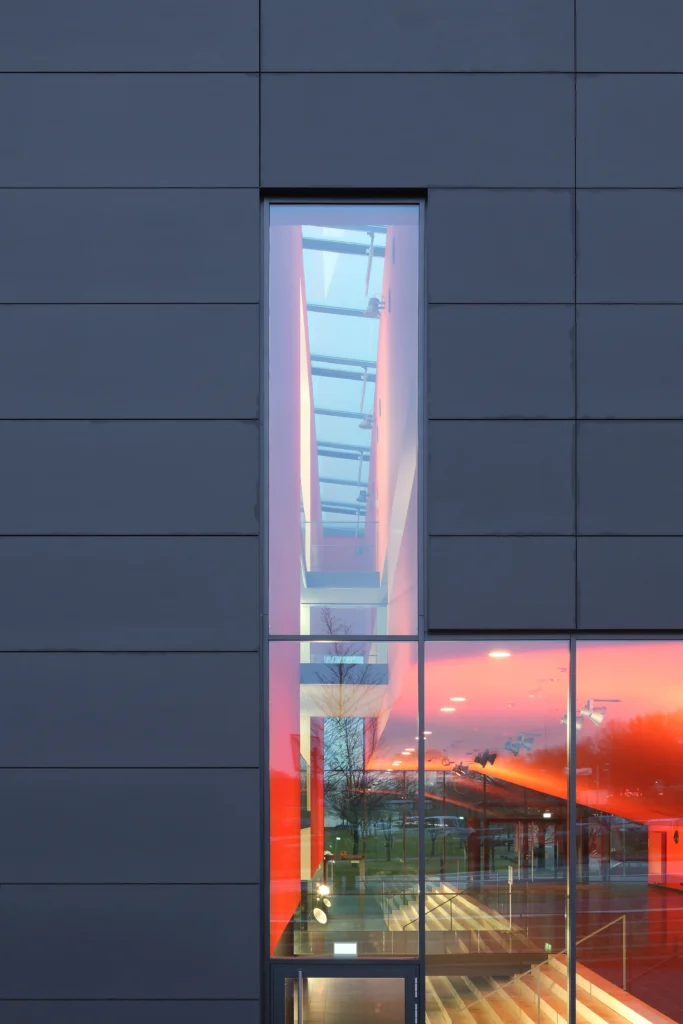
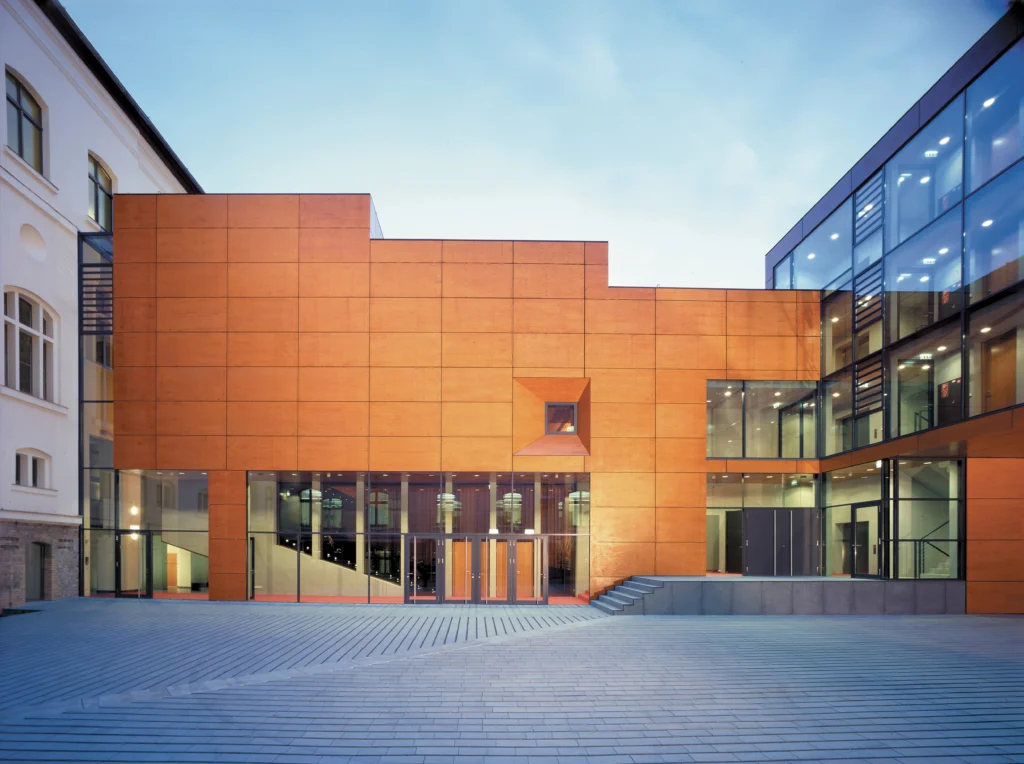
A generous foyer brings together the lecture halls and the seminar wing. On the upper floors, bridges continue this spatial connection. The transparent facade makes the foyer visible from outside, offering glimpses into university life. Its form and color scheme shape the perception of the building in the evening as well.
In addition to the transparency of the foyer, openings for air intake and exhaust structure the facade. The technical requirements thus become a legible part of the architecture.
Project Overview
Location
Paderborn, Germany
Construction Period
2010 – 2011
Area (GFA)
3,423 m²
Size (GV)
21,757 m³