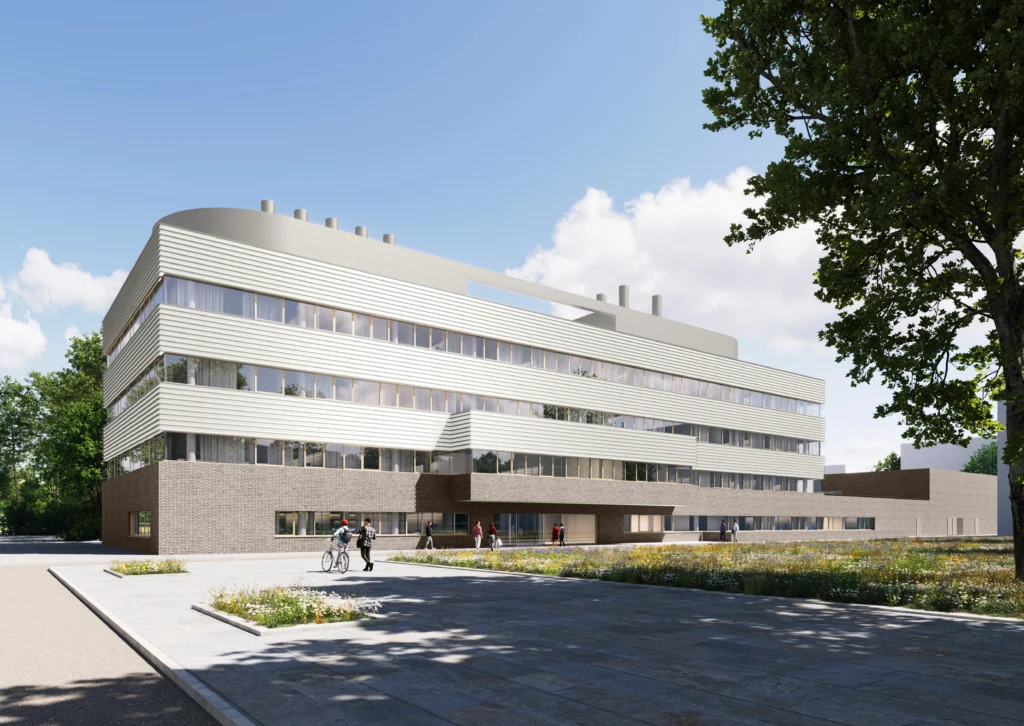
UMO – 1st construction phase, University MedicineOldenburg, Germany
Research and teaching for the Oldenburg Medical Campus
With the laboratory and office building for University Medicine Oldenburg, the first building block of the new Medical Campus in the technology park is being created. The new building will accommodate wet anatomy, research laboratories, as well as seminar and office spaces. Its spatial Layout brings together the differing requirements of research and teaching and serves as the starting point for the campus’s further development.
Project Overview
Location
Oldenburg, Germany
VgV with Design
2023 Commission awarded
Construction Period
2026 – 2030
Area (GFA)
10,277 m²
Size (GV)
45,280 m³
A glass-roofed atrium as a shared centre
A central atrium, lit by a glass roof, links the functional areas and provides space for communication and interdisciplinary exchange. While the ground floor is primarily dedicated to anatomy, the research laboratories are located on the three upper floors. Above the main entrance, a seminar room juts out from the building, making the teaching function legible from the outside as well.
An elongated brick plinth extends to the energy centre
The articulation of the building volume reflects the distribution of uses: three metal-clad laboratory floors rest on a plinth of beige brick. This continues northwards to the adjoining energy centre. It is designed to supply the entire campus, planned in three construction phases. Photovoltaics on the green roof, as well as geothermal energy and heat pumps, are components of the energy supply. Completion of the first construction phase is scheduled for mid-2030.