Center for Integrative Infectious Disease Research (CIID) at Heidelberg UniversityHeidelberg, Germany
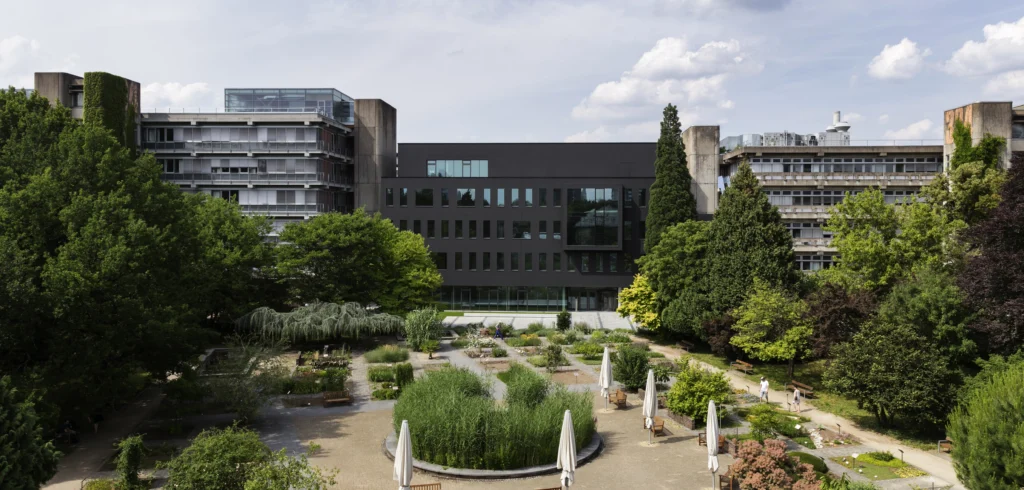
Interdisciplinary research between the Theoretikum and the Botanical Garden
The Center for Integrative Infectious Disease Research (CIID) at Heidelberg University is designed to foster collaboration between different scientific disciplines. Biophysics, physical chemistry, chemical biology, and nanotechnology form the foundation here for researching medically significant infectious agents. Shared laboratory and office areas, along with cross-disciplinary infrastructure, translate this research approach into a spatial order.
Project Overview
Location
Heidelberg, Germany
Competition
VGV
Construction Period
2014 – 2018
Area (GFA)
5,380 m²
Size (GV)
23,400 m³
An open thoroughfare as a shared pathway
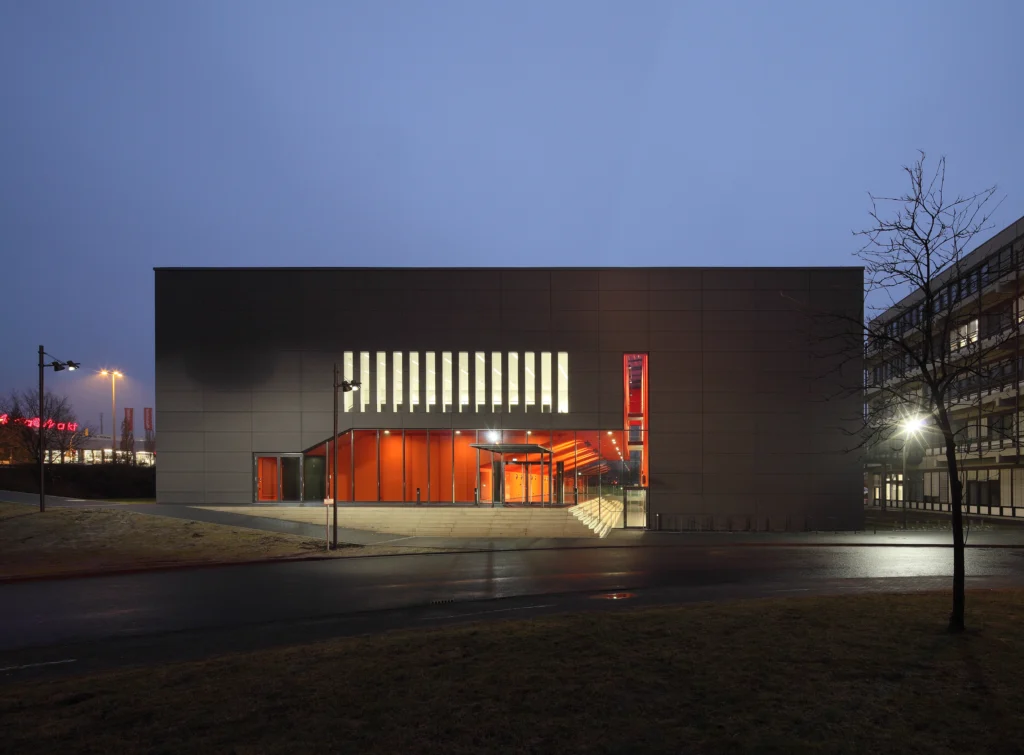
A central thoroughfare divides the new building into research and administrative areas. With its multi-story atrium, a skylight band, and an open cascading staircase, it makes the different levels spatially perceptible. Daily routes converge here, creating opportunities for exchange beyond the laboratory and office spaces. At the same time, the continuous atrium supports natural ventilation for nighttime cooling.
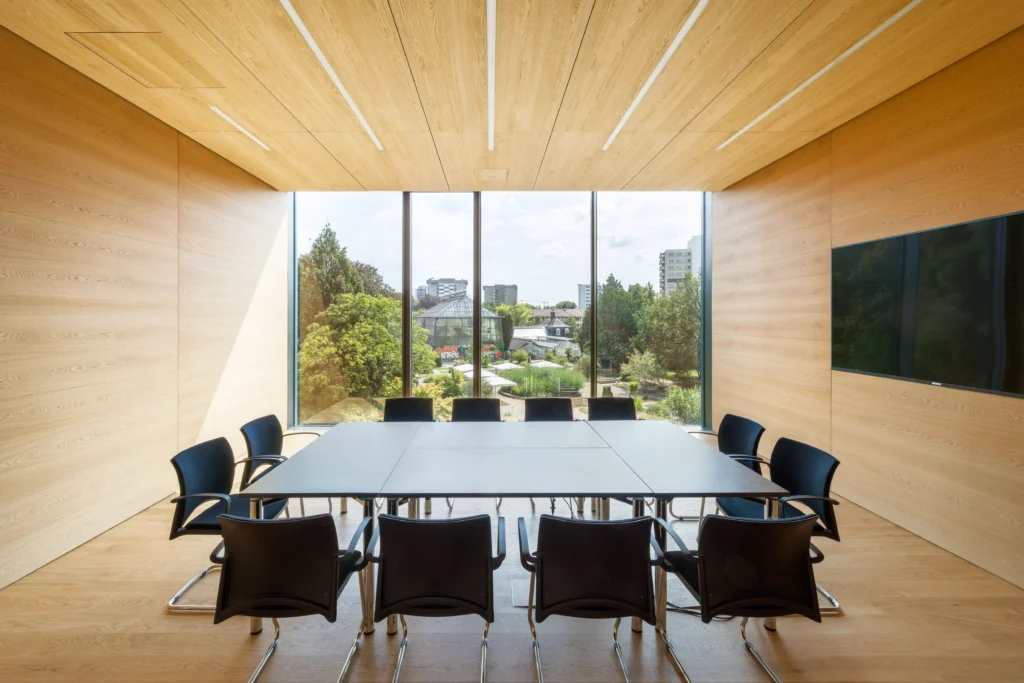
The arrangement of the work areas follows their orientation to the surroundings: the laboratories face north, while the offices and meeting rooms face south, overlooking the Botanical Garden. Technical and ancillary rooms are consolidated in the building’s inner core.
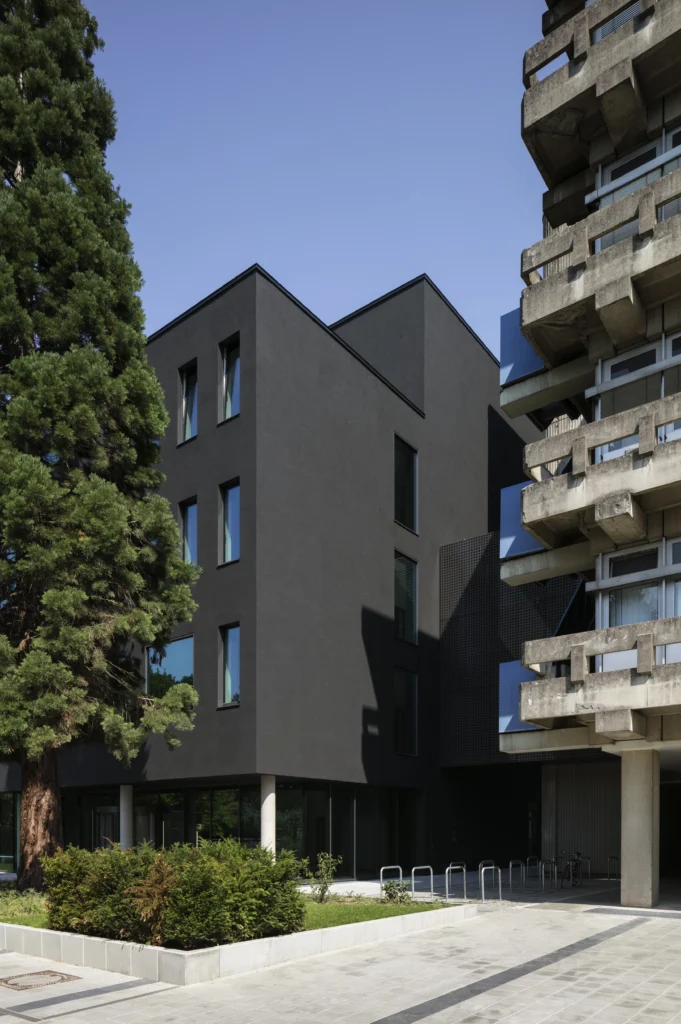
A distinctive building within the research cluster
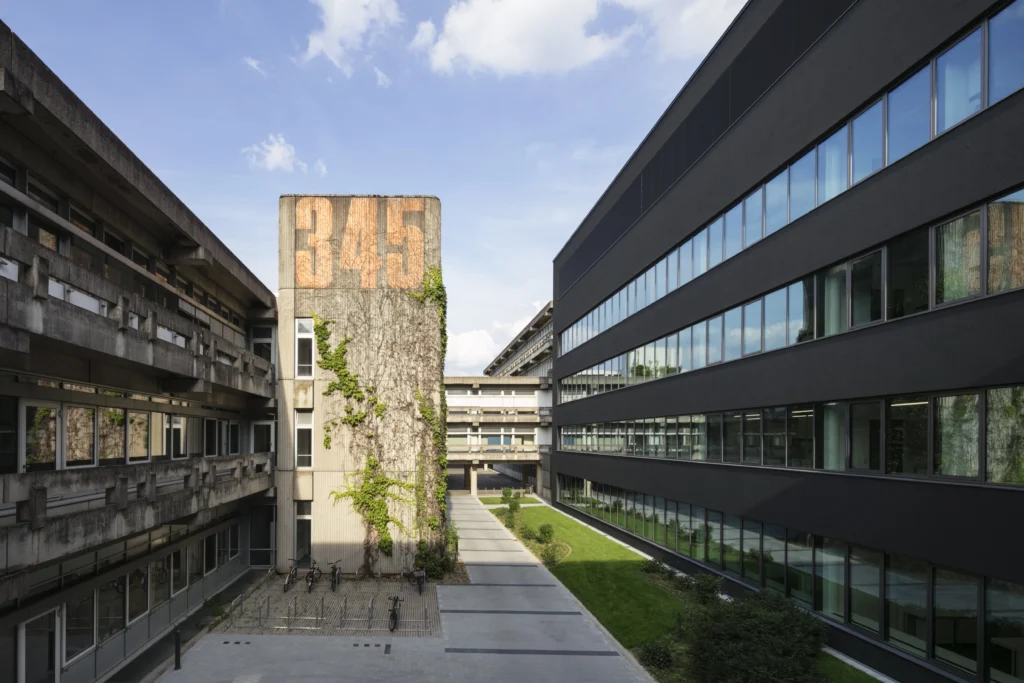
Located in close proximity to medical and scientific research facilities, the CIID complements the Theoretikum from the 1960s. A two-story bridge connecting to the neighboring Building 324 directly links the new building to the existing complex.
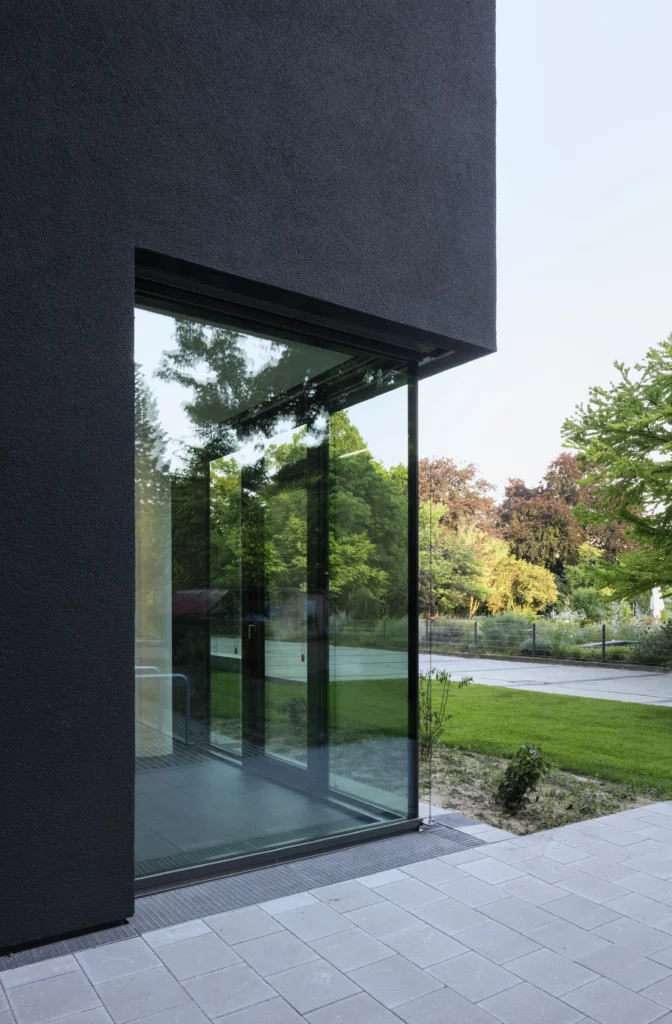
Its clear massing and anthracite-colored façade give the research building a distinctive character. Continuous window bands on the north side and differently sized openings on the south reflect the varying orientation of the work areas. A projecting window element spanning two stories directs the view toward the Botanical Garden. On the entrance side, the fully glazed ground-floor zone visually recedes in relation to the volume above, giving the building an almost floating appearance.