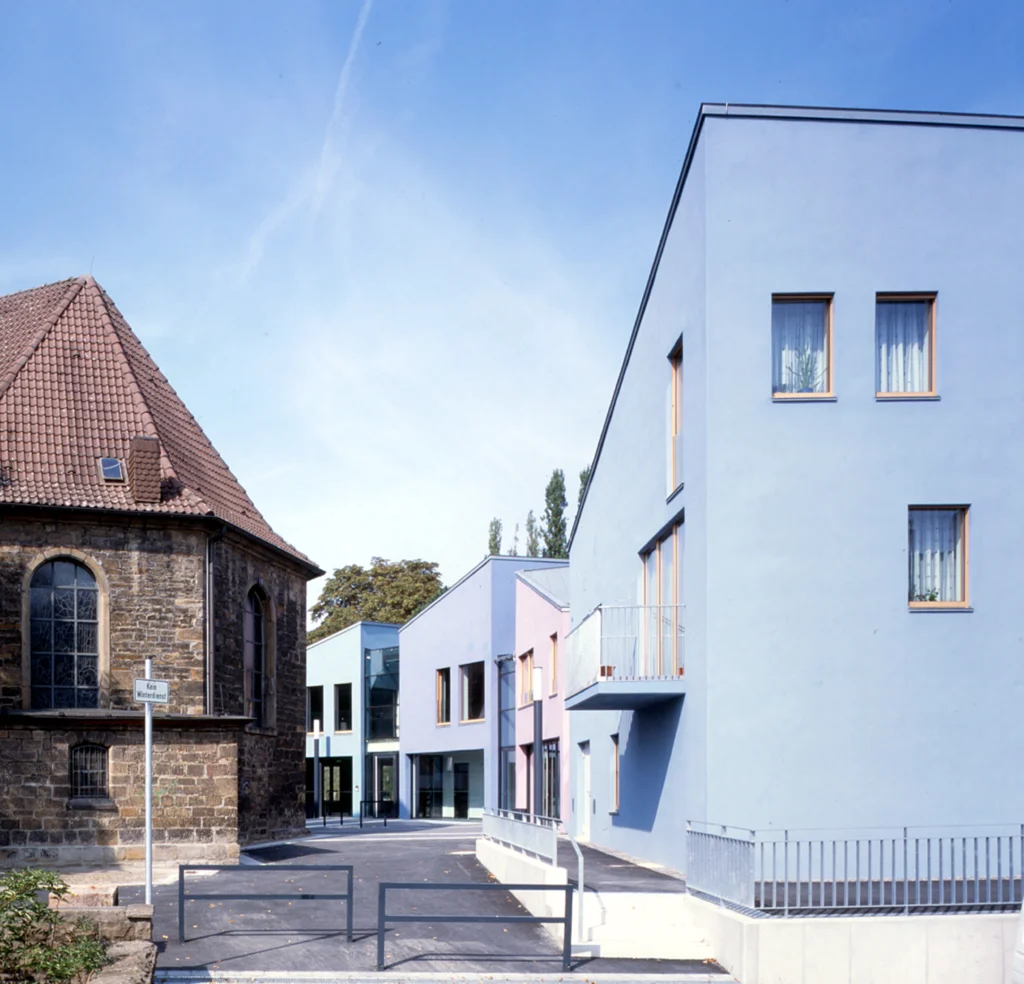
Witten Community CentreWitten, Germany
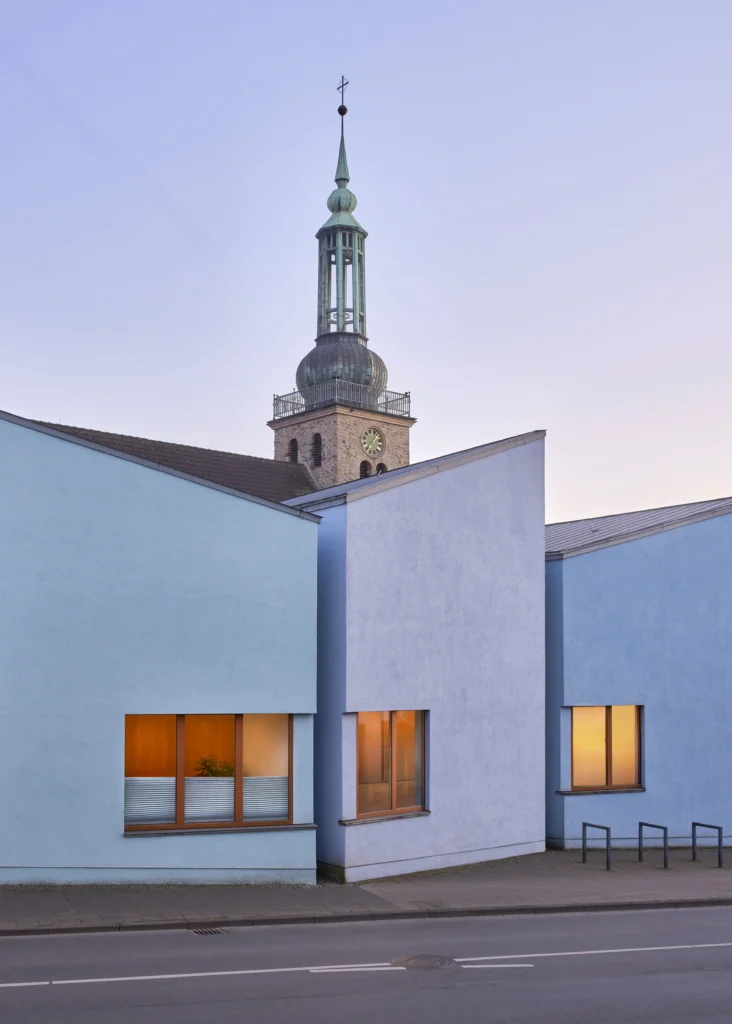
Six buildings facing the church
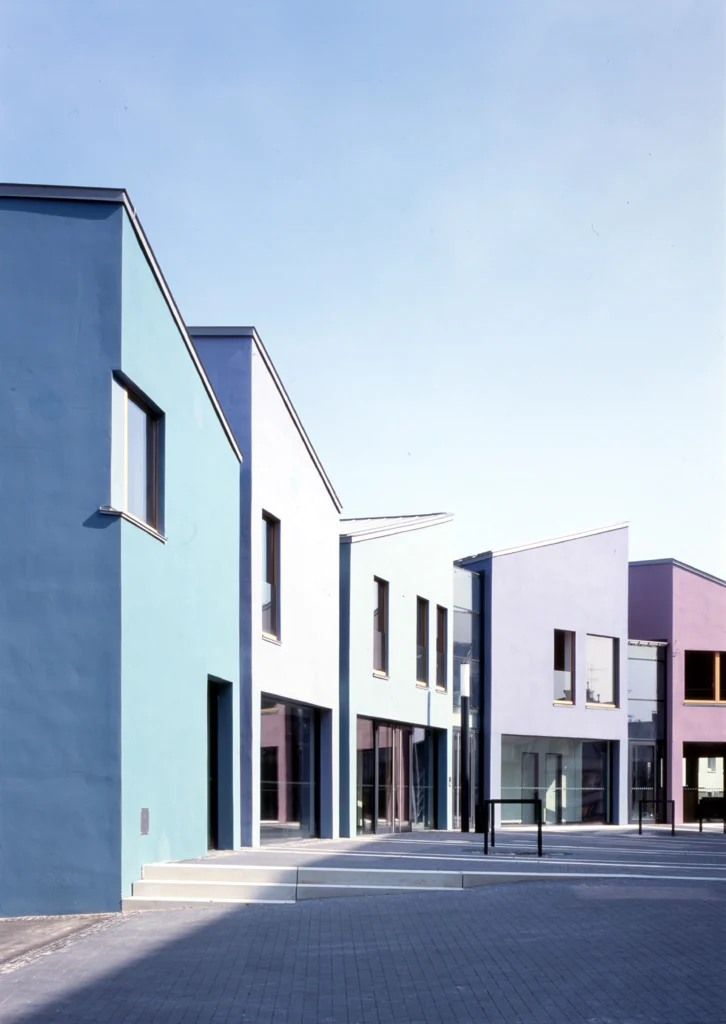
The community centre adopts the small-scale development pattern that once surrounded the Church of St John. Six polygonal building volumes are arranged radially around the church, translating the structure of the former townhouses into a new architectural order. Their forms follow the heterogeneous historical parcel layouts. In this way, the original layout of the site remains legible while forming a distinct contrast to its contemporary surroundings.
Project Overview
Location
Witten, Germany
Competition
1st Prize
Construction Period
2002 – 2003
Area (GFA)
1,445 m²
Size (GV)
5,930 m³
Individual buildings for the different community areas
The various functions are distributed across the six building volumes: the tripartite hall extends across three wings. The three slightly larger buildings to the east accommodate the adult facilities, the youth rooms, and the caretaker’s flat.
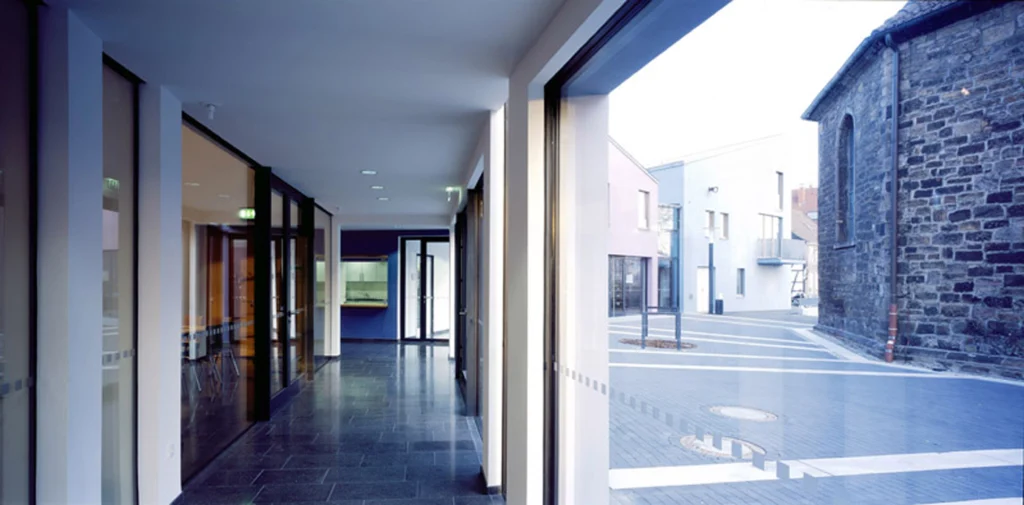
Glazed joints articulate the ensemble and provide connections between the individual areas. The entrance foyer and secondary entrances with their stairwells are located here. The foyer can be accessed from both the street and the church square. As the shared heart of the community centre, it opens onto the hall via double doors.
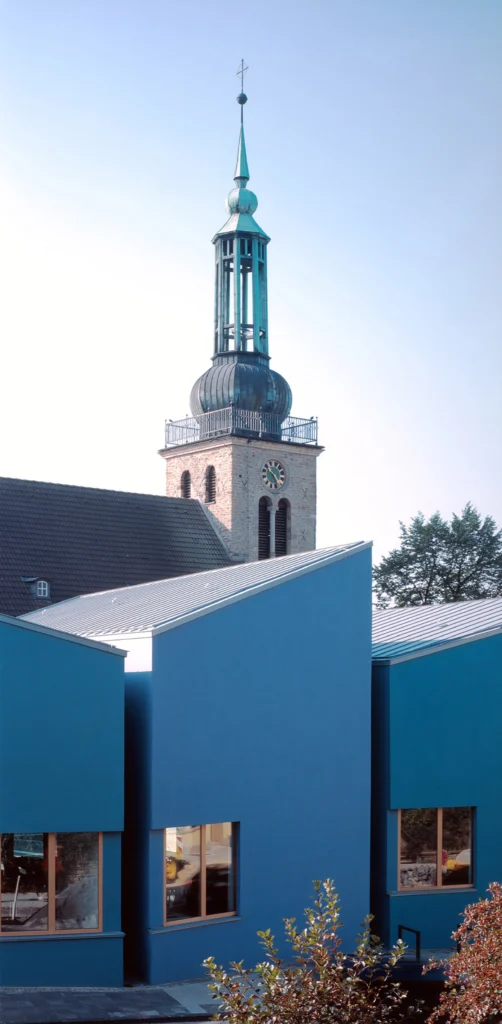
Glazed walkways maintain the visual connection to the Church of St John
Along the south-western facade, a glazed arcade on the ground and upper floors runs through the buildings. It provides access to the different areas with views of the adjacent church. On the upper floor, this pathway continues as a gallery inside the hall.
The landscape design also orientates the community centre towards the church: radial lines in the paving extend the radial arrangement of the buildings into the open space. The distinct colours of the six buildings emphasize their individuality, giving visible expression to the diversity and vitality of the community’s activities.