Dortmunder U – Centre for Art and CreativityDortmund, Germany
From brewery tower to a public space for art and culture
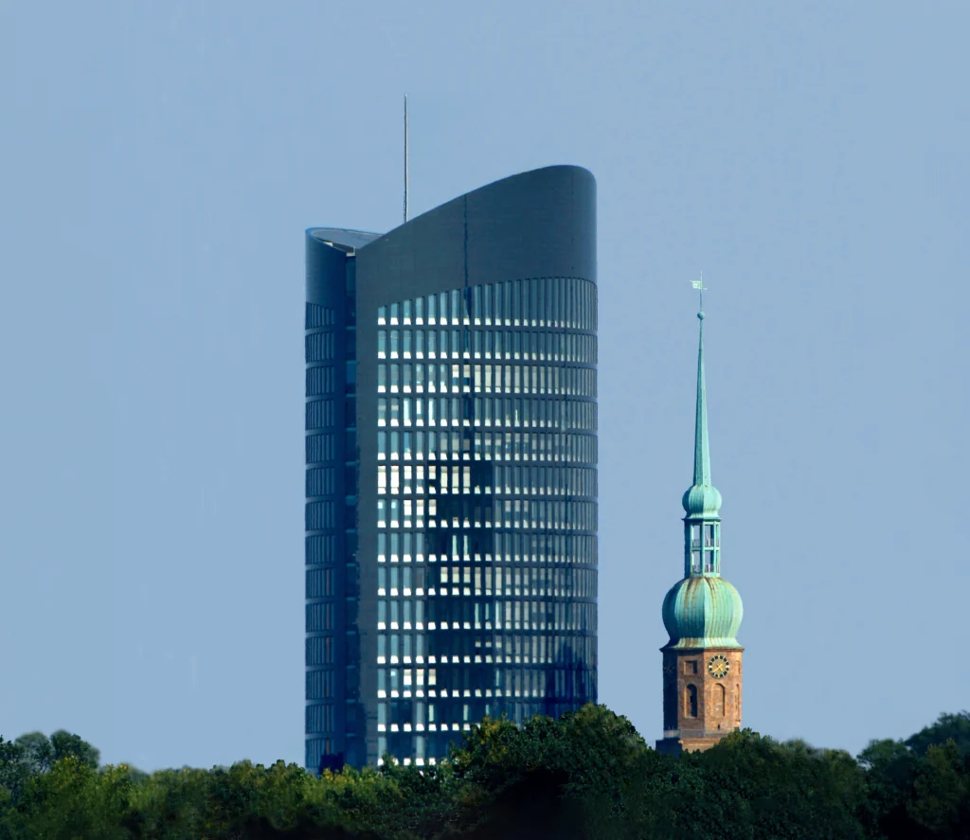
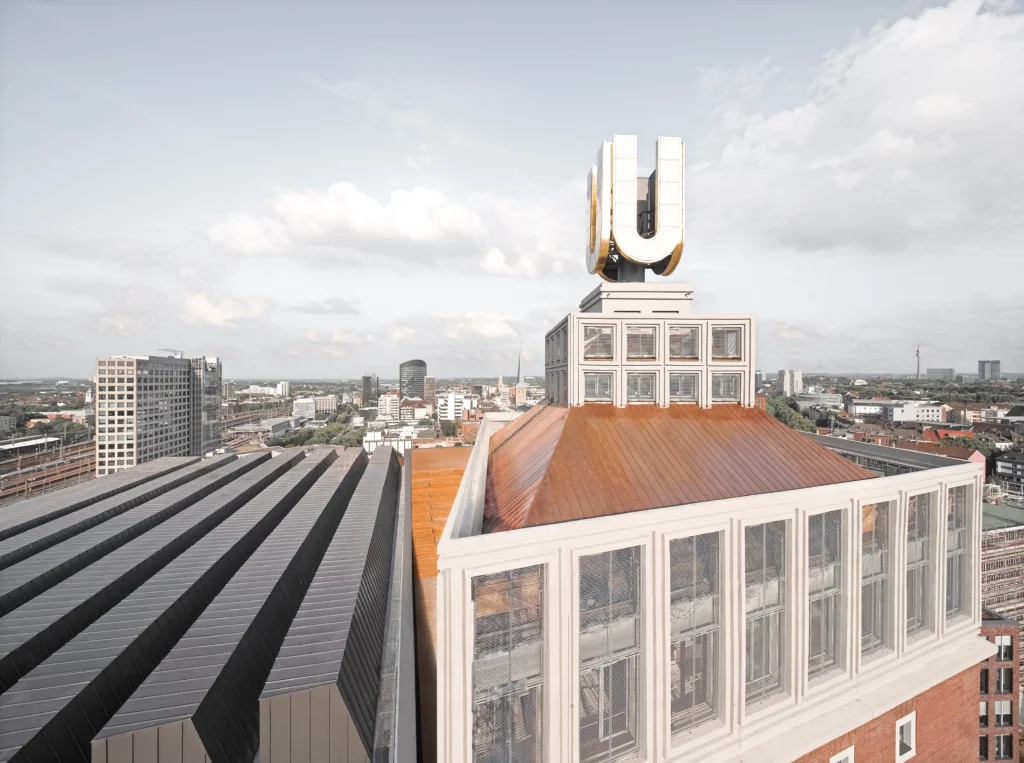
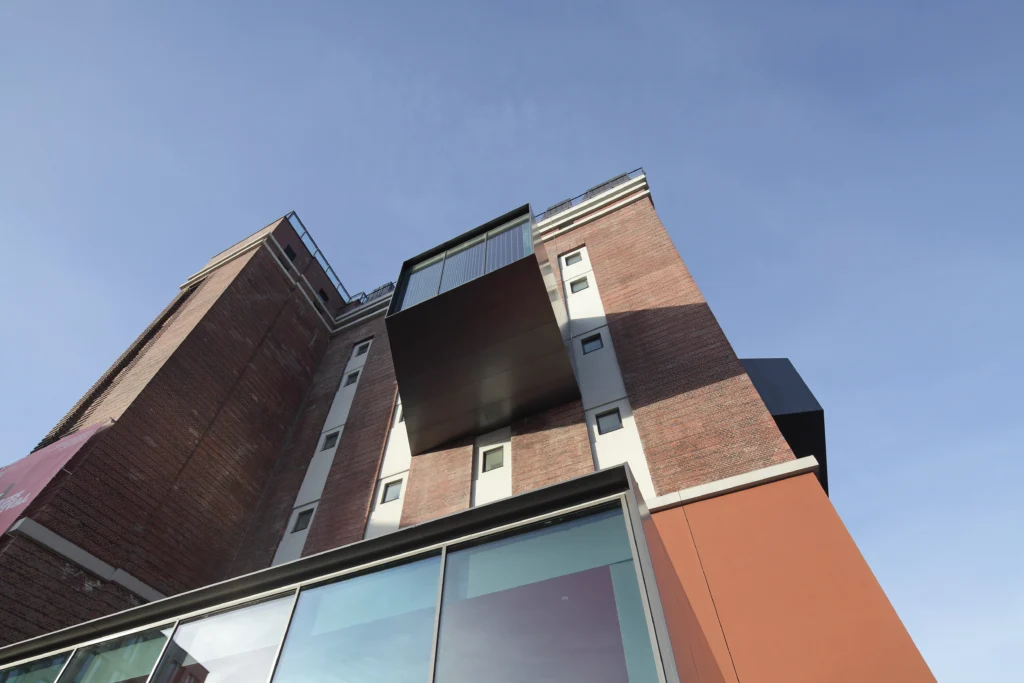
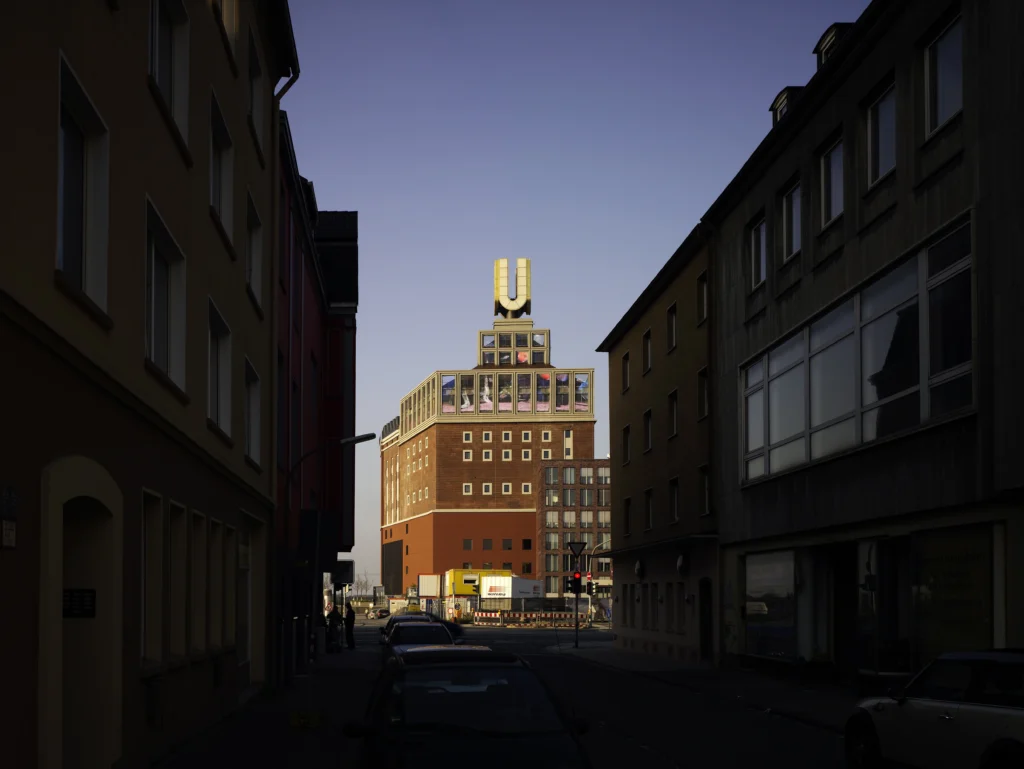
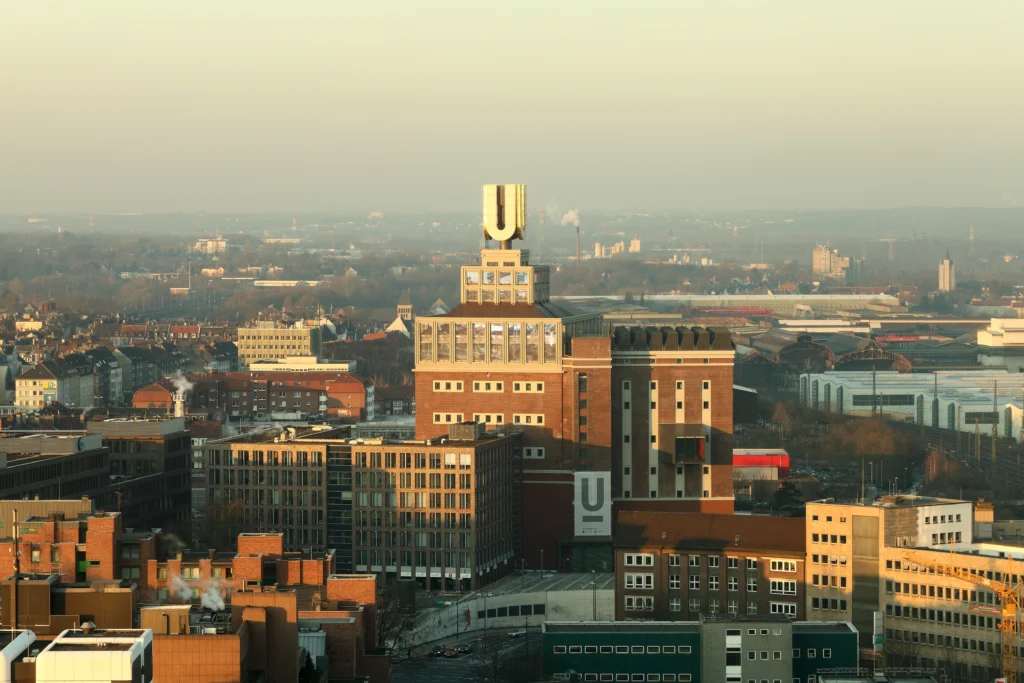
The clinker facades, the staggered roof crown and the glowing „U“ define Dortmund’s skyline. Their treatment distinguishes between the preserved fabric and the traces of former additions. Existing clinker surfaces were cleaned, refurbished and partially supplemented, original facade openings restored and decorative chambranles reconstructed. Where demolished additions had left larger gaps, plastered surfaces in the shade of the brick close the facade. This allows the former building structure to remain legible on the tower.
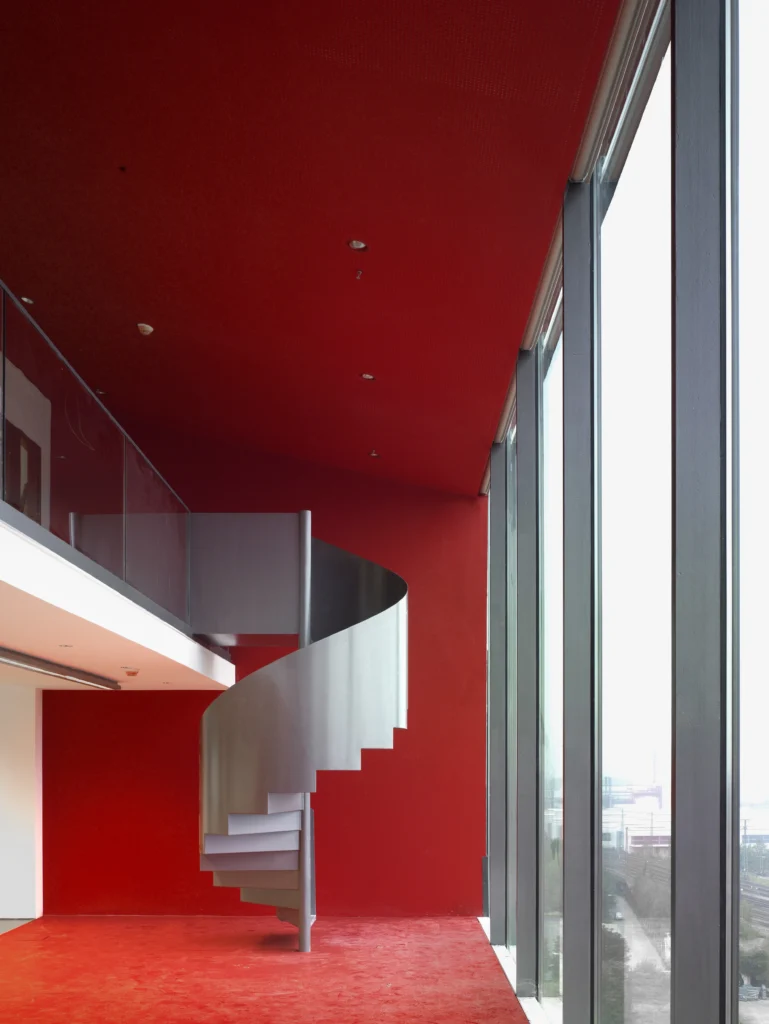
Conically shaped, cantilevered spatial extensions stand out clearly from the existing clinker. Their floor-to-ceiling glazing opens up bistro, library and conference areas, among others, to the city. In the otherwise predominantly closed envelope, they mark the public use of the former brewery building and provide specific views of Dortmund.
Project Overview
Location
Dortmund, Germany
Commission
Contract awarded, 2007
Construction Period
2008 – 2010
Area (GFA)
7,500 m²
Size (GV)
23,551 m³
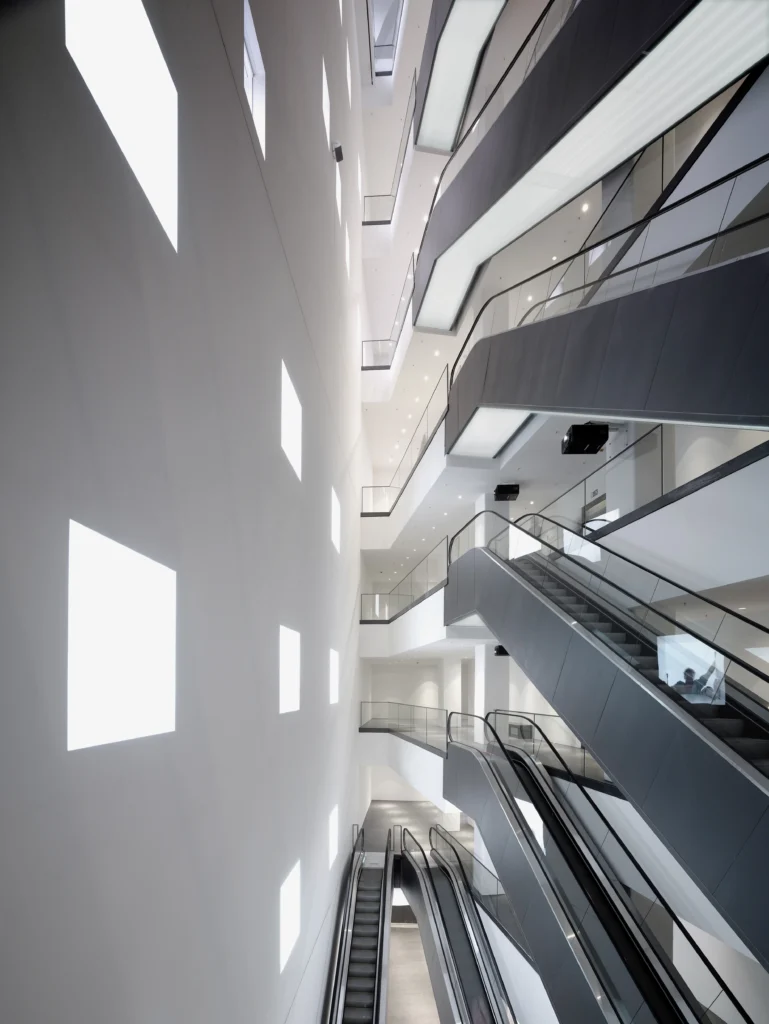
An art vertical leads from the foyer to beneath the roof crown
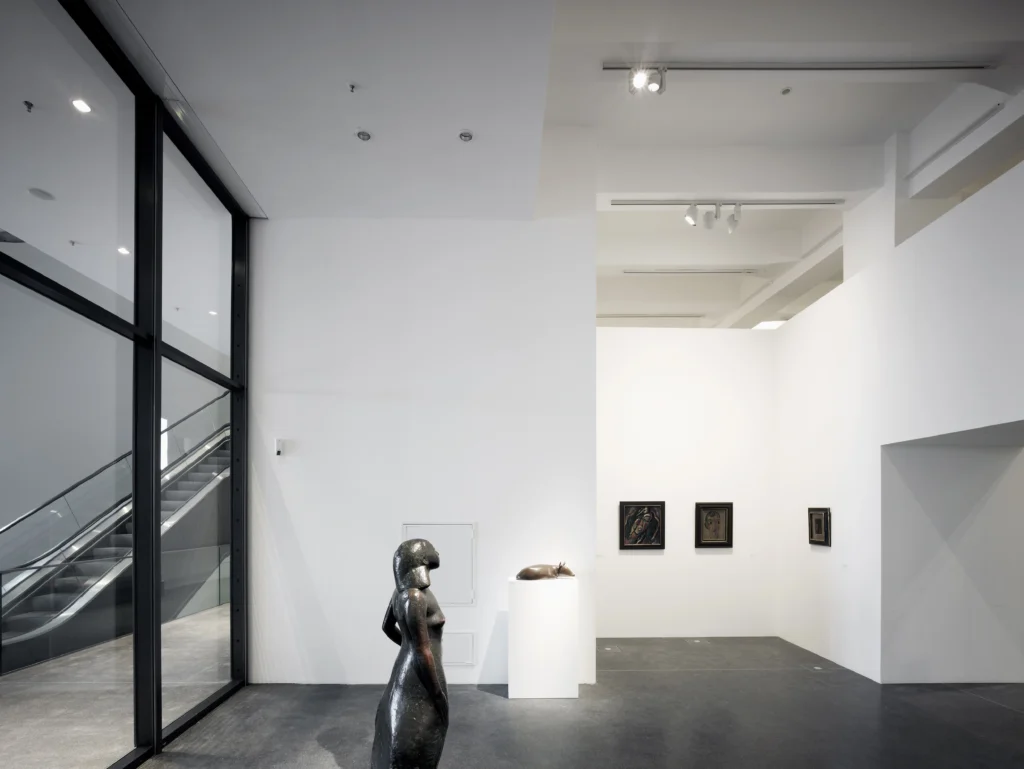
Parts of the floor slabs were removed along the eastern outer wall. The resulting airspace, the „art vertical“, makes the height of the building structure recognisable right from the entrance foyer. Escalators lead through this open space along the various levels of use to beneath the roof crown. The circulation also serves as orientation: it makes the floors and their relationship to one another legible without dissolving the existing building structure as a whole.
The various facilities are connected to this shared path. The lower three levels accommodate universities as well as institutions for media art and cultural education. Above these are the museum spaces on the fourth and fifth floors, accessed via a two-storey hall.
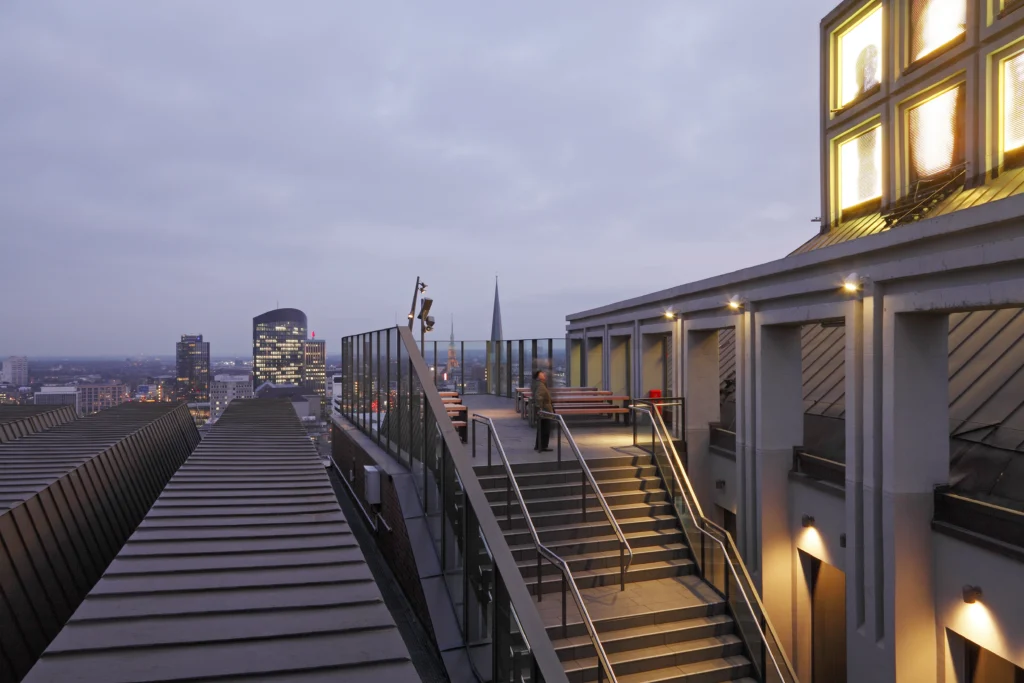
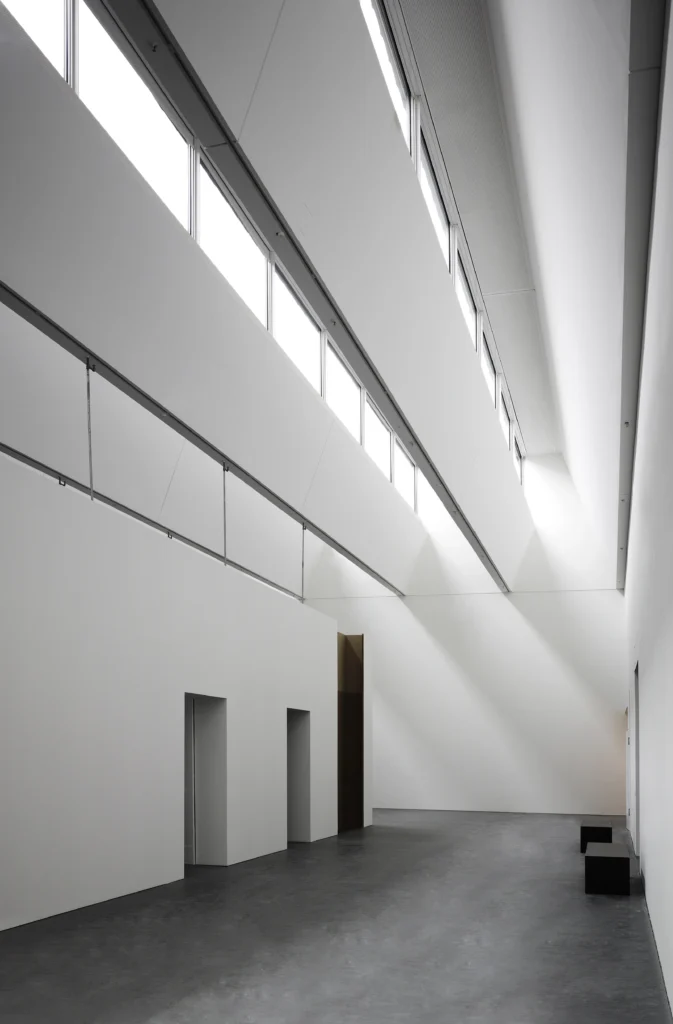
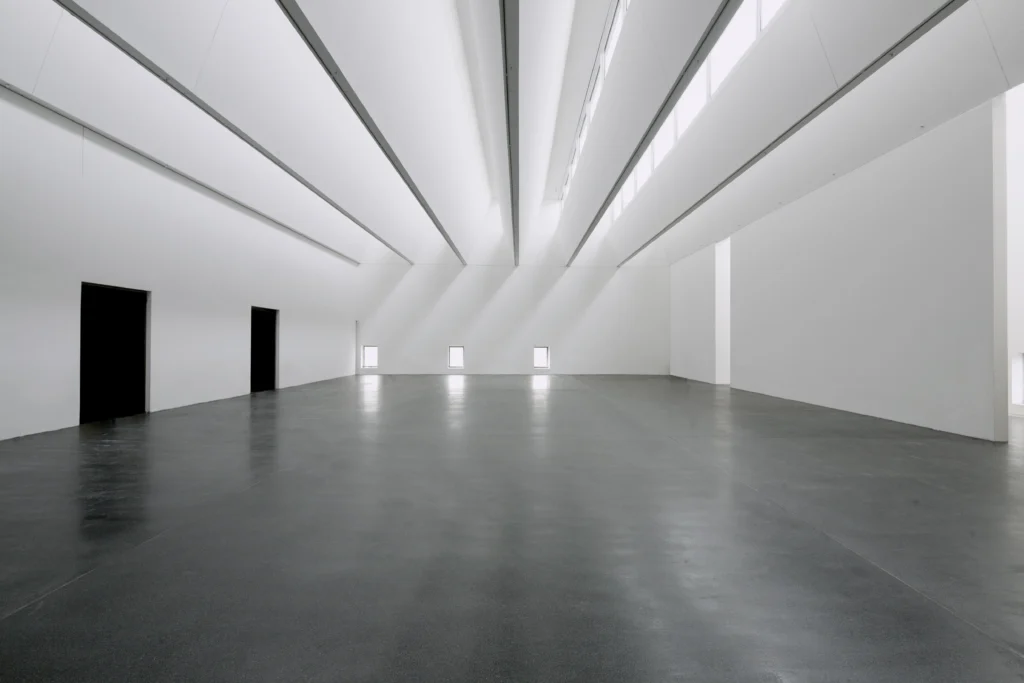
On the sixth level, columns divide a hall into three aisles. Adjacent to this is a column-free skylight hall, whose sawtooth roofs let in glare-free north light. The two rooms differ in their load-bearing structure and lighting and can be used in different ways accordingly.
The path concludes with the „Cathedral“ on the top floor. This was formerly the location of the beer cooling system. With its visible roof construction, the high space was reclaimed as an independently usable event area. An attached viewing terrace offers views over Dortmund’s city centre.
„Our task as architects – now more than ever – is not only to design new buildings, but also, against the backdrop of dwindling global resources, to repurpose existing buildings in a meaningful way and to develop a new vision for historically significant sites. The Dortmunder U is a prime example of how a relic of the Ruhr region’s industrial history has been transformed into a multifunctional venue of the future with international appeal. Bringing together completely different uses within a single building in such a way as to create a multi-faceted space for social life demonstrates how successful flexibility in the design of existing buildings pays off.“