Allianz Park StuttgartStuttgart-Vaihingen, Germany
Climate-sensitive office architecture and new working environments in the south of Stuttgart
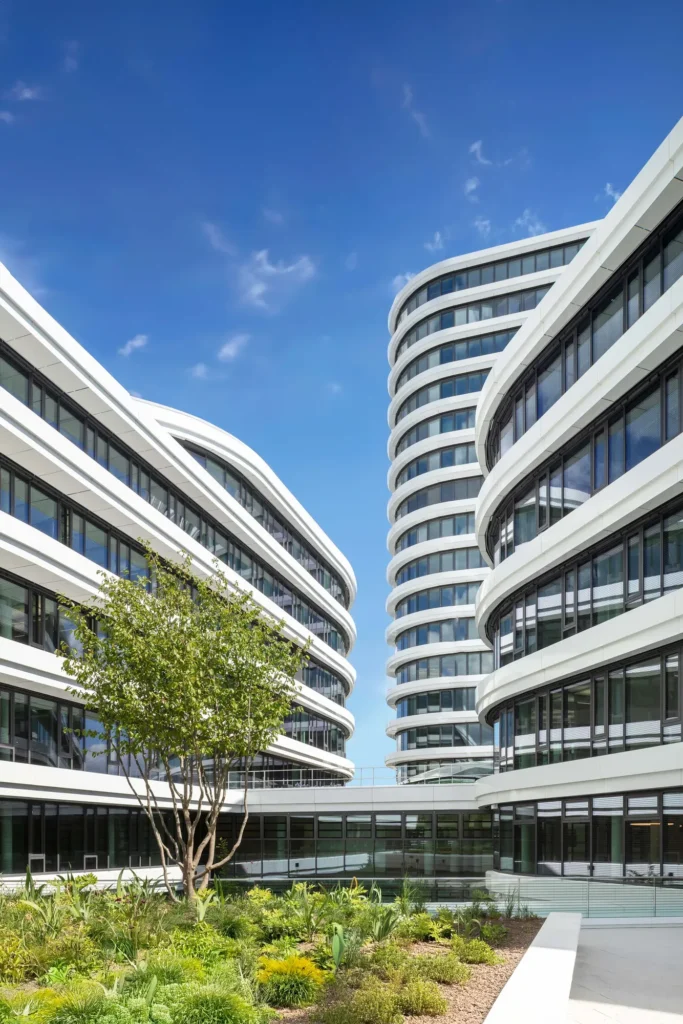
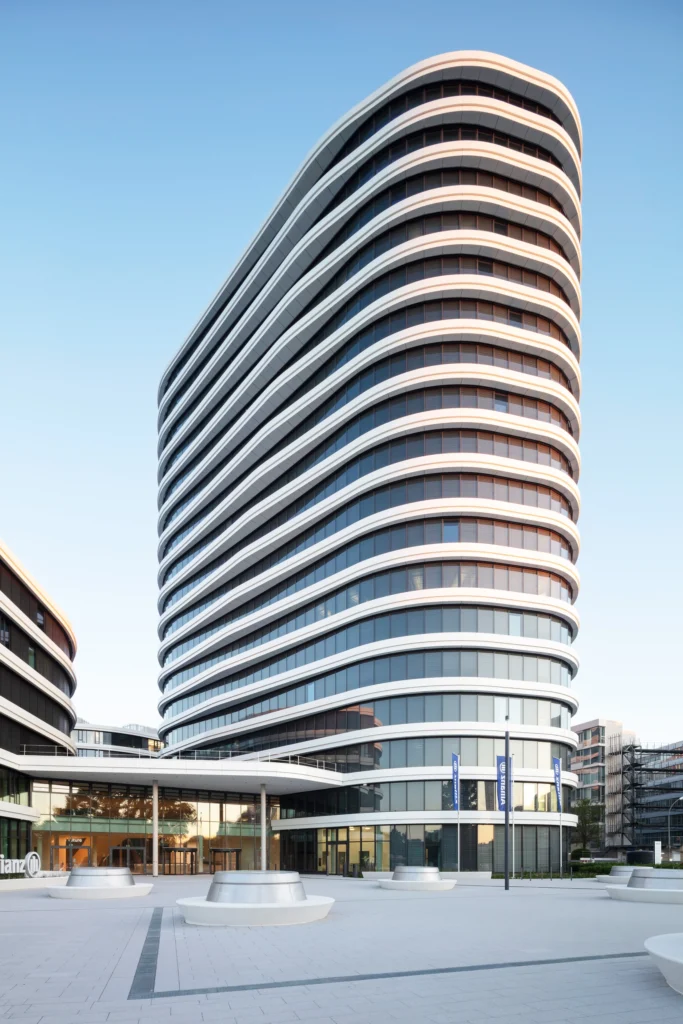
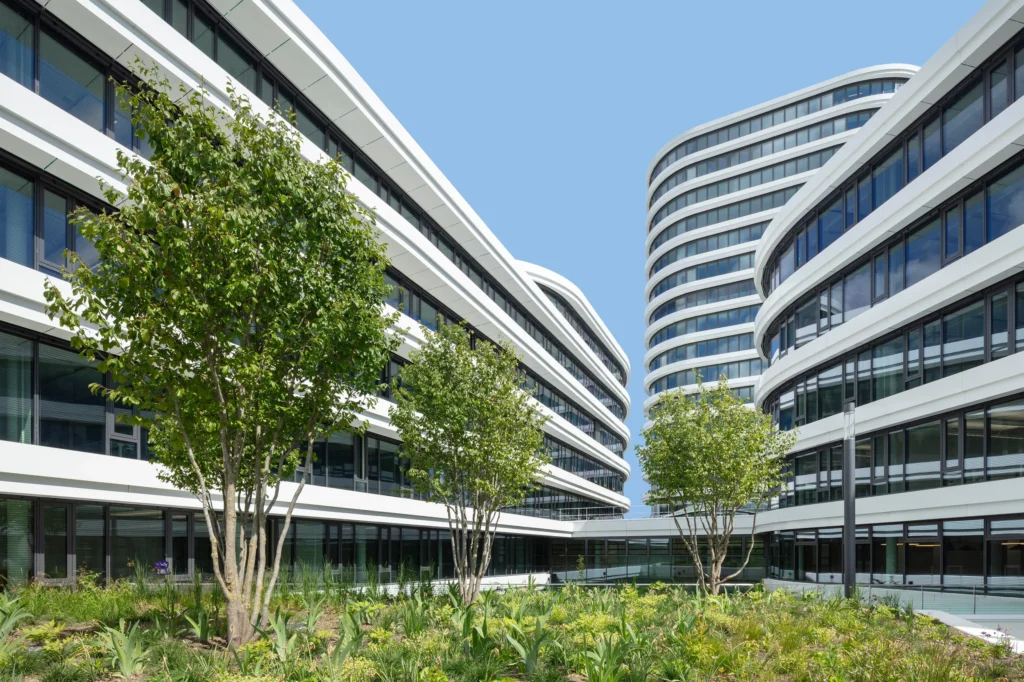
The new Allianz Park Stuttgart, situated in the south of the capital of Baden-Württemberg, is a prime example of climate-sensitive contemporary office architecture. An office campus has been created for one of the world’s largest insurers, Allianz, combining a climate-responsive design approach with reimagined working environments. The focal point is a nearly 100-year-old oak tree that marks the central main entrance, the plaza. Alongside a 17-storey standalone building visible from afar, several organically shaped, lower standalone buildings are grouped within the open, permeable landscape. With this open, plaza-like layout, Allianz Park integrates seamlessly into the natural urban environment.
Project Overview
Location
Stuttgart-Vaihingen, Germany
Competition
1st Prize, 2017
Construction Period
2020 – 2025
Area (GFA)
131,000 m²
Size (GV)
467,000 m³
A design that combines urban climate, use and aesthetics
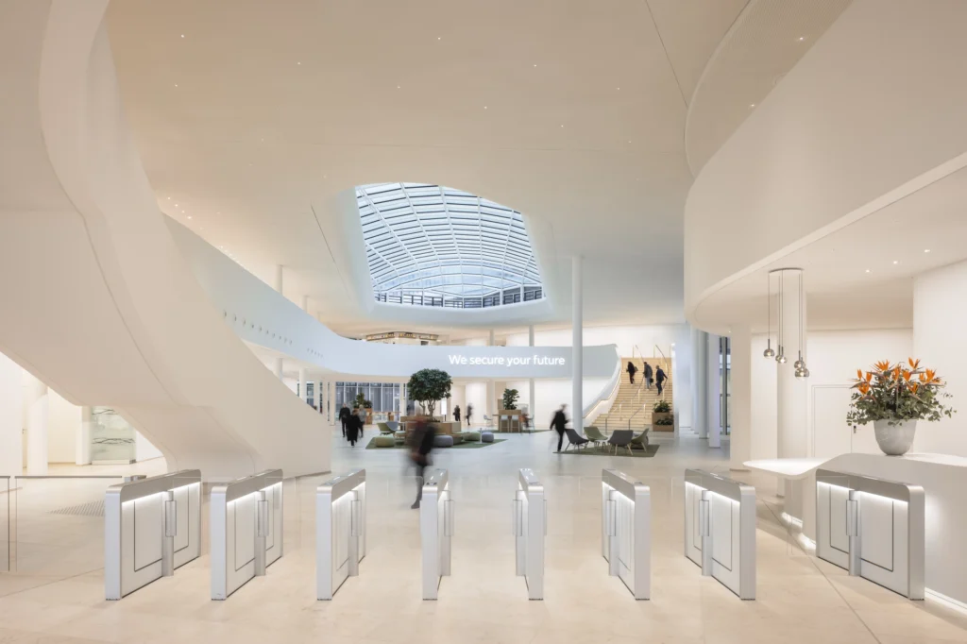
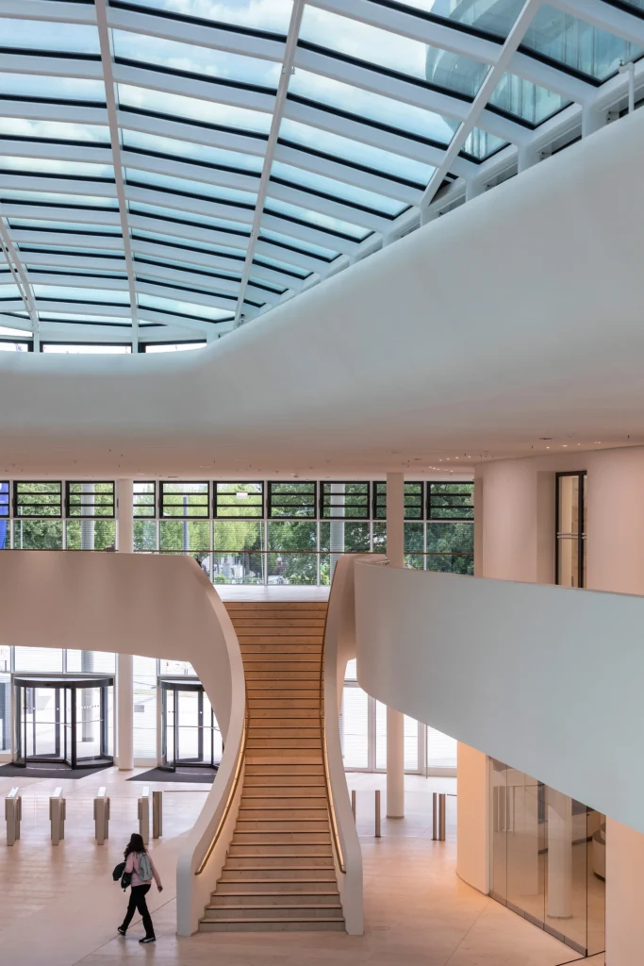
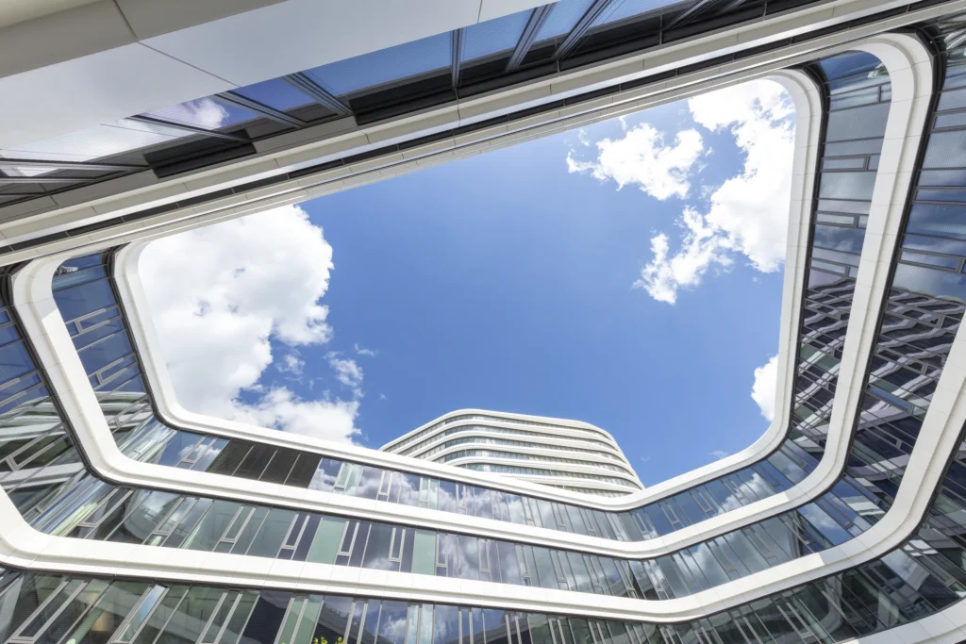
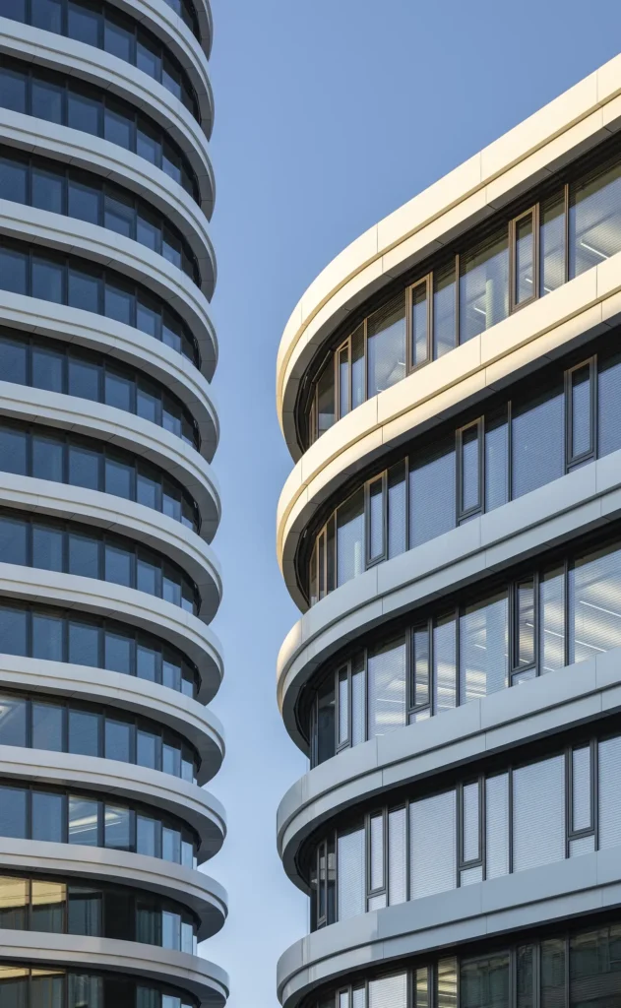
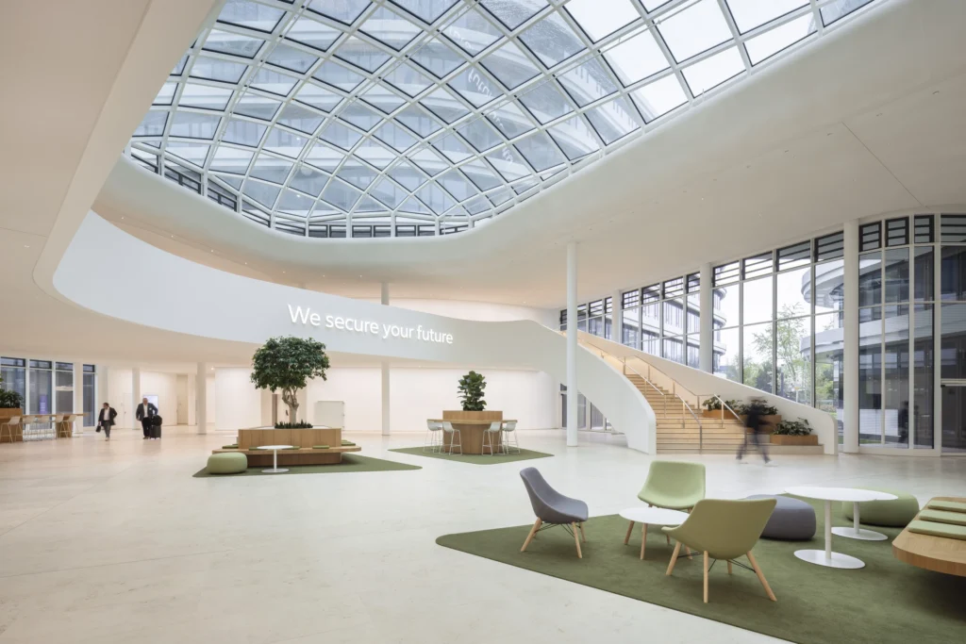
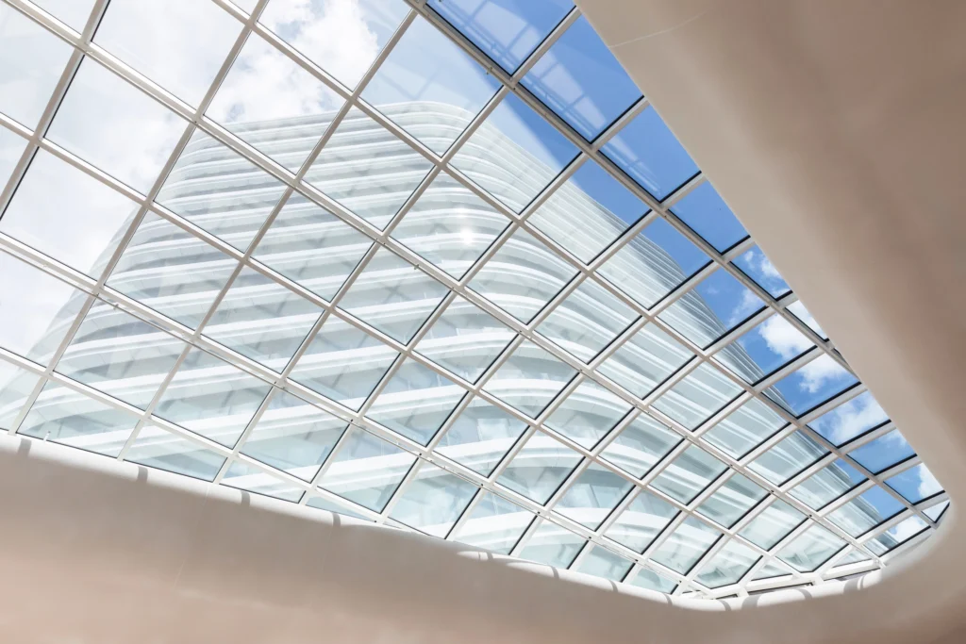
Like natural elements, the building volumes – which are connected at ground floor and first-floor level – blend seamlessly into their surroundings. With their rounded floor plans, they form both an architectural unity and an organic network. The characteristic horizontal parapets of the glass façade allow for unobstructed air circulation, thereby ensuring the fresh-air corridor – vital for Stuttgart’s urban climate – across the previously undeveloped former sports and green space. The conceptual centrepiece is the Plaza, a light-flooded reception hall spanned by a large glass vault. It serves both to provide access to the individual functional areas and as a venue for events. Through the glass dome, the view sweeps across the individual building blocks, making it easy to find one’s bearings within Allianz Park from the Plaza. The lower, freestanding buildings feature landscaped inner courtyards that, as it were, extend the greenery of the surrounding area into the campus itself. The 16th floor is home to the ‘Sky Lounge’, an event space offering panoramic views of Stuttgart and the surrounding area.
Climate sensitivity and sustainability
A key aspect of the Allianz design is its positive impact on the urban climate. Vaihingen plays a key role in the climate of Stuttgart city centre, as important cold air currents flow through this district. Due to its basin-like topography and a difference in altitude of 300 metres, Stuttgart often experiences low wind speeds and a stifling atmosphere. Allianz Park addresses this with several staggered structures of varying heights and rounded shapes, designed not to obstruct air flows. The project follows a comprehensive sustainability concept: DGNB Platinum certification, photovoltaic systems, geothermal energy and concrete core activation. The Allianz Group has been operating in a climate-neutral manner since 2012, and its carbon footprint is certified annually.
New working environments
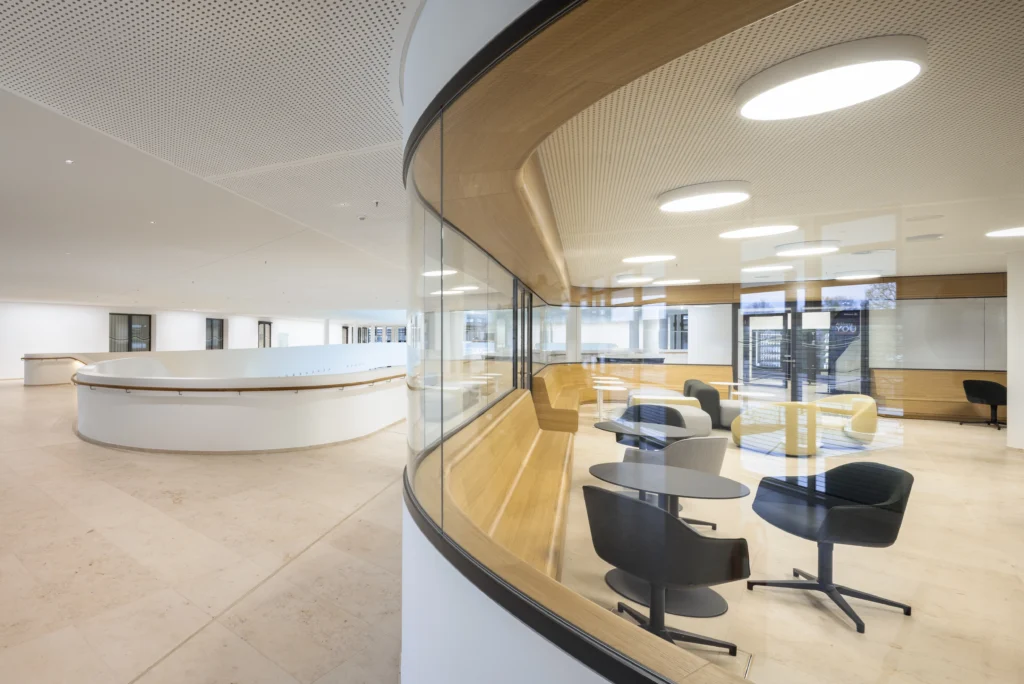
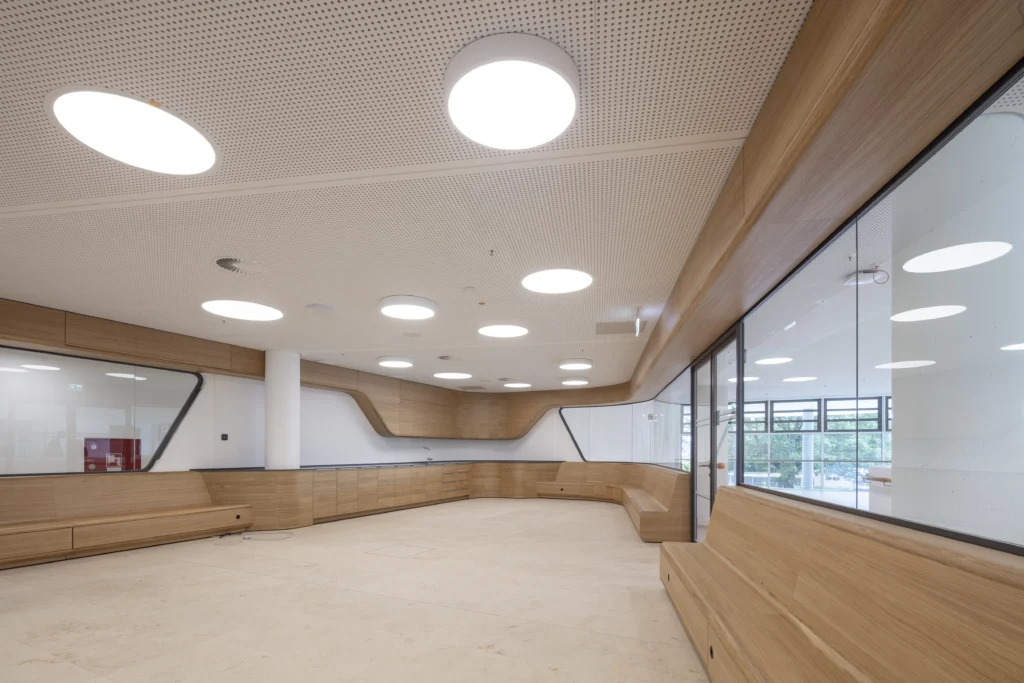
New working environments
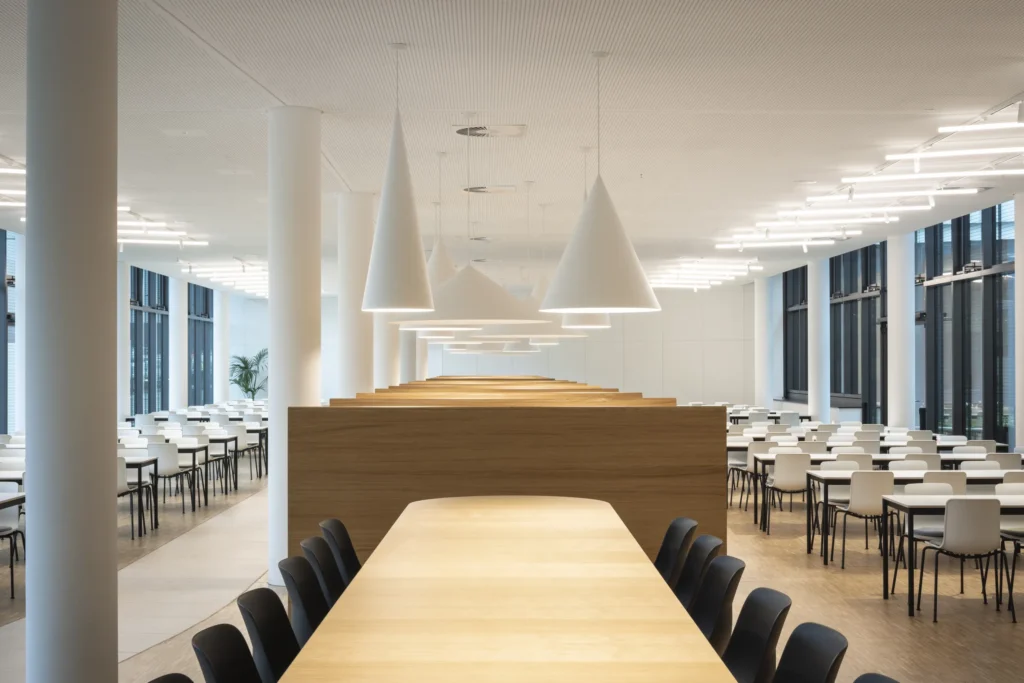
Multifunctionality, efficiency and transparency characterise the hybrid working environments at Allianz Park Stuttgart. Staff have access to open-plan office spaces with desk-sharing options, but can also work in the staff canteen and the Working Café. Areas for quiet telephone calls, various meeting rooms and a range of quiet zones for focused work round off the agile working environments, complemented by more informal communication zones with a lounge-like atmosphere. In total, the climate-sensitive Allianz Park Stuttgart offers workspaces for around 4,500 employees.
“The topic of sustainability, with contemporary energy concepts and rational building structures, runs as an important, self-evident idea through all our activities.”