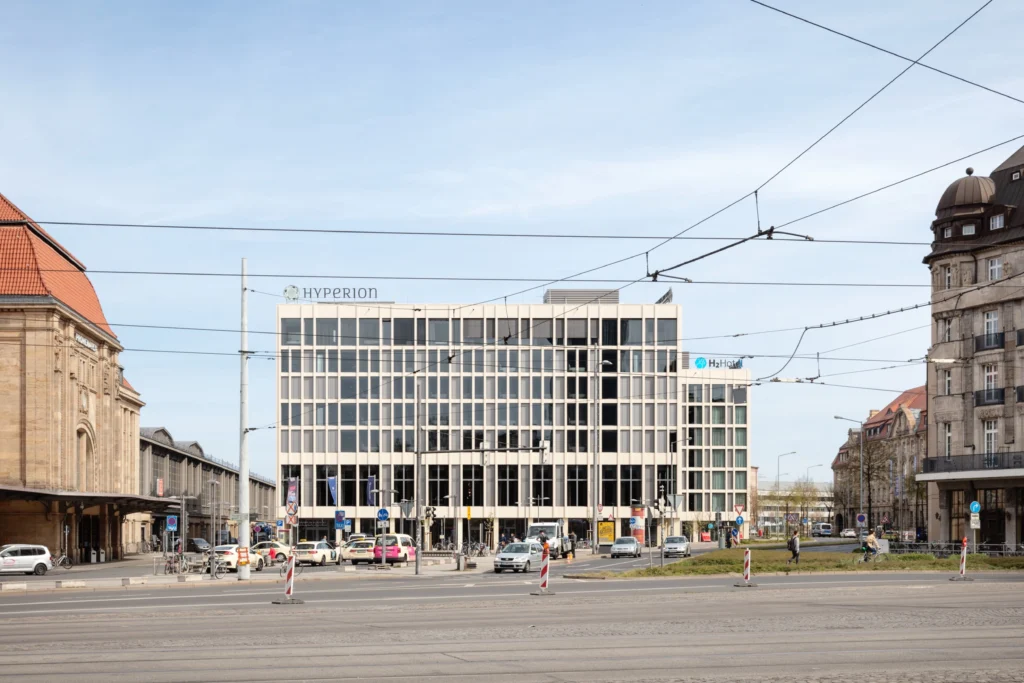
Leipzig Central Station East Side Hotel and Bus Terminal with Parking GarageLeipzig, Germany
Hotels and long-distance bus terminal as an ensemble at Leipzig Central Station
On the east side of the heritage-listed Leipzig Central Station, two hotels and a long-distance bus terminal with a parking garage are reorganizing the surrounding area. The design develops the various uses as a cohesive ensemble. Its facades pick up on the vertical structure of the station and translate it into different materials. A forecourt facing the city center and a landscaped plaza between the buildings complement the development with public open spaces.
Project Overview
Location
Leipzig, Germany
Competition
1st Prize
Construction Period
2017 – 2020
Area (GFA)
12,000 m²
Size (GV)
51,000 m³
Two hotels with a shared architectural expression
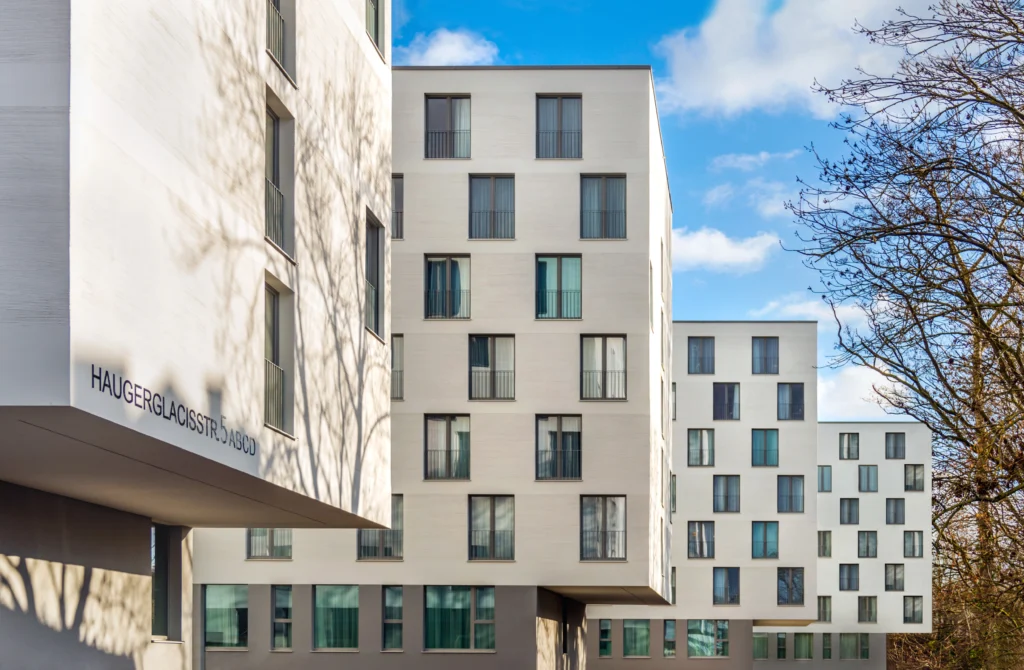
The two hotels are operationally independent, but appear as a coherent building figure at their interface. Their structures open onto a landscaped courtyard. To the south, the hotel complex forms the spatial edge of a forecourt oriented towards the city center.
The vertically structured natural stone facade refers to the architecture of the neighboring central station. In the process, its facade elements are not replicated, but rather continued in an independent design.
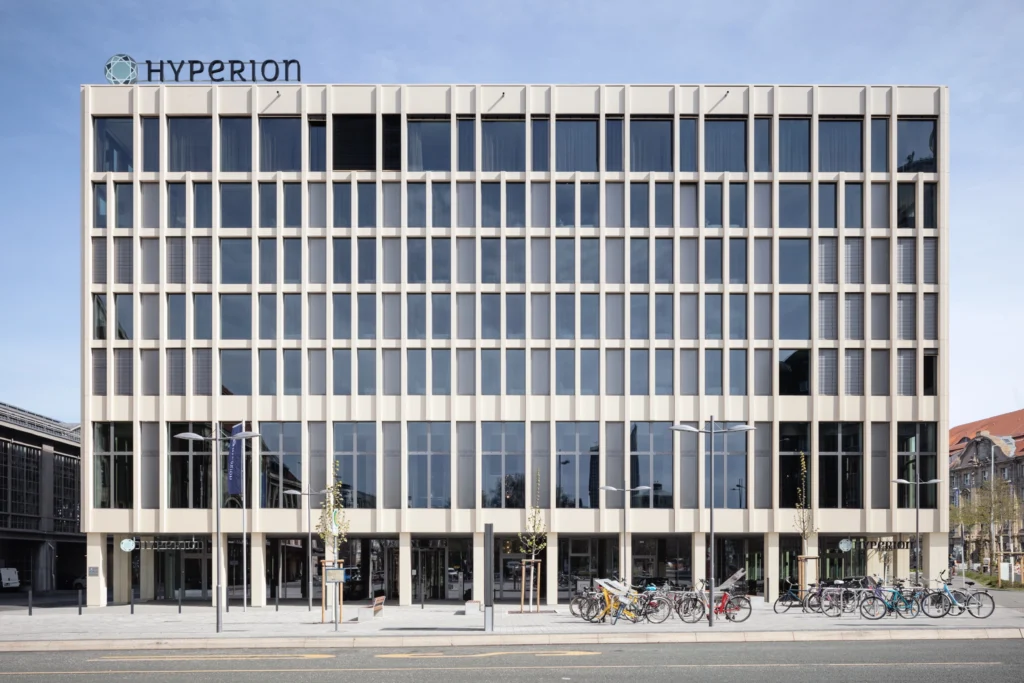
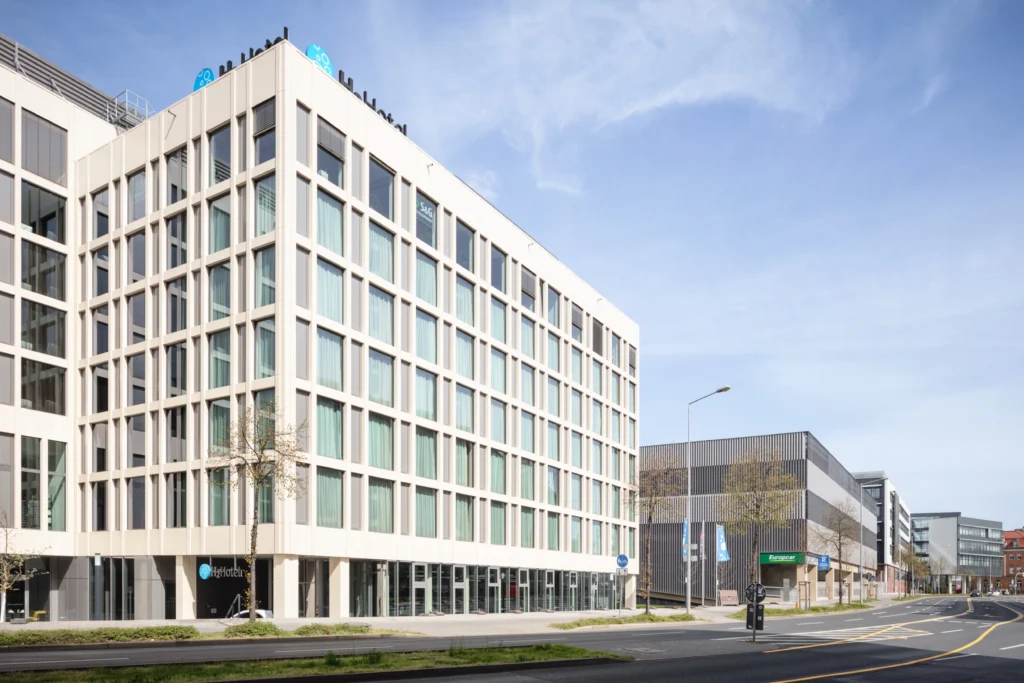
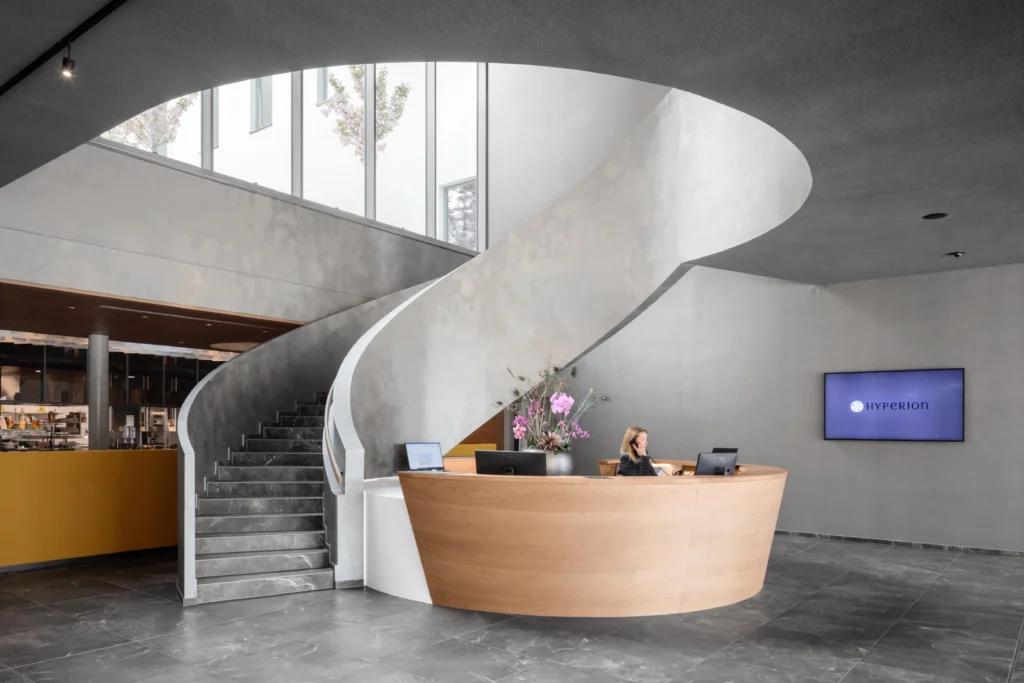
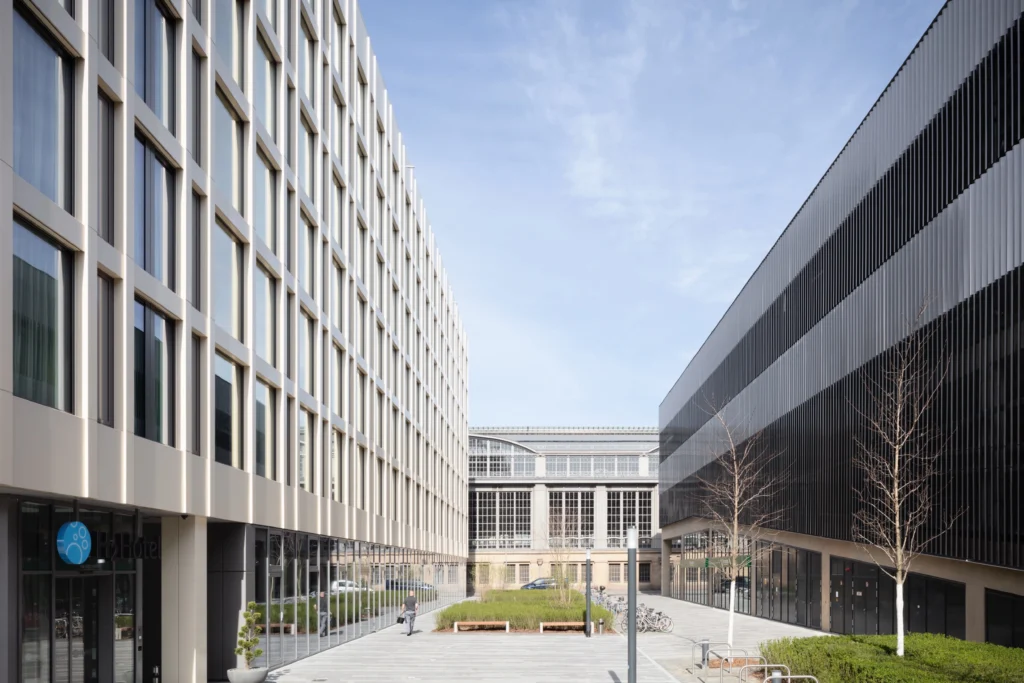
Natural stone and perforated metal in the same facade rhythm
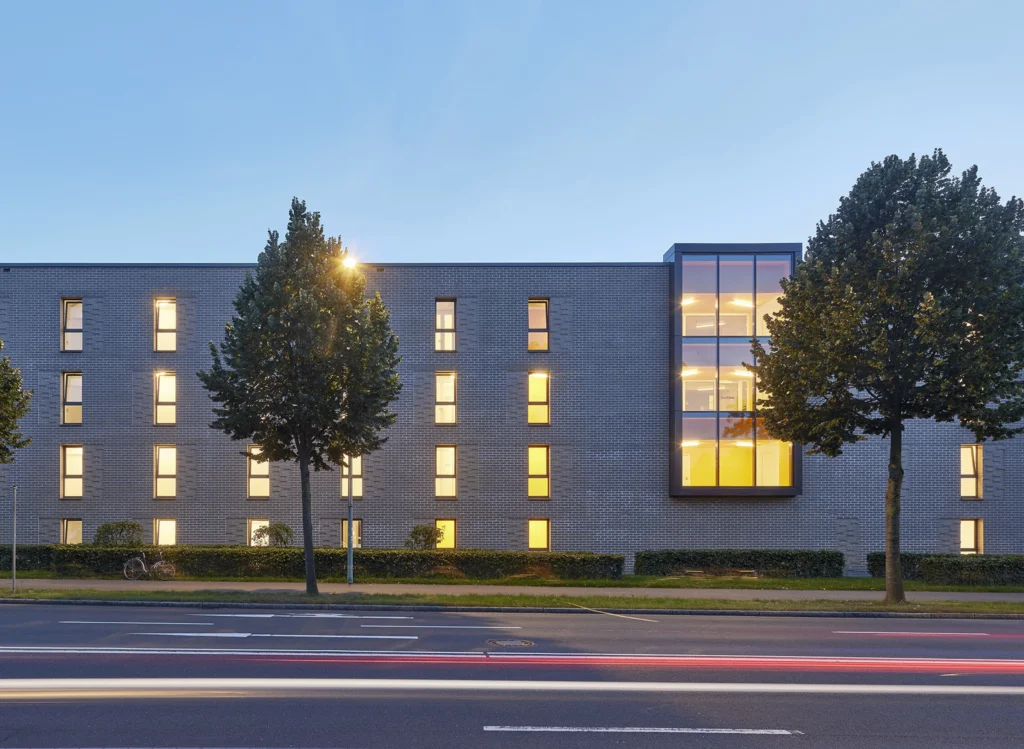
Behind the hotel complex is the long-distance bus terminal with nine bus platforms and one reserve platform. Above this, 550 car parking spaces are arranged on four levels. Areas for services and retail on more than 700 square meters complement the range of facilities for travelers.
A lightweight, translucent perforated metal cladding envelops the building. Its color is coordinated with the hotel buildings; the external construction continues the vertical structure of the ensemble. In this way, the hotels and the transport building maintain a shared design reference to the station despite their different functions and materials.
A plaza between arrival and leisure
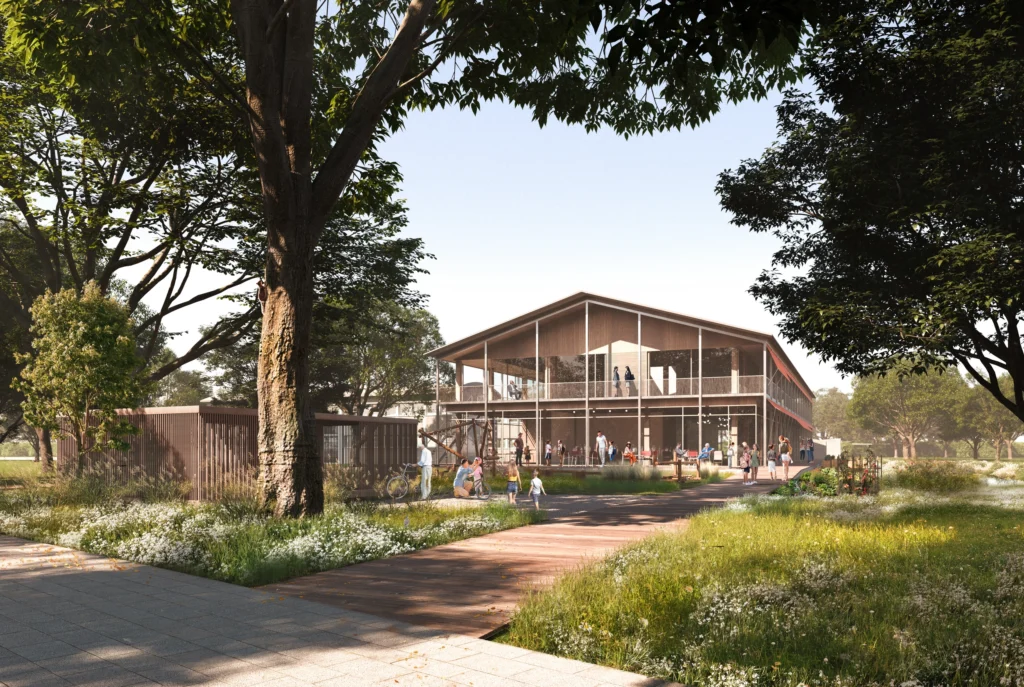
A plaza with stone benches, rows of trees, and strips of lawn runs between the hotel complex and the terminal. Catering and commercial uses flank the open space. As a shared outdoor area, it establishes the spatial connection between the buildings and offers travelers and passers-by alike a place to spend time away from the traffic areas.