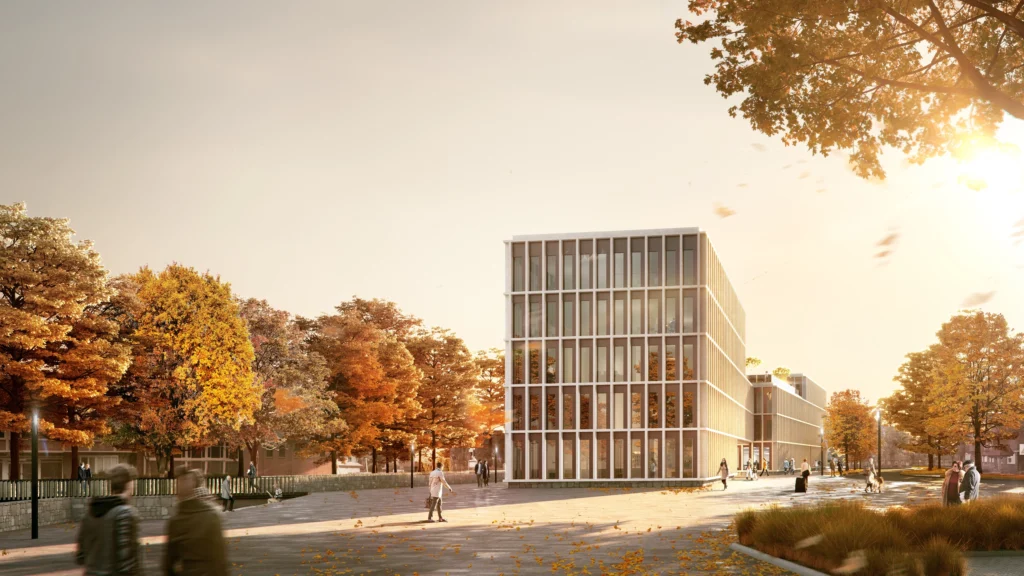
Civic Campus – Section I: Ahlen City HallAhlen, Germany
A Civic Building between the Old Town and the Werse River
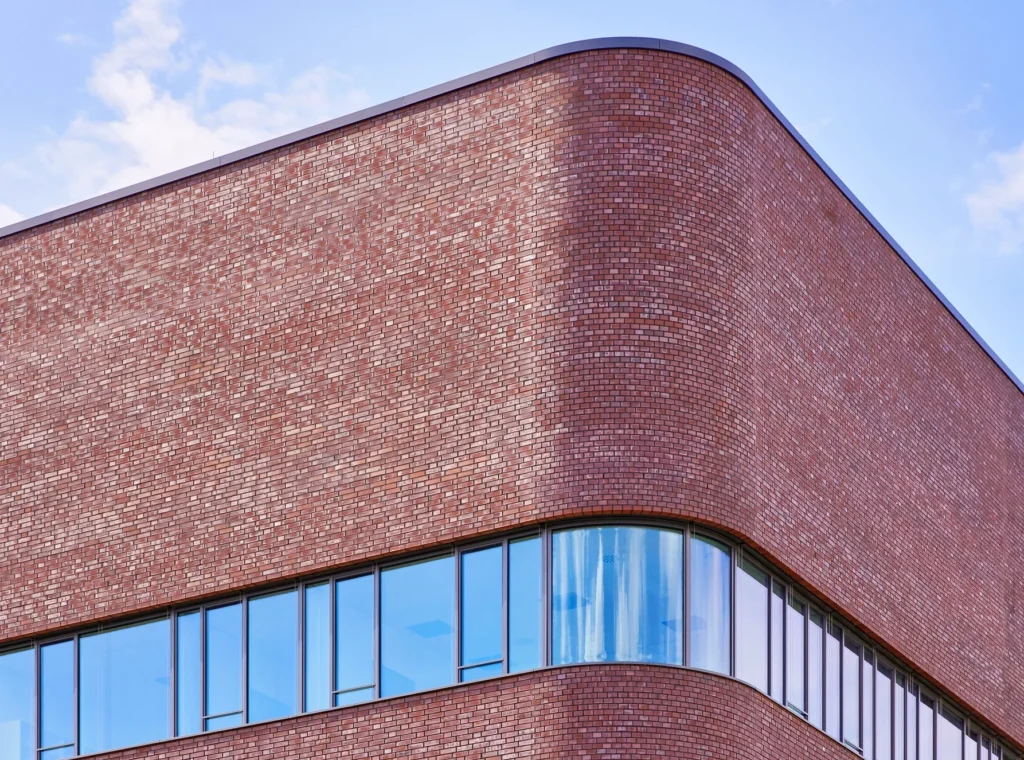
On the edge of Ahlen’s old town, two distinct urban spaces meet: the historic city wall and the banks of the Werse river. The new City Hall responds to both. Its elongated structure does not follow a straight line but subtly changes direction along its course. This creates space for a riverside promenade on the river side, while a forecourt emerges towards the city.
Project Overview
Location
Ahlen, Germany
Competition
1st Prize
Construction Period
2022 – 2026
Area (GFA)
8,080 m²
Size (GV)
32,657 m³
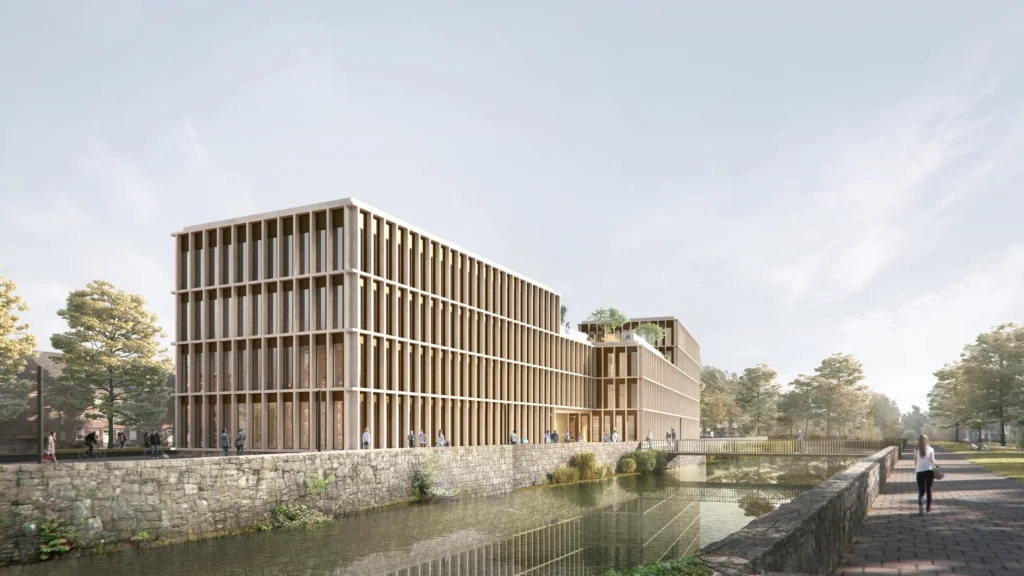
A central building section that converges paths
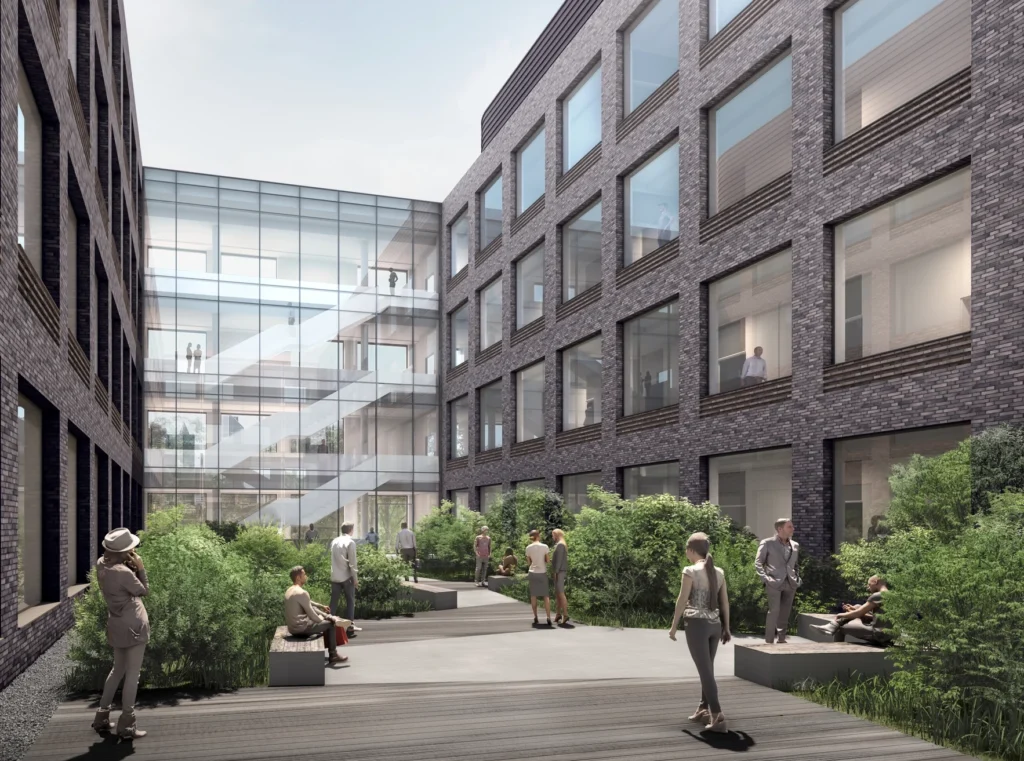
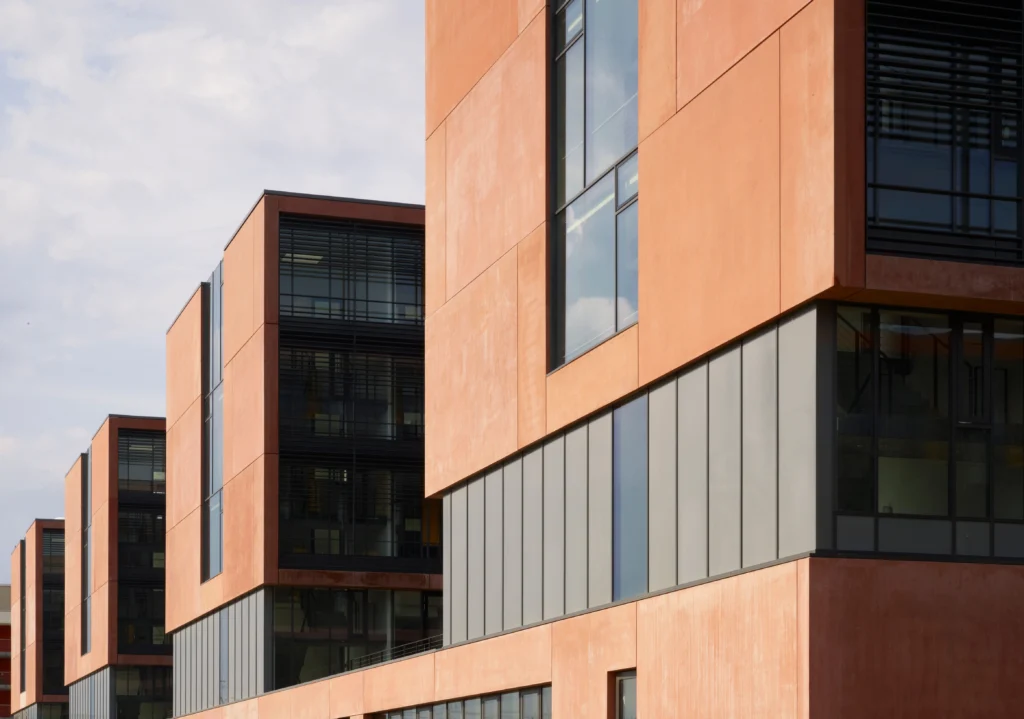
The City Hall is divided into three sections of different heights. The lower, three-story central section breaks the length of the building and marks the entrance. Here, the building can be accessed from both the forecourt and the river side. Both paths lead into a multi-story atrium, which receives daylight through a large skylight. The building’s center thus becomes a spatial focal point for visitors and employees.
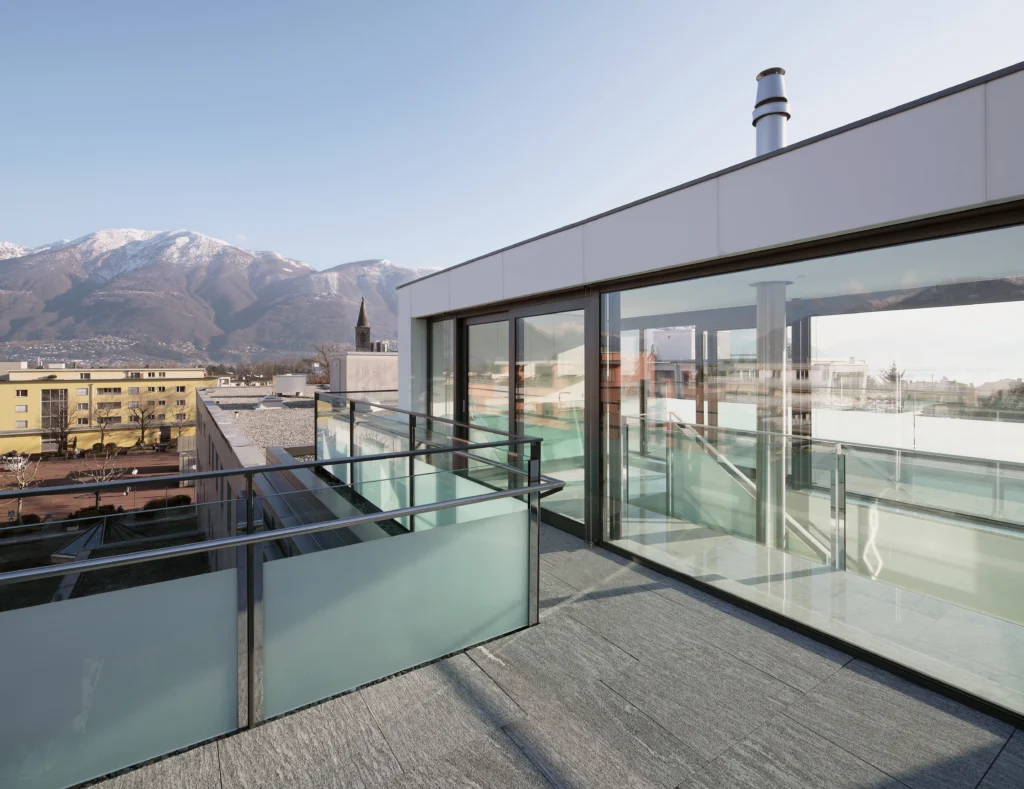
A green terrace is located on the roof of this central section. From there, the view opens over the Werse river to the city park and back to the old town. The windows of the clearly structured facade also align the building with its various neighborhoods.
Outdoor spaces as part of the design
A promenade and forecourt provide the City Hall with its own access to public space on both sides. The necessary above-ground parking spaces are integrated into the landscaping. In addition to this urban integration, energy efficiency and economic viability determine the design.