Residential and Commercial Building in AsconaAscona, Switzerland
Living and working at Ascona’s historic centre
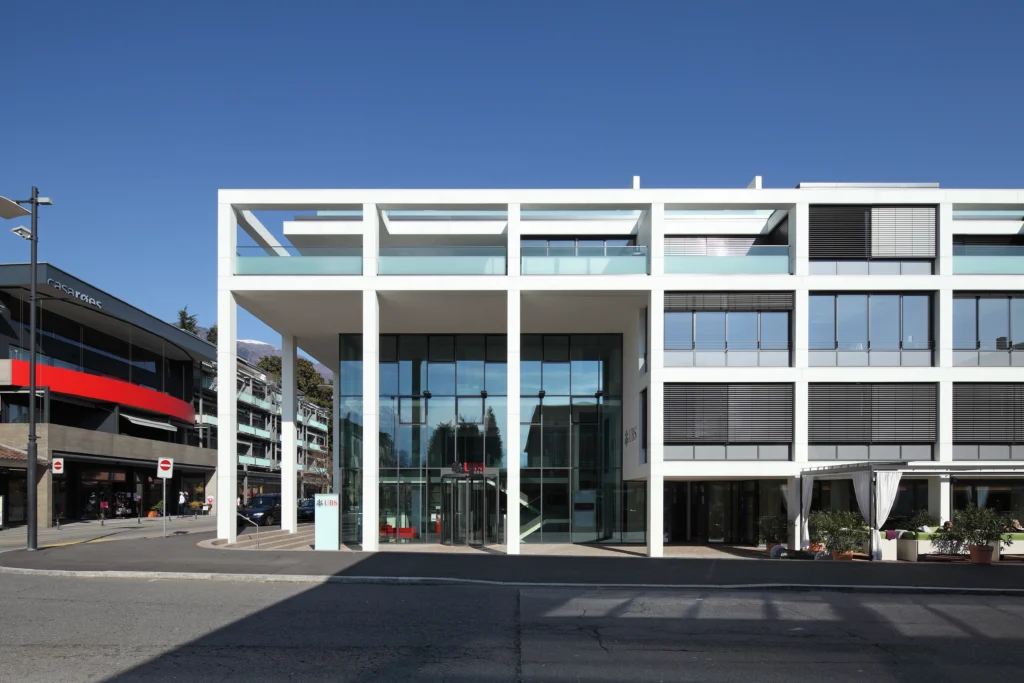
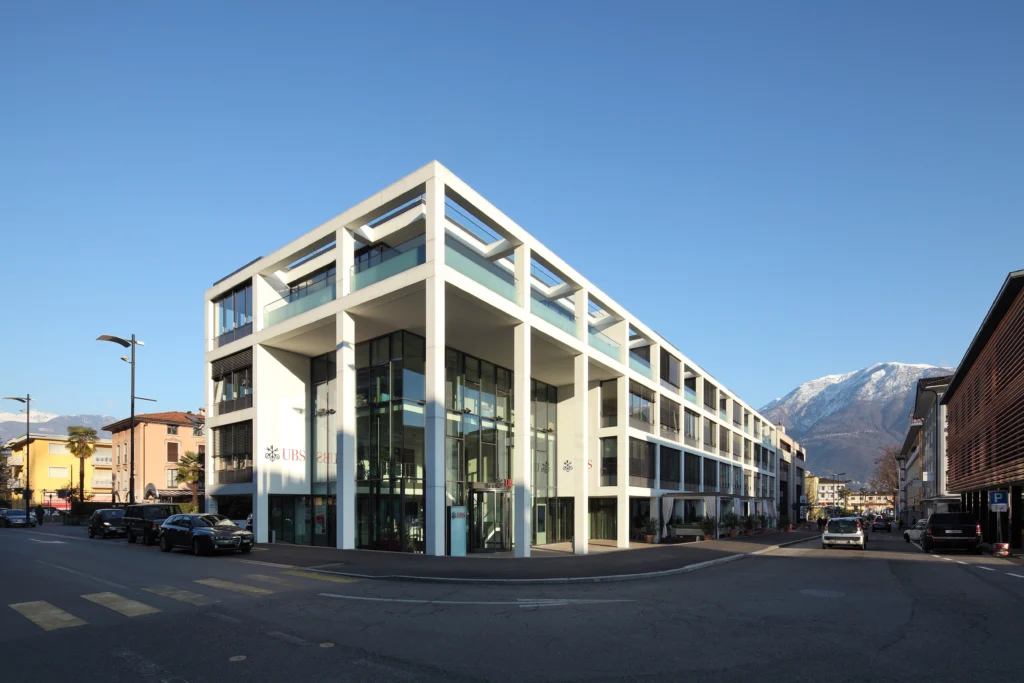
A public colonnade defines the street frontage of the residential and commercial building directly adjacent to Ascona’s historic centre. Rising up to three storeys, it gives the clearly structured, skeletal framework an urban scale. The elongated, cuboid building volume continues the existing development, yet deliberately sets itself apart from it in its architectural expression.
Project Overview
Location
Ascona, Switzerland
Commission
Contract awarded, 2007
Construction Period
2008 – 2010
Area (GFA)
7,500 m²
Size (GV)
23,551 m³
Different uses within a flexible grid
The internal organisation follows a mix of publicly accessible uses, offices and apartments. The ground floor and first floor accommodate the premises of the main tenant UBS, a piano bar and two retail units. Additional office space complements the programme on the first and second floors. The three-bay floor plan and the selected grid dimension allow for different layouts and flexible design of the areas.
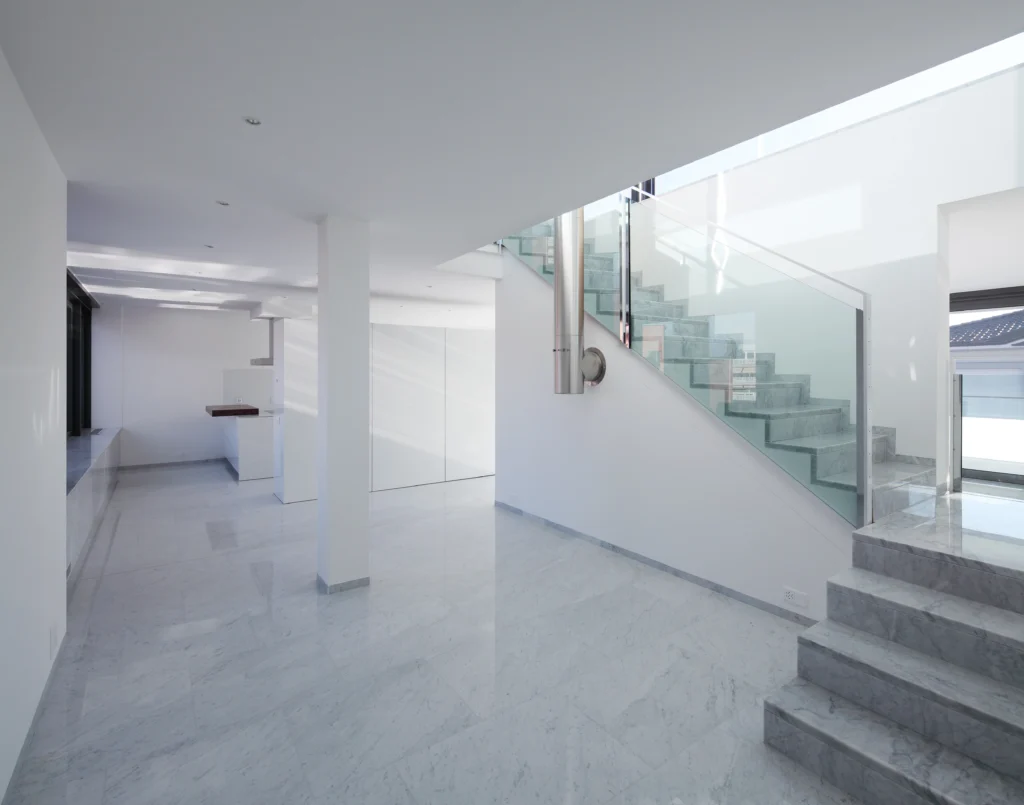
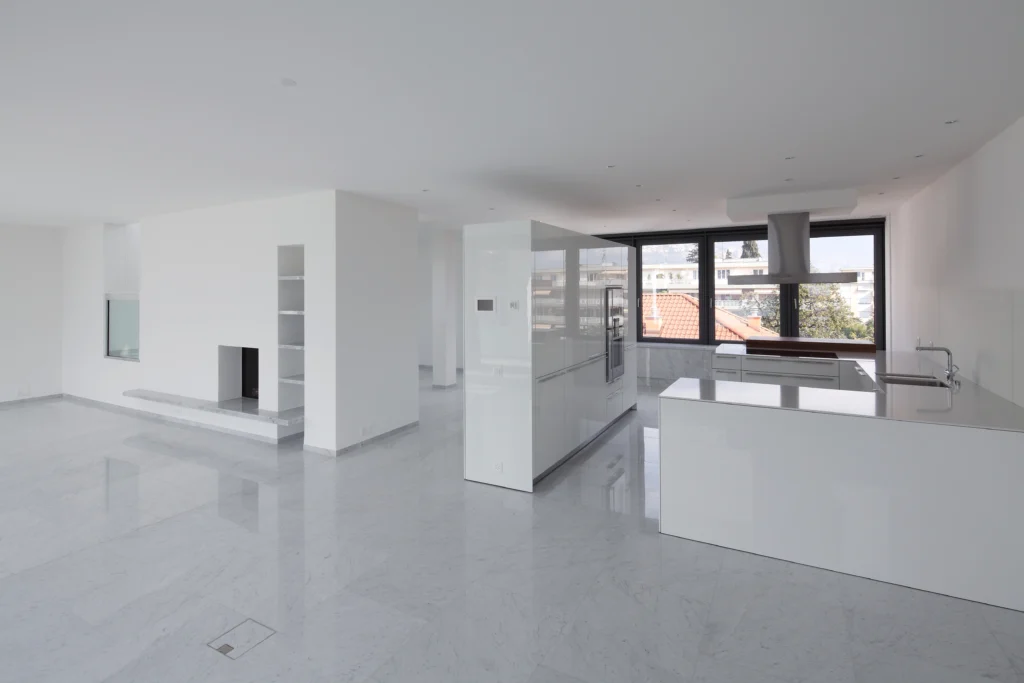
Six apartments with private roof terraces
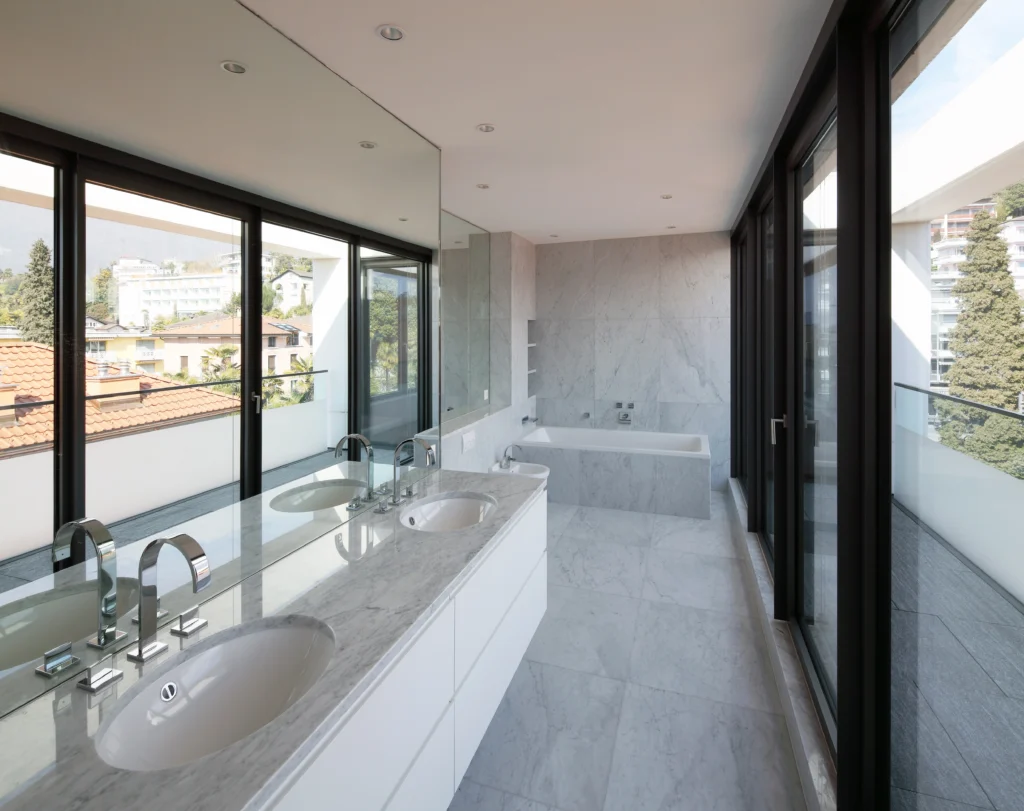
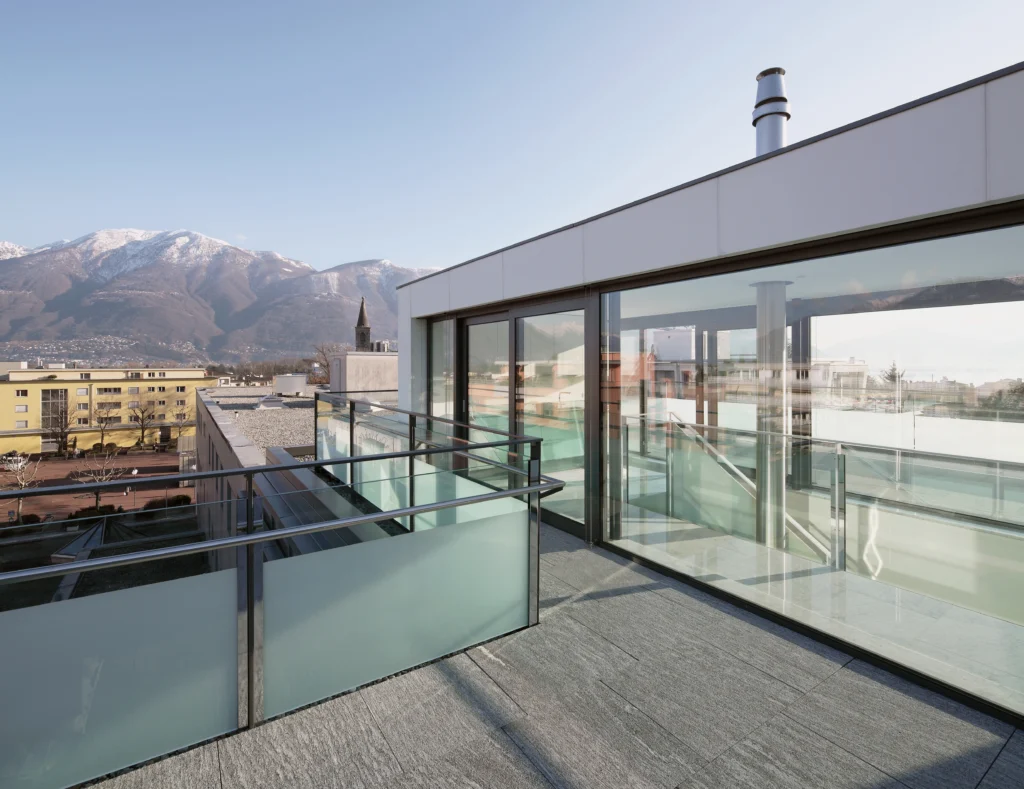
The third floor is reserved for residential use. Six apartments ranging in size from 50 to 190 m² each have separate access to the attic level. There, each apartment is assigned its own roof terrace with views of Lake Maggiore.