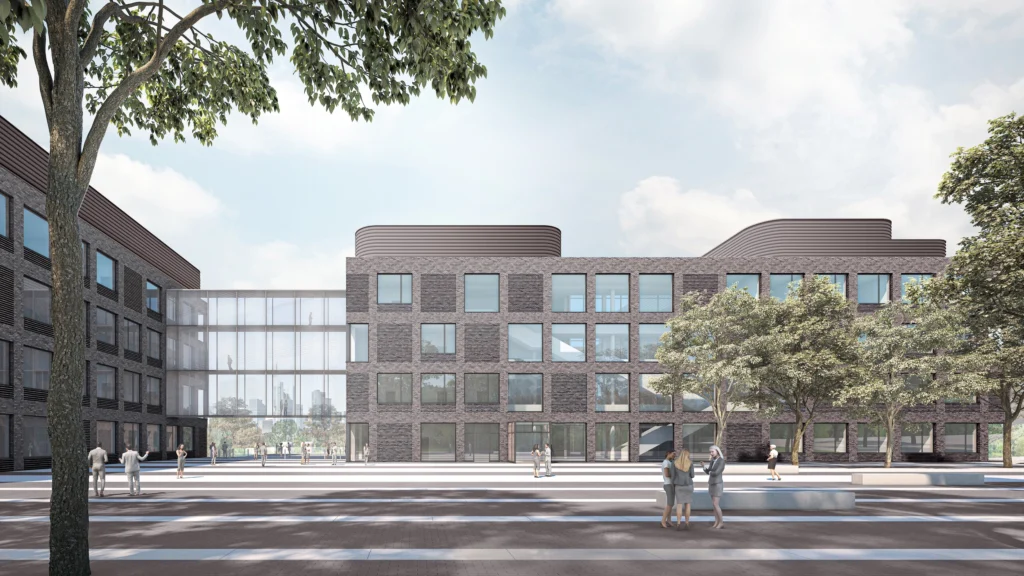
Chemistry Institutes on the Riedberg CampusFrankfurt am Main , Germany
Another building component for the Riedberg Campus
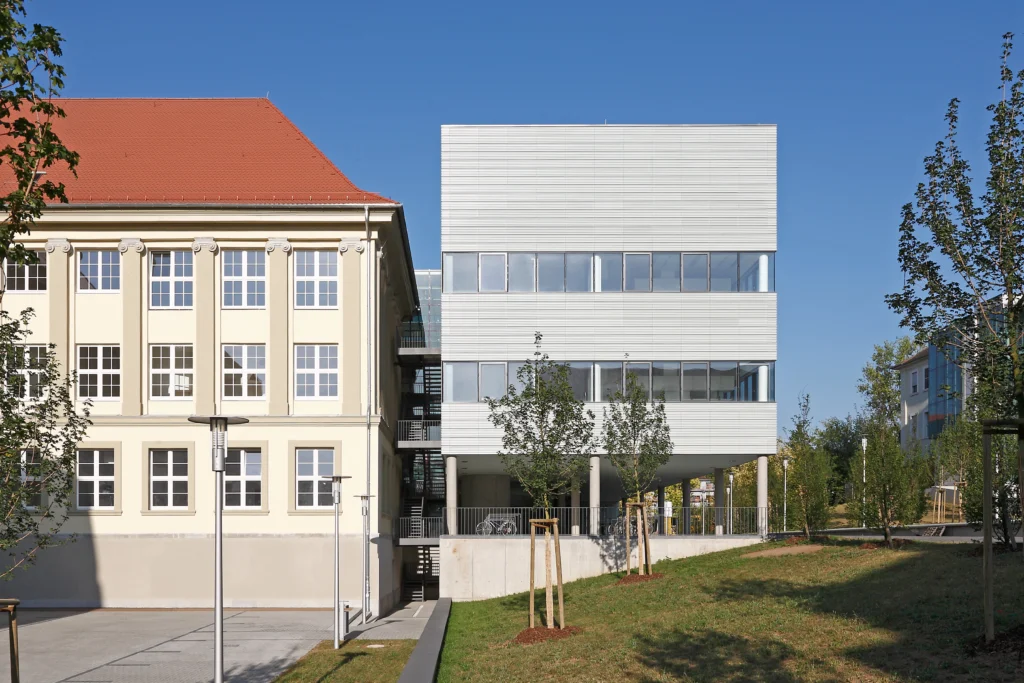
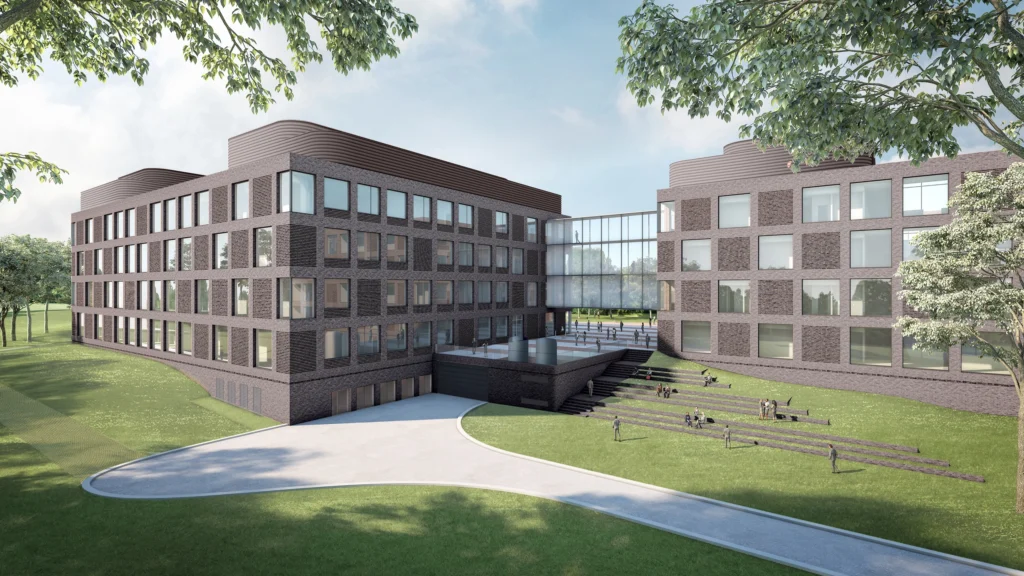
Gerber Architekten are continuing their work on the Riedberg Campus in Frankfurt with the Chemistry Departments and the Technical Services Centre at Goethe University. The new building complements the campus development, which has already been shaped by several of the practice’s projects, and provides a tranquil southern boundary to its diverse layout. At the same time, it marks the entrance to the university grounds. Together with the canteen and the existing building, it frames a central forecourt where the main entrance is situated.
Project Overview
Location
Frankfurt am Main , Germany
Competition
1st Prize
Construction Period
2020
Area (GFA)
11,040 m²
Size (GV)
47,106 m³
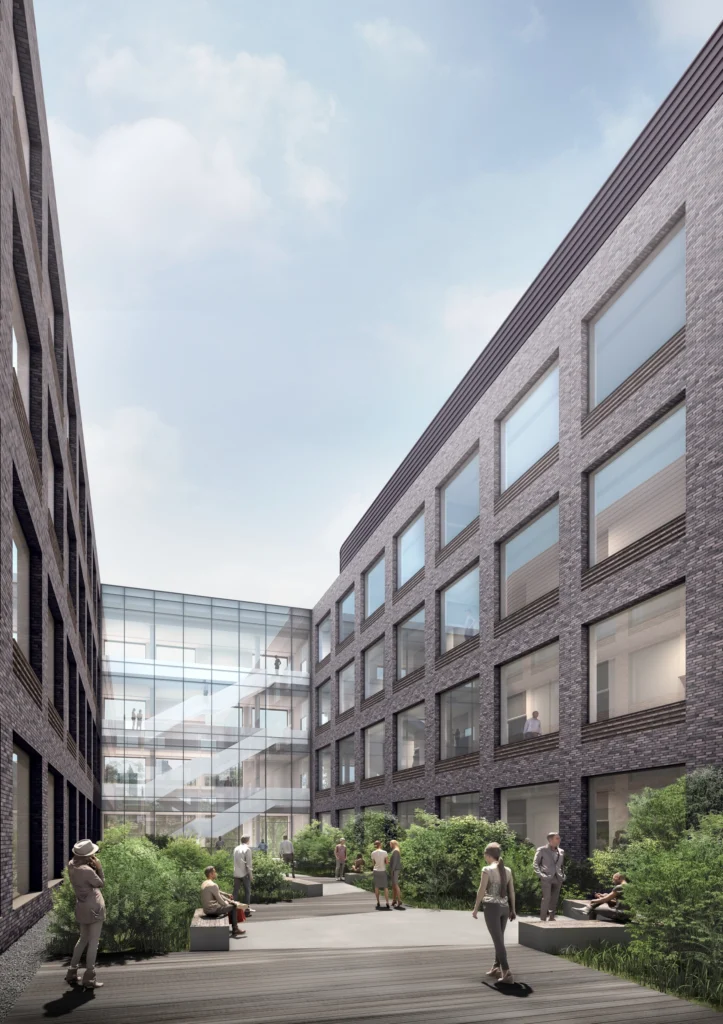
Two laboratory blocks surrounding green courtyards
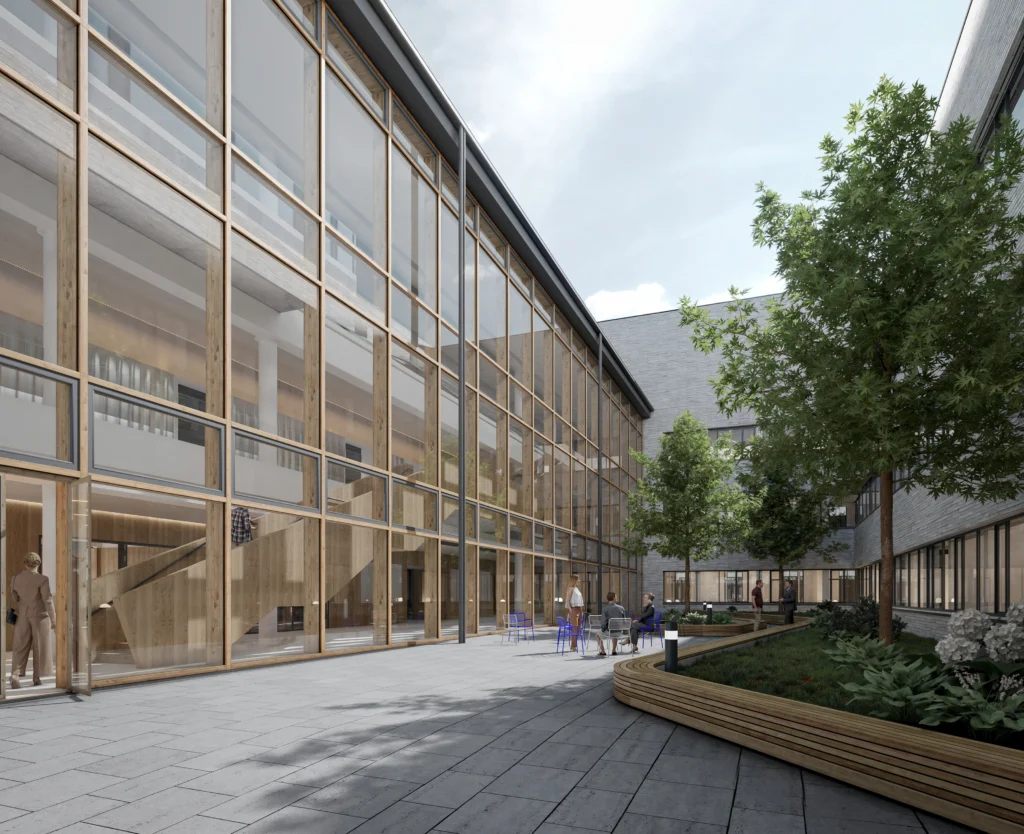
The research areas are arranged in two parallel blocks. Varying room depths provide flexibility for the organisation of the laboratories and their respective usage requirements. To the north and south, the blocks are structurally linked, enclosing green courtyards between them.
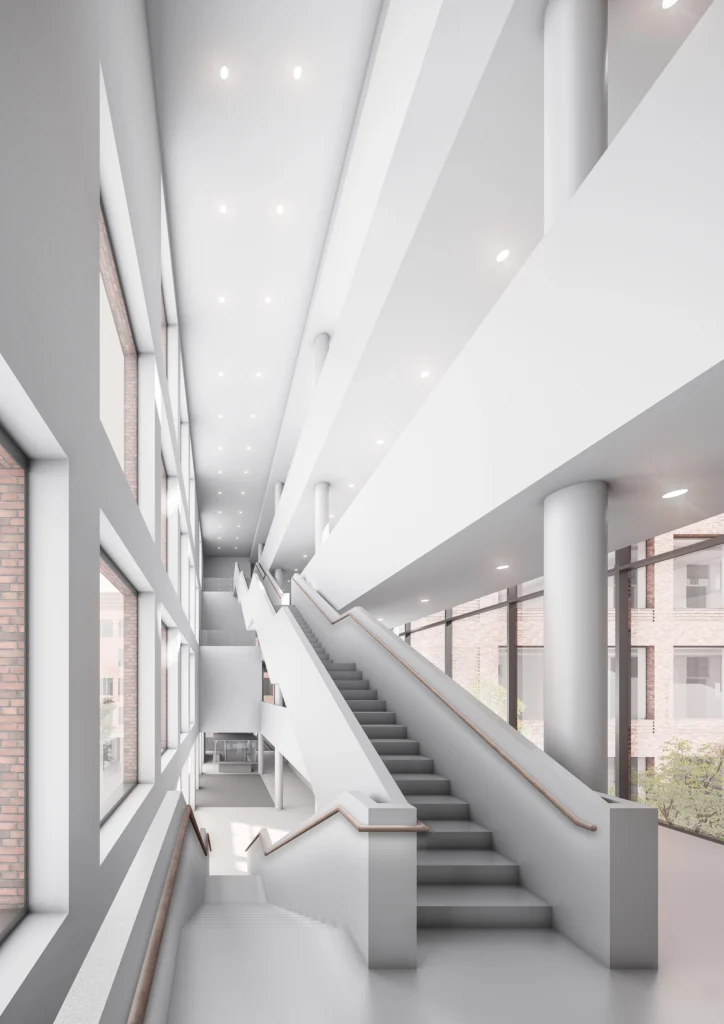
The two cross-connections fulfil different functions. On one side, the main corridor, with its open staircases and atria, forms the shared public access route and links research and teaching. Office spaces, lockers and toilet facilities are situated along this corridor. On the opposite side, the internal access route runs within the laboratory security zone. Here, communal and social areas complement the pathways between the laboratories.
Red clinker brick continues the campus’s materiality
With its red clinker brick façade, the new building references the existing campus development. Open and closed façade surfaces respond to the different requirements of the spaces in terms of openness and privacy. The external structure thus evolves from the internal organisation, whilst at the same time integrating the new building into its architectural context.
The design by Gerber Architekten was awarded first prize in the design competition.