Cologne University of Applied Sciences – Gummersbach CampusGummersbach, Germany
Gummersbach Campus – University Spaces and New Urban Gateway
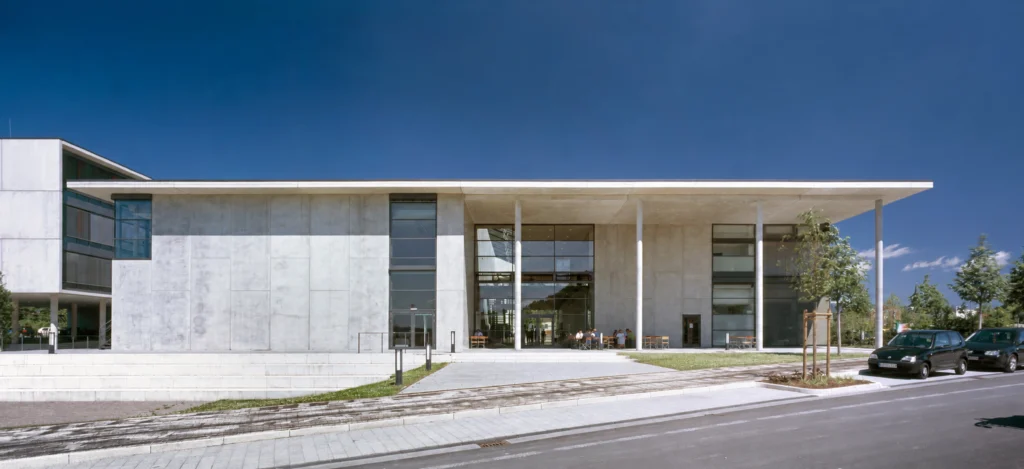
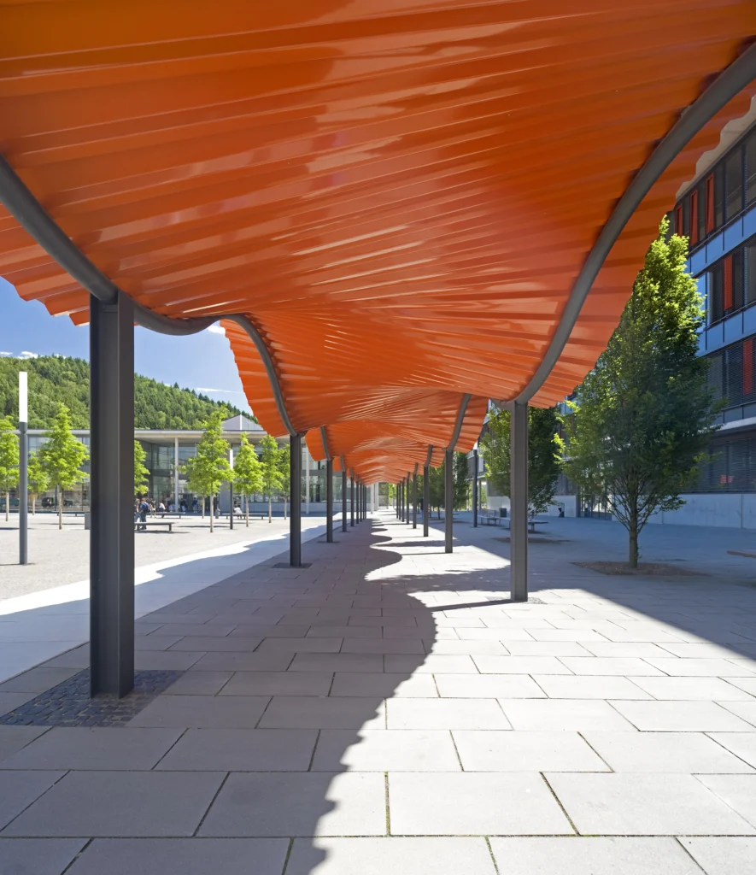
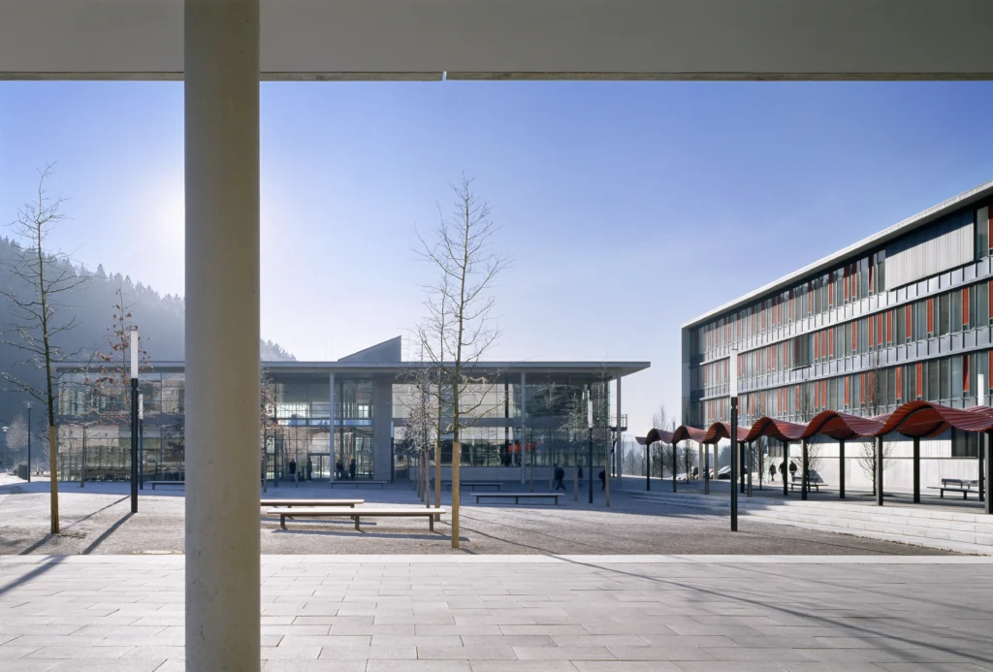
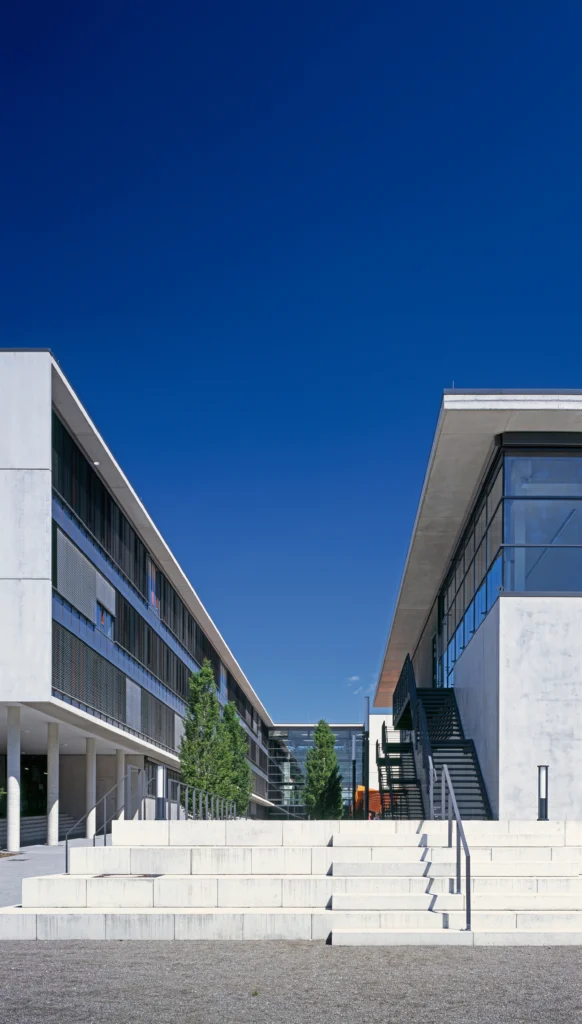
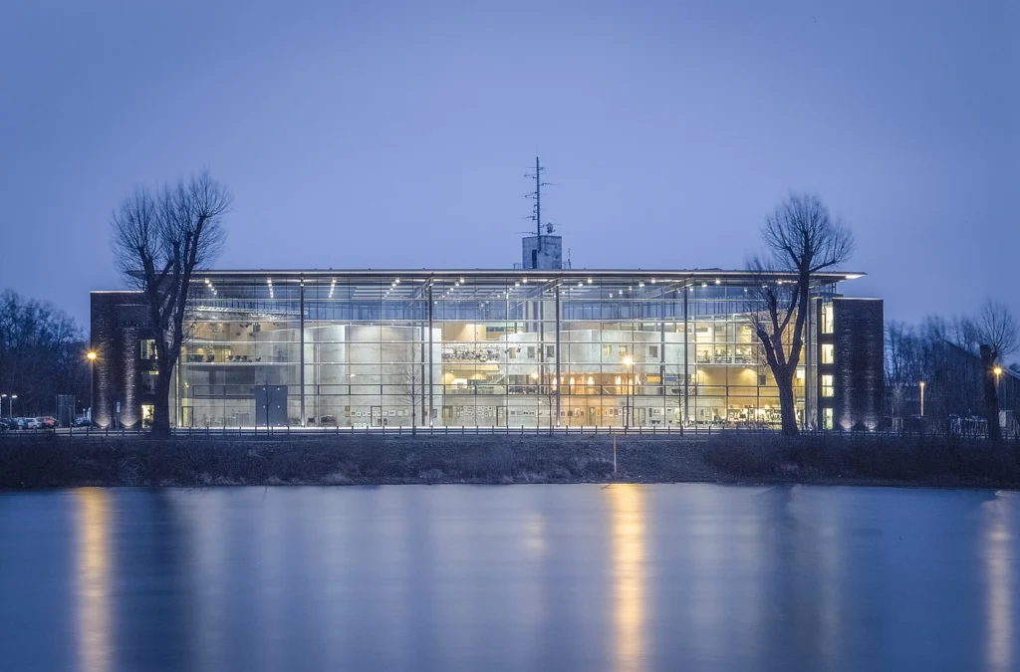
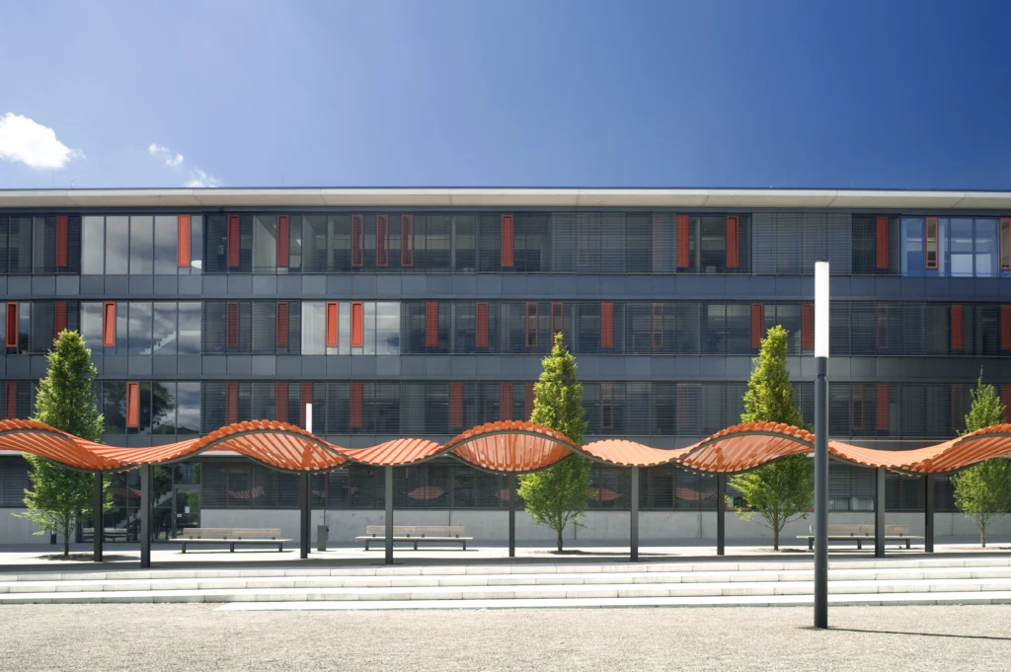
The Gummersbach Campus of the Cologne University of Applied Sciences is divided into an H-shaped seminar and institute building and a square central building containing lecture halls, a cafeteria, and a library. The building volumes adopt the north-south orientation of the development on the adjacent former Steinmüller site to the east, creating a new entrance to the city. Together with the outdoor facilities, they respond to the site’s differences in elevation. A tree-lined entrance plaza lies between the staggered building wings and the central building, opening eastward toward the train station and providing access to all buildings. The wings, which are elevated on stilts to the south, emphasize the entrance to the campus. An additional entrance leads from the southern forecourt into the central building.
Project Overview
Location
Gummersbach, Germany
VgV with Design
Awarded, 2004
Construction Period
2005 – 2007
Area (GFA)
27,716 m²
Size (GV)
97,057 m³
Spatial organization between everyday university life and the urban public
The distribution of uses follows their spatial requirements and degree of public accessibility. The seminar rooms are located in the eastern wing of the H-shaped building, while the institutes with laboratories and faculty offices are in the western wing. A transparent entrance hall, accessible from the north and south, brings both areas together. Its generous staircase overcomes the change in terrain and turns the foyer into a communal meeting point. The communal uses are concentrated in the central building. Lecture halls, the cafeteria, and the library can also be used for external cultural events in the evenings and on weekends, thereby opening the campus to the city. The library on the upper floor, with its books visible from the outside, makes the building’s use recognizable within the urban space.