Extension of the Cantonal School – Romanshorn, SwitzerlandRomanshorn, Switzerland
Building upon Wood: Romanshorn Cantonal School between Existing Fabric and Landscape
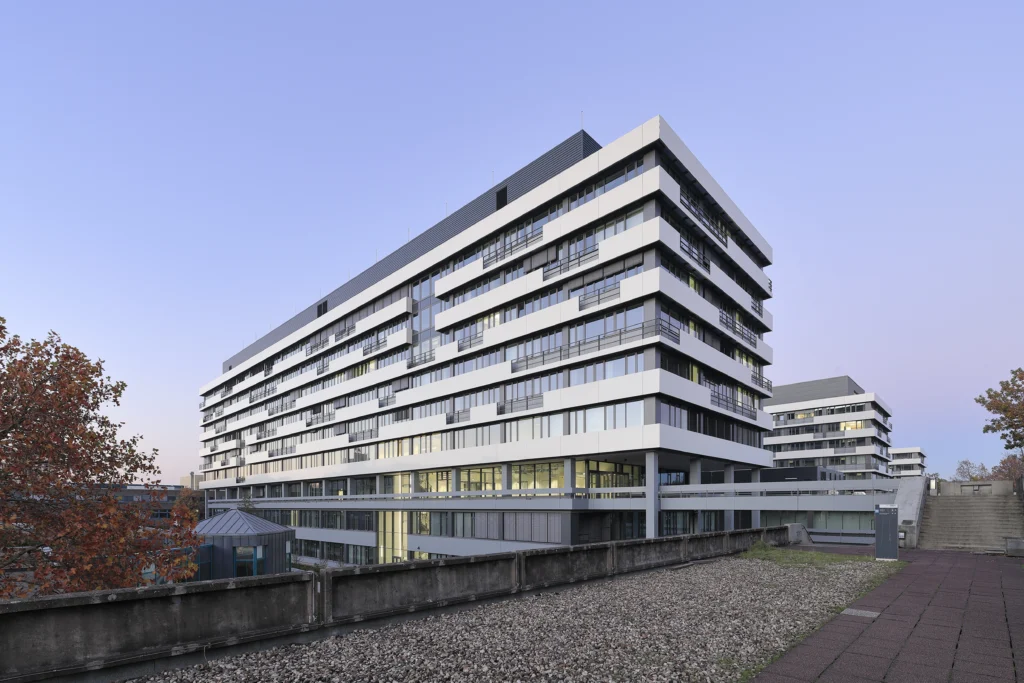
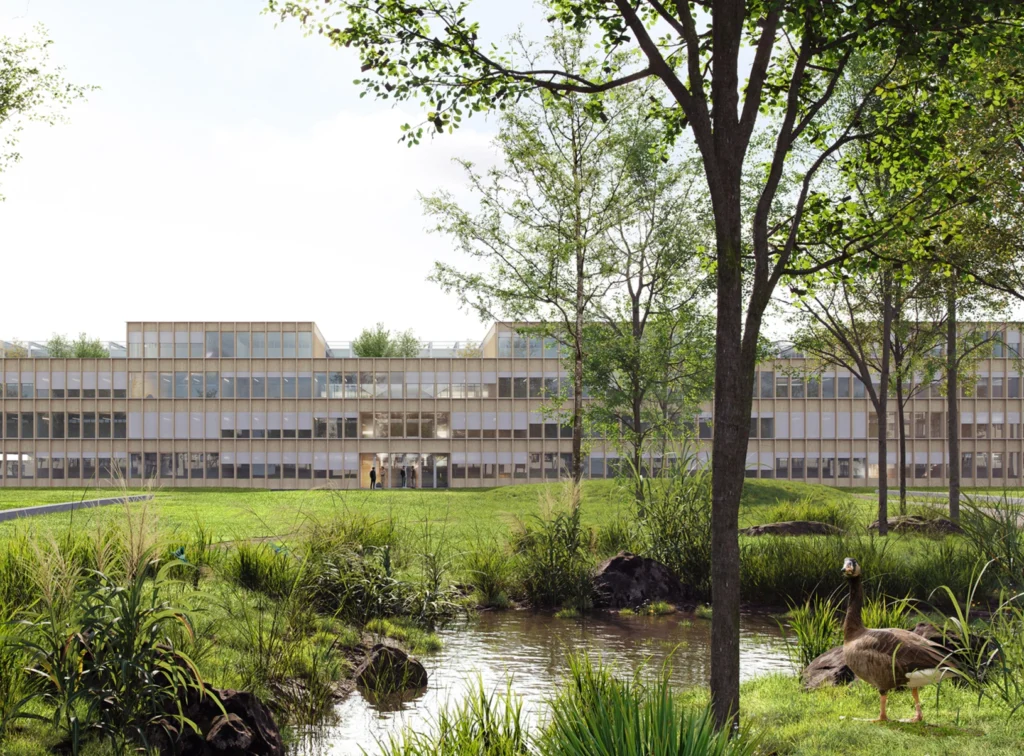
The extension of the Romanshorn Cantonal School develops the existing concrete building into a coherent, horizontally oriented school complex. A mirrored addition and the extra story bundle the available space into a compact building volume. Large, contiguous green spaces are thereby preserved.
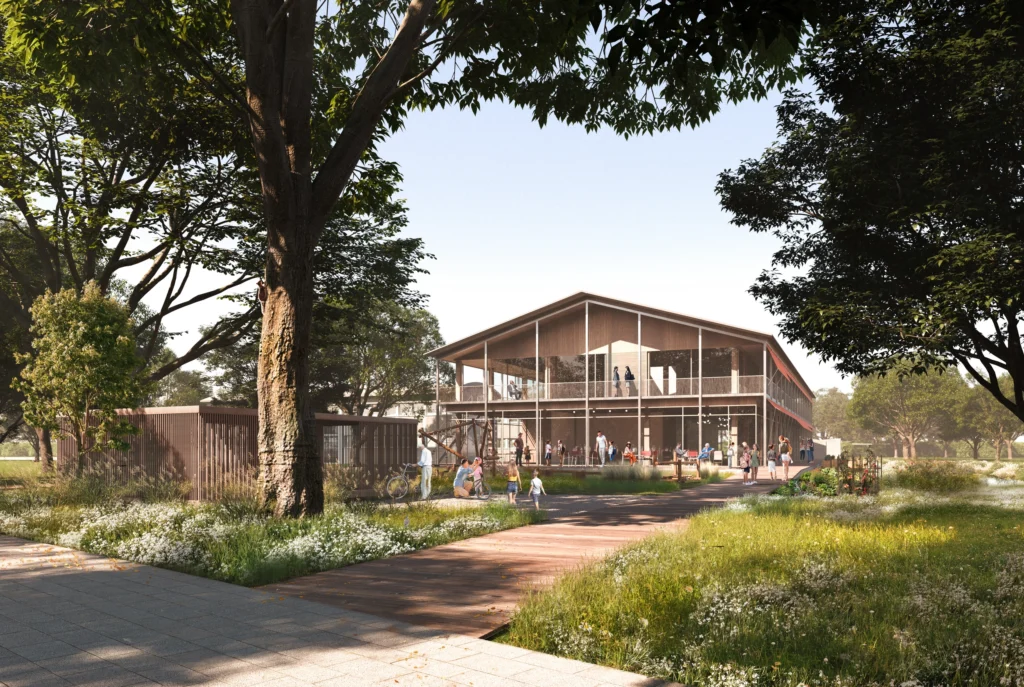
Roof gardens of varying depths interlock the building with the outdoor space and continue the landscape on further levels. This connection is already recognizable at the main entrance: from here, the path leads either into the school or via a staircase to the roof garden. Vistas, views, and natural light support orientation and make the spatial relationships within the school complex easy to understand. This creates a shared environment for students, teachers, and the neighborhood.
Project Overview
Location
Romanshorn, Switzerland
Competition
1st Prize
Construction Period
2031
Area (GFA)
25,850 m²
Size (GV)
65,600 m³
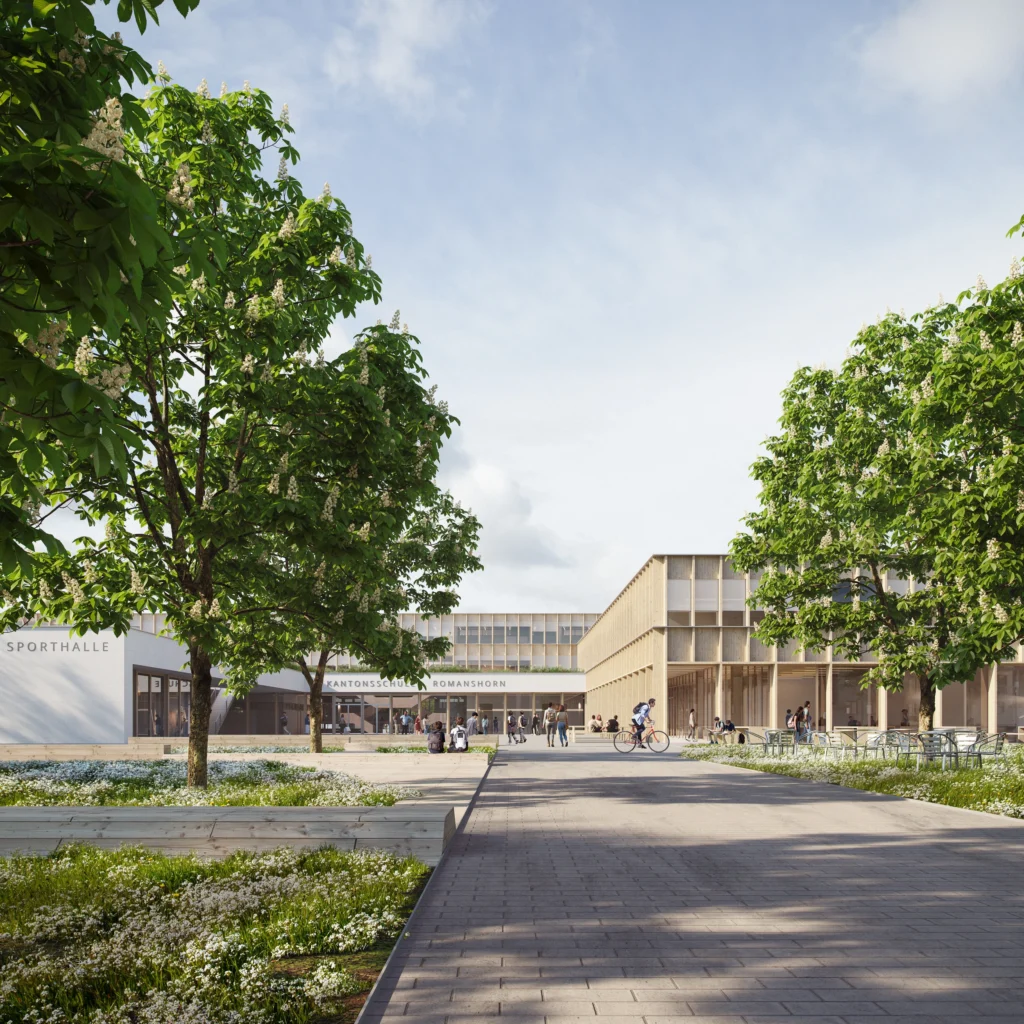
Wooden additions continue the structure of the existing concrete building
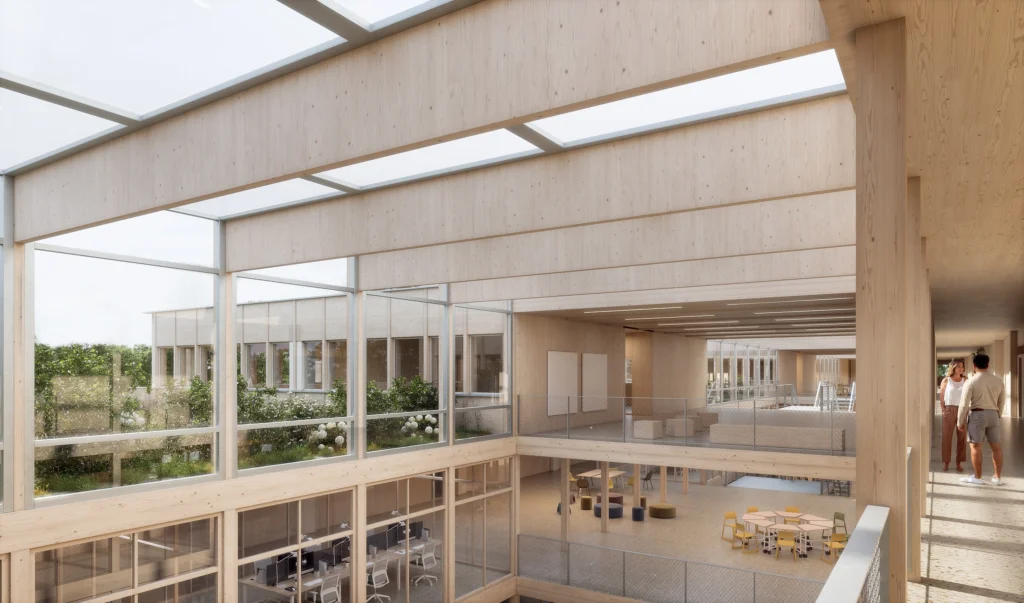
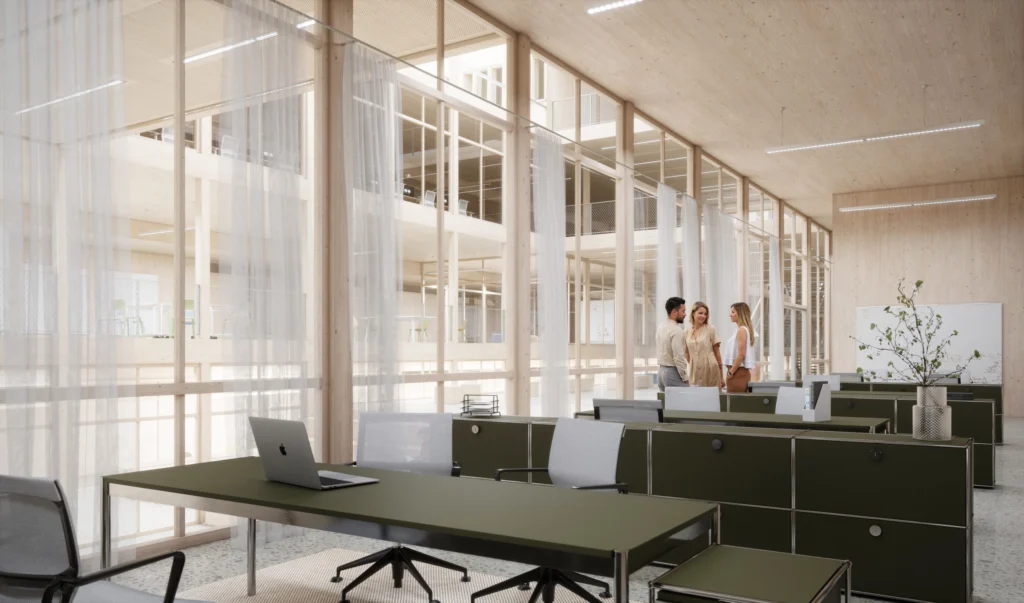
The extension and additional story remain clearly identifiable as timber construction compared to the existing concrete. However, their supporting structure consistently adopts the existing structural grid. This shared order continues the existing fabric and simultaneously provides a basis for future expansions.
Inside, the existing and new areas are comprehensively reorganized. Continuous spatial and circulation structures make the transitions between old and new feel natural. The architecturally distinct parts thus form a barrier-free school complex without spatial hierarchy between the existing building and the extension.