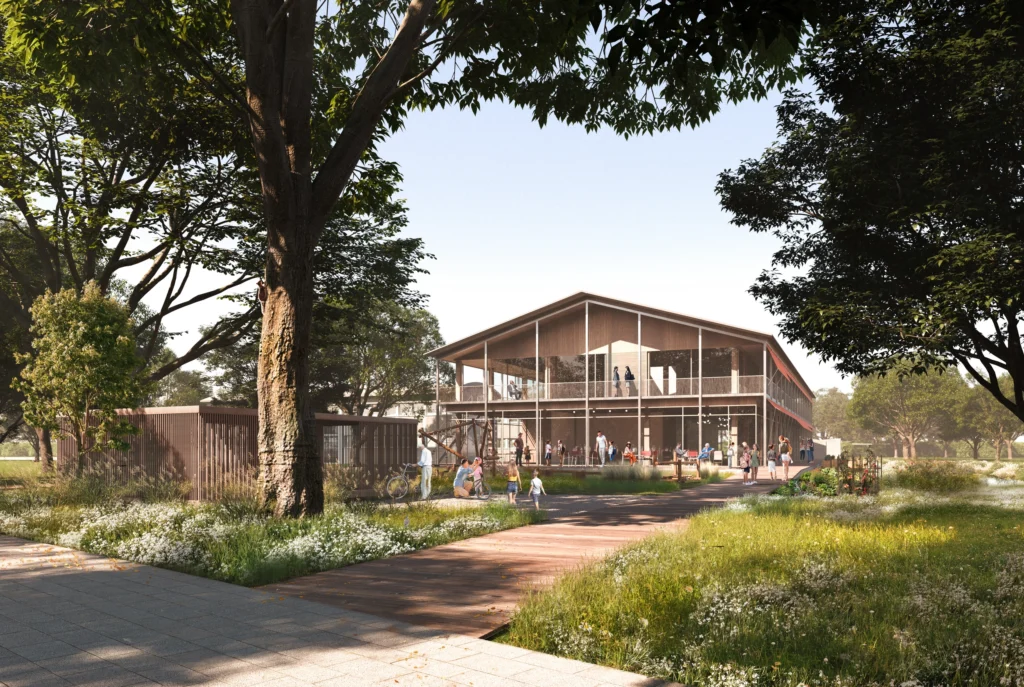
Horner Aufschwung Neighbourhood CentreHamburg, Germany
An open timber building for neighbourhood life on the Horner Geest
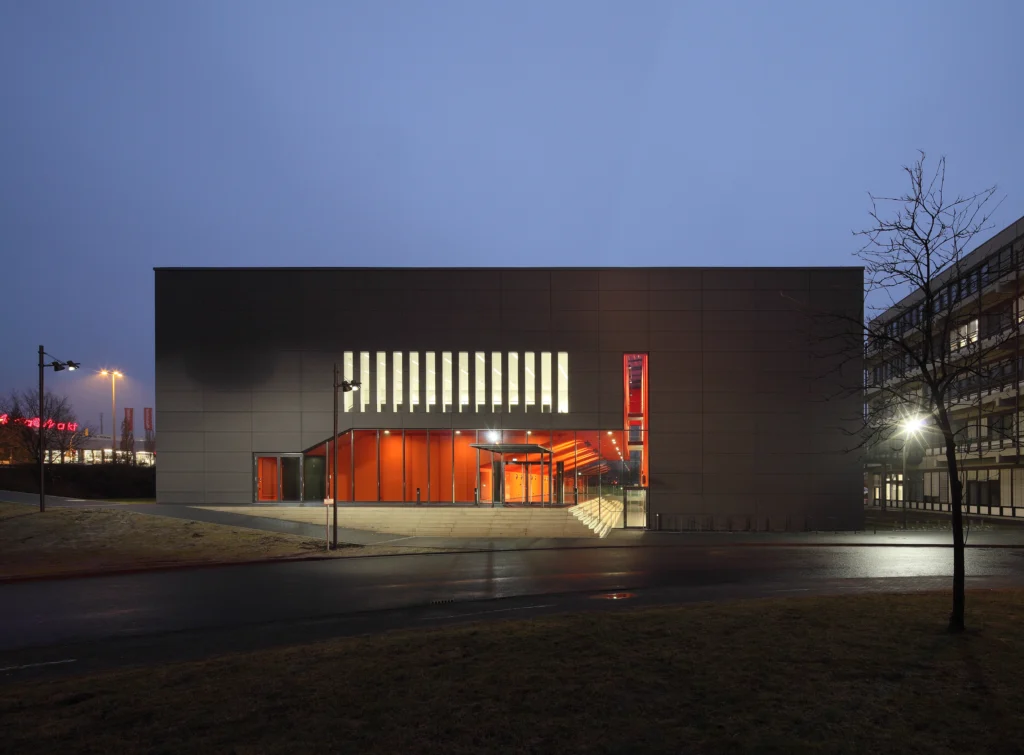
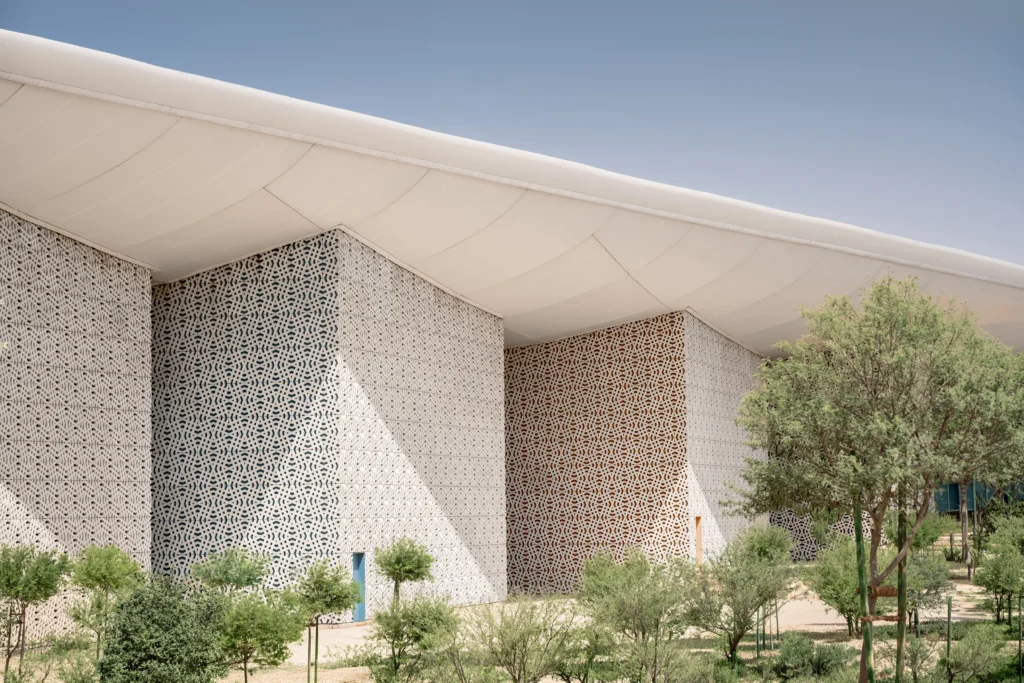
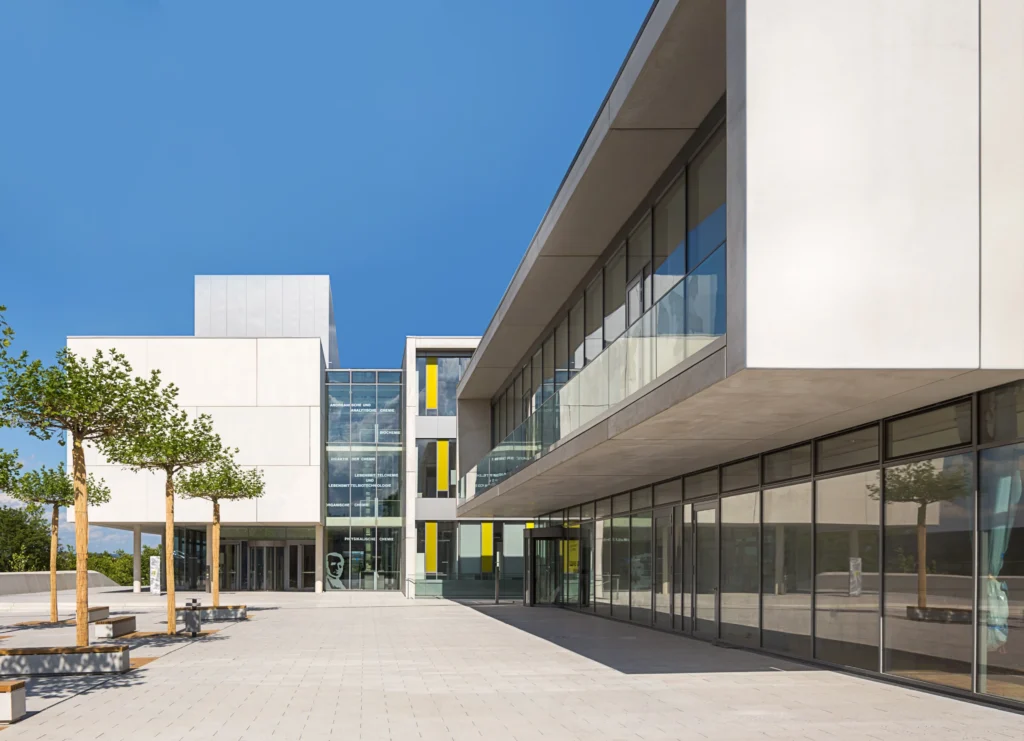
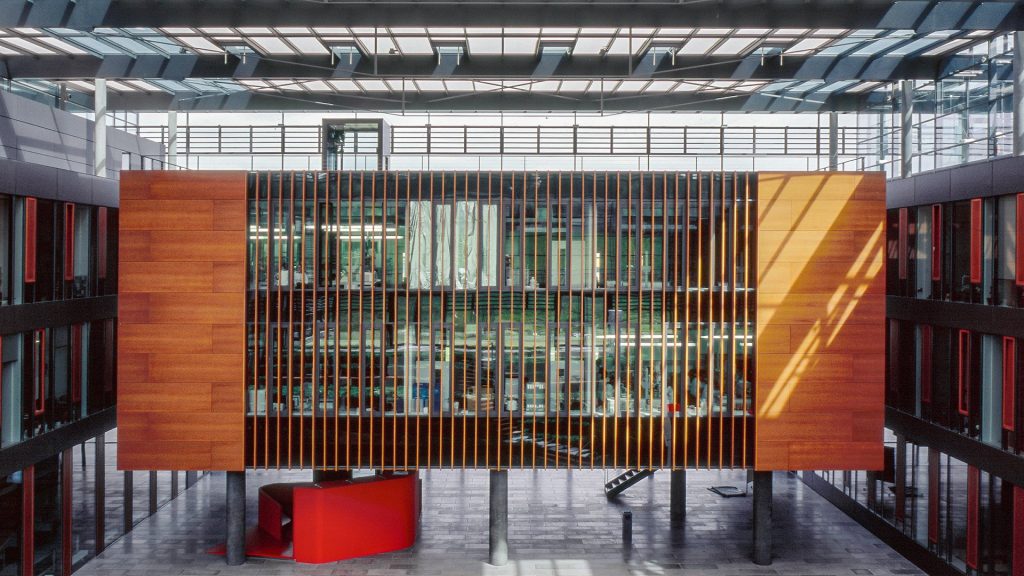
The “Horner Aufschwung” community centre in Hamburg brings together a parenting programme, playhouse, youth centre and street social work in a shared building. The design translates the typology of a barn into a transparent timber structure that opens to the open space with generous glazing and a wraparound access gallery.
Project Overview
Location
Hamburg, Germany
Competition
1st Prize
Area (GFA)
2,309 m²
Size (GV)
10,267 m³
Between the trees and the playground
The elongated building volume is positioned so that its impact on the site is minimal and the existing trees are largely preserved. The adjacent playground with a wildflower meadow complements the social amenities by providing spaces for recreation and physical activity. A symmetrical floor plan layout makes orientation easier and organises the uses across two full storeys.
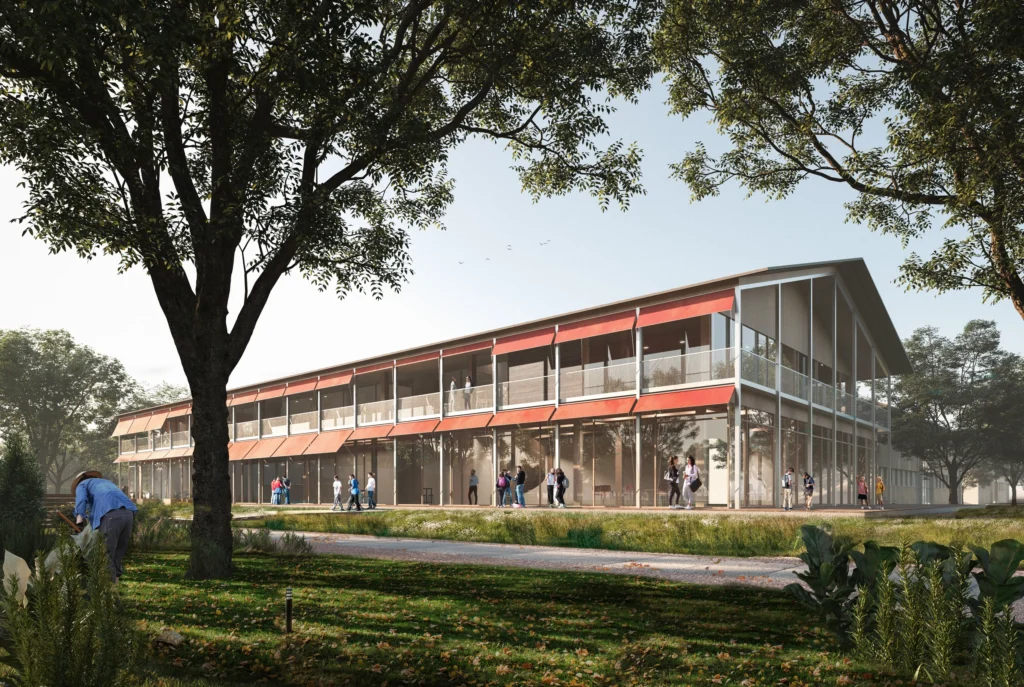
The timber structure remains legible from the outside
The prefabricated timber frame remains visible from the outside thanks to the windows set directly against it. Horizontal timber slats in the gable reference the barn typology. Green roof areas and photovoltaic elements complement the ecological design concept.