Ruhr University BochumBochum, Germany
Engineering Sciences in a Renewed Campus Ensemble
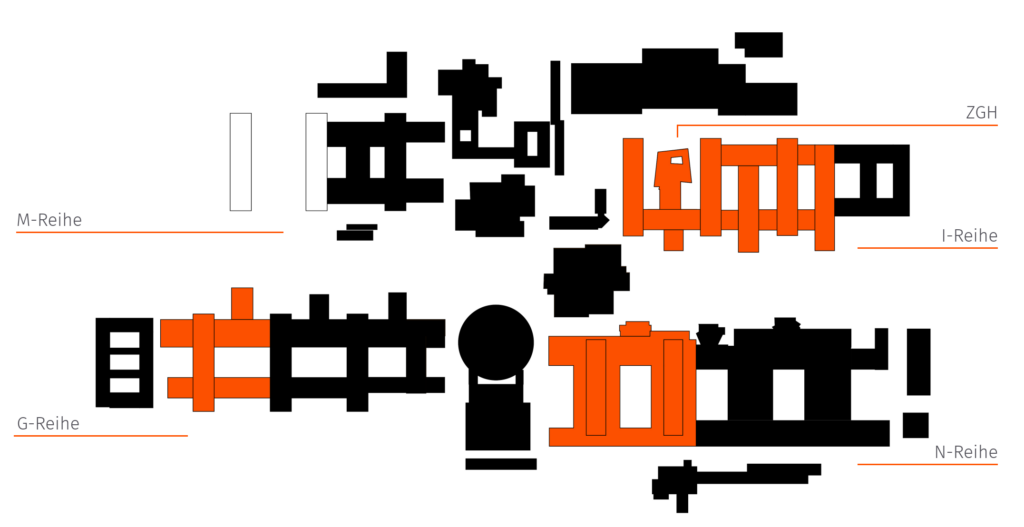
For several years, parts of the Ruhr University Bochum have been undergoing renewal and further development. In addition to the I-Series for engineering sciences, campus projects include the Center for Interface-Dominated High Performance Materials (ZGH) as well as the NA and GC complexes.
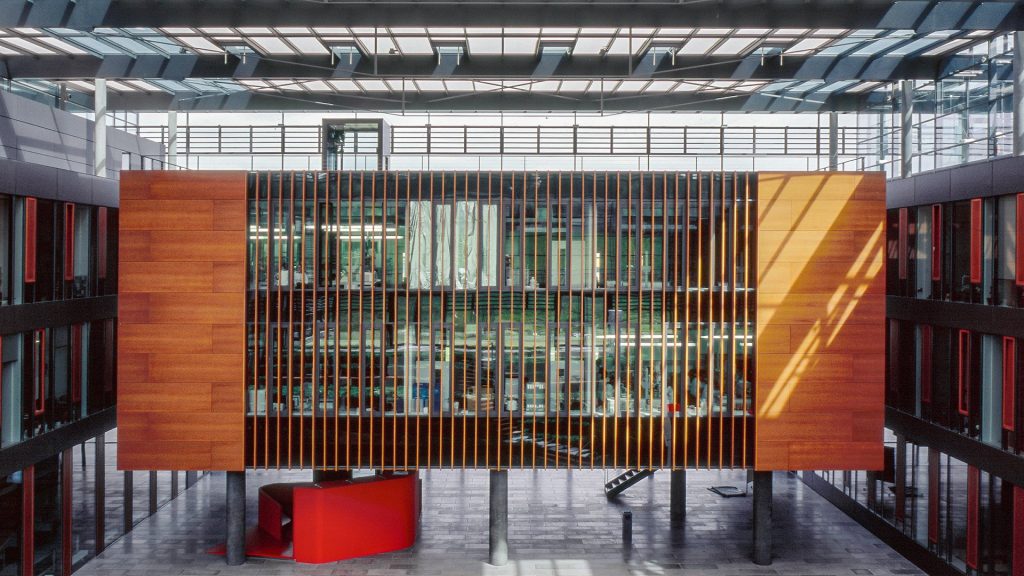
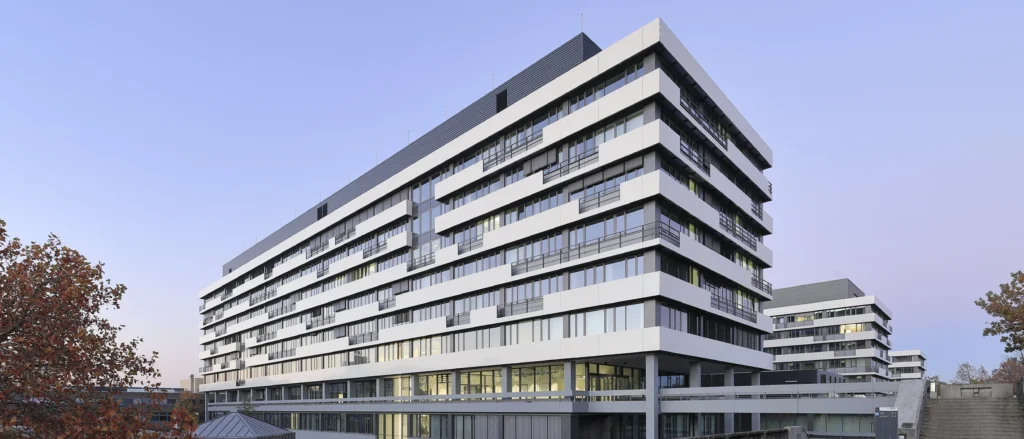
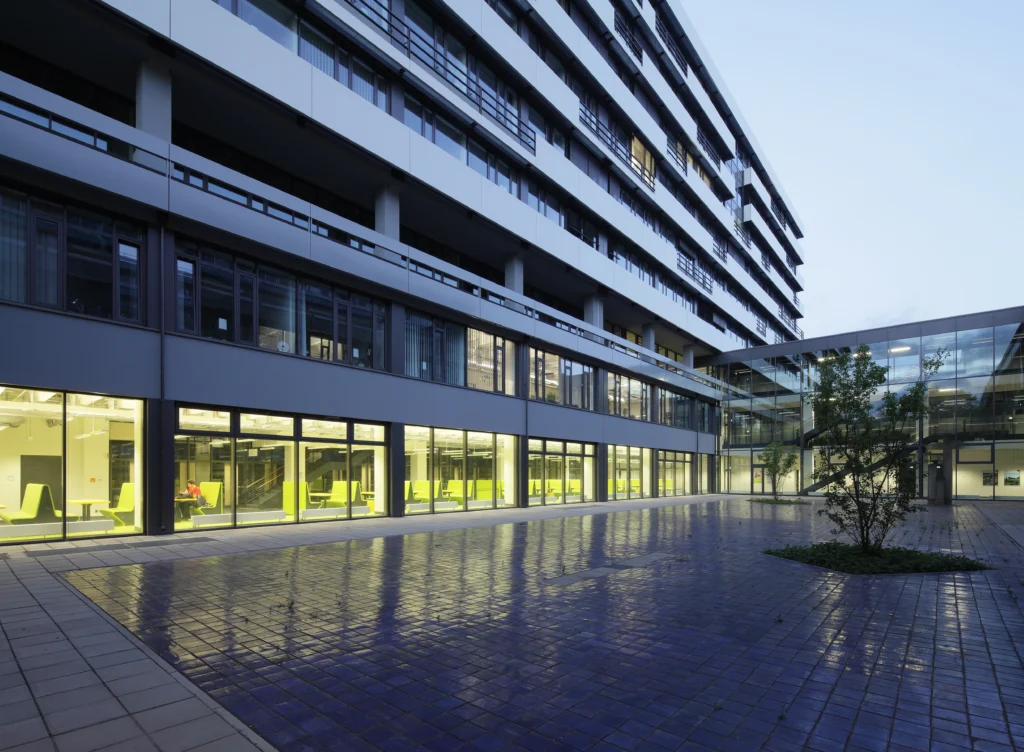
The I-Series is part of the university’s unified urban layout. Its three building complexes—IA, IB, and IC—have been revitalized for research and teaching while preserving their characteristic silhouette. The approach to each individual building differed fundamentally: while IC underwent core refurbishment, IA and IB had to be deconstructed and rebuilt due to severe pollutant contamination.
Project Overview
Location
Bochum, Germany
VOF IC / Design IA+IB
Award 2009 / 2012
Construction period IC / IA+IB
2011 - 2013 / 2015 - 2018
GFA IC / IA+IB
52,310 m² / 64,500 m²
Gross volume IC / IA+IB
215,950 m³ / 266,430 m³
Award
Project
Year
2014Award for Good Buildings 2014
Ruhr University Bochum
2014
Refurbishment and Reconstruction Preserve the Order of the I-Series
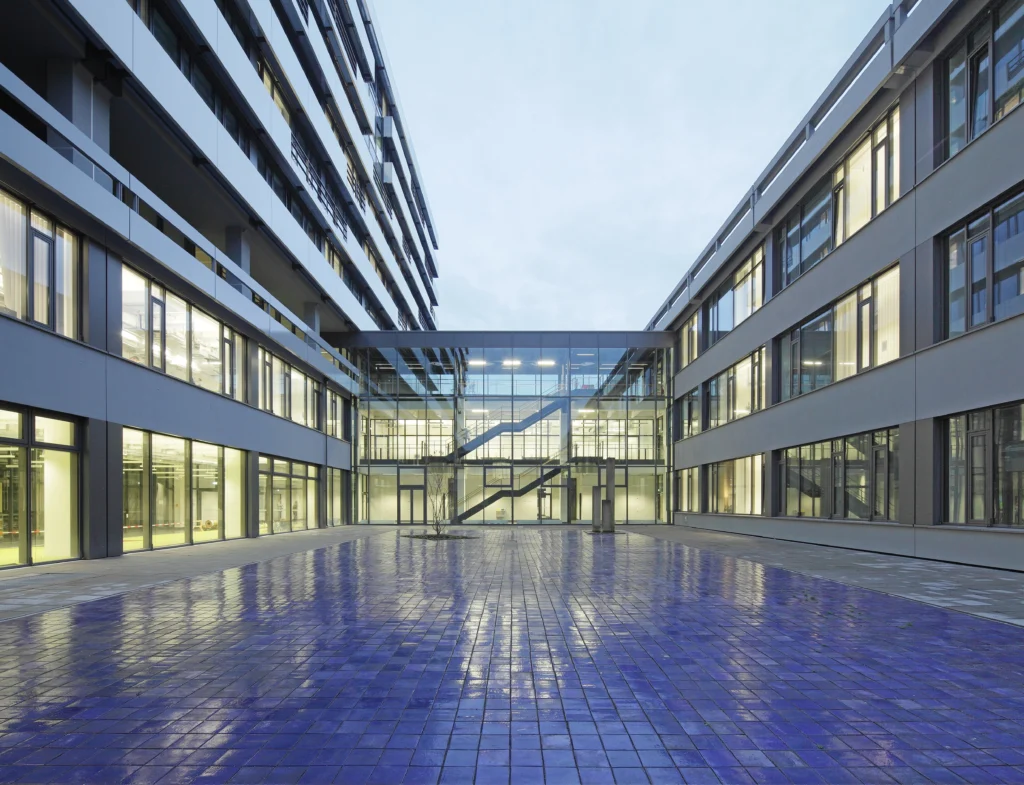
The three institute blocks and their associated lower building wings are integrated into the campus’s primary path network. An east-west central concourse connects the complexes with one another and with adjacent areas of the university. Clear circulation routes, visual connections to courtyards, and open connections between levels facilitate orientation within the extensive complex.
Following the core refurbishment of IC, IA and IB along with their ancillary buildings were also renewed. In close consultation with the heritage conservation authority, the dismantled building sections were reconstructed in their original height and form. In this way, the I-Series remains clearly legible as part of the heritage-listed campus ensemble.
A Shared Structure for Research and Teaching
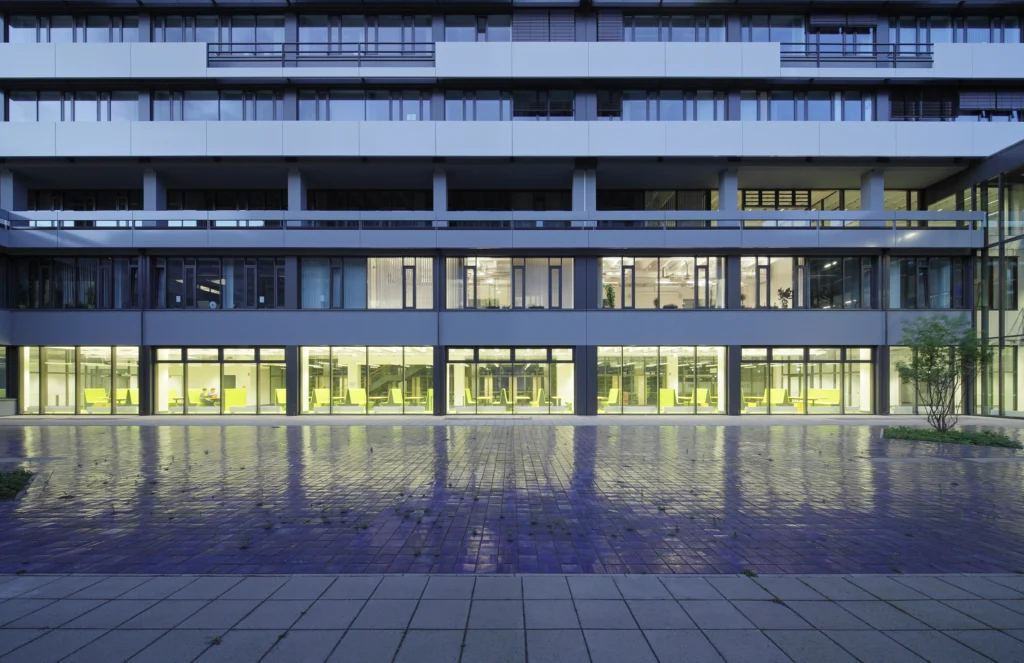
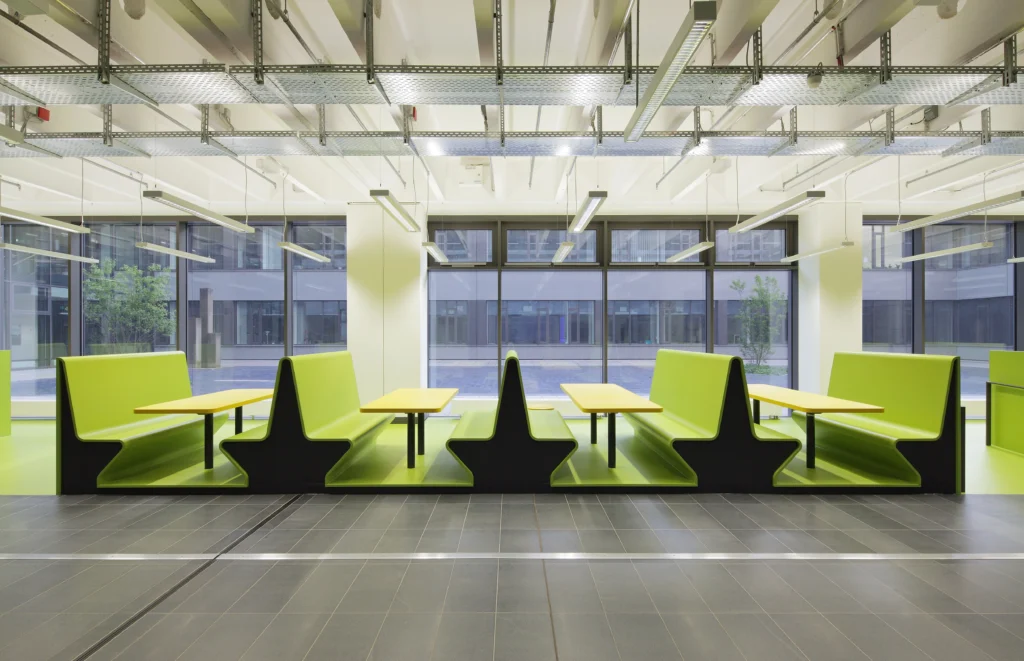
The buildings accommodate institutes, offices, and laboratories, alongside lecture halls, seminar rooms, and student work areas. In the IC complex, communal areas featuring a library and study spaces are situated on the lower levels, with the institutes located above.
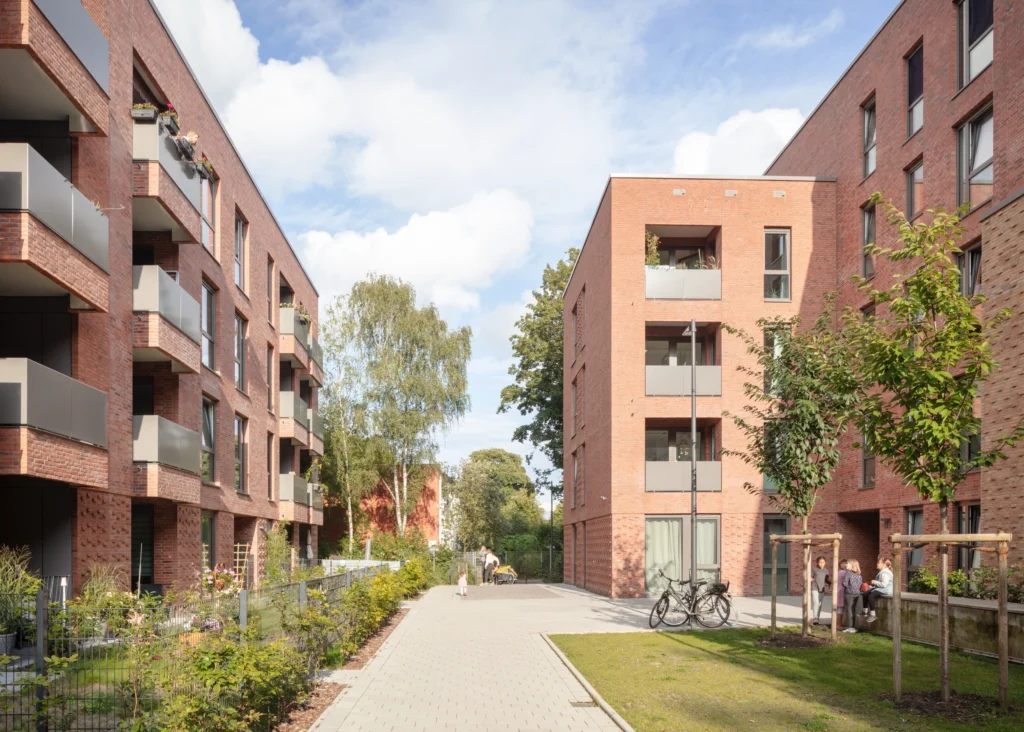
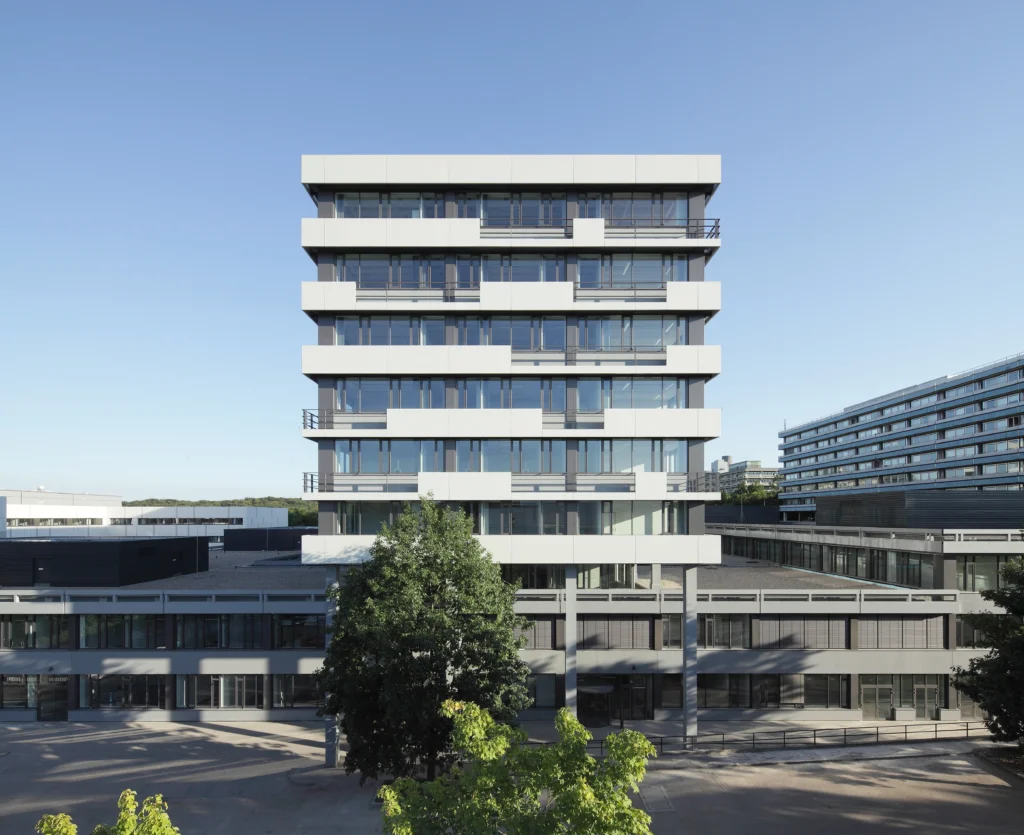
The façade design adopts the horizontal bands and vertical articulation of the campus architecture. Balconies and column claddings reframe this order. Three-story zones at the stair cores delineate shared spaces within the institute buildings.
NA Complex, Ruhr University Bochum
Continuing Work on a Natural Sciences Campus Structure
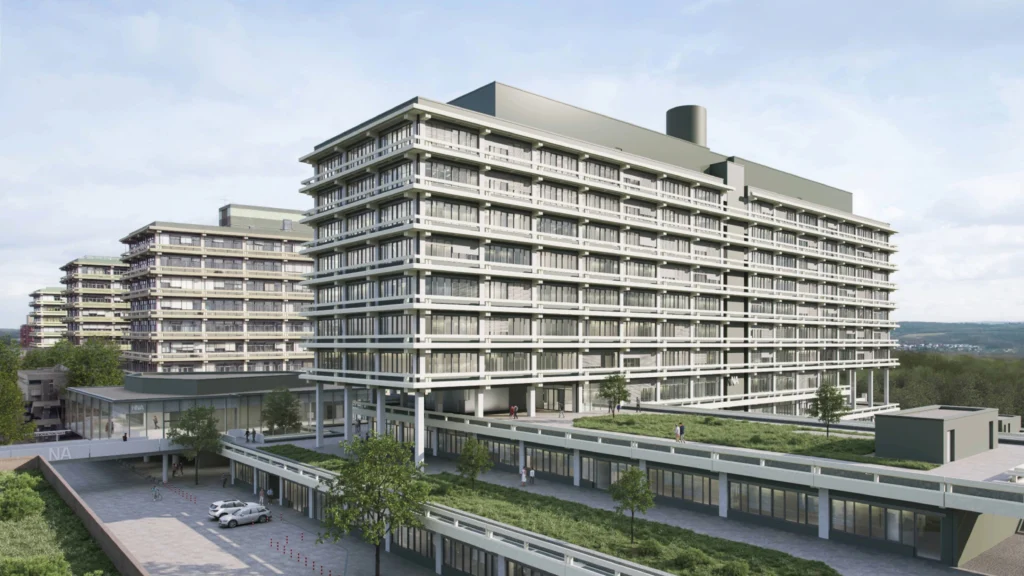
The NA complex belongs to the natural sciences building series at the Ruhr University Bochum. Its revitalization planning focuses on the existing building fabric and, in particular, on how its distinctive façade structure can be developed further.
Continuous wrap-around balconies and regular window divisions structure the building’s elevations. The horizontal staggering of the balcony areas is an essential component of its exterior appearance.
The planning investigates façade connections, glazing, and thermal insulation. Two options are being examined for handling the balconies: their preservation or their dismantling followed by reconstruction.
GC Complex, Ruhr University Bochum
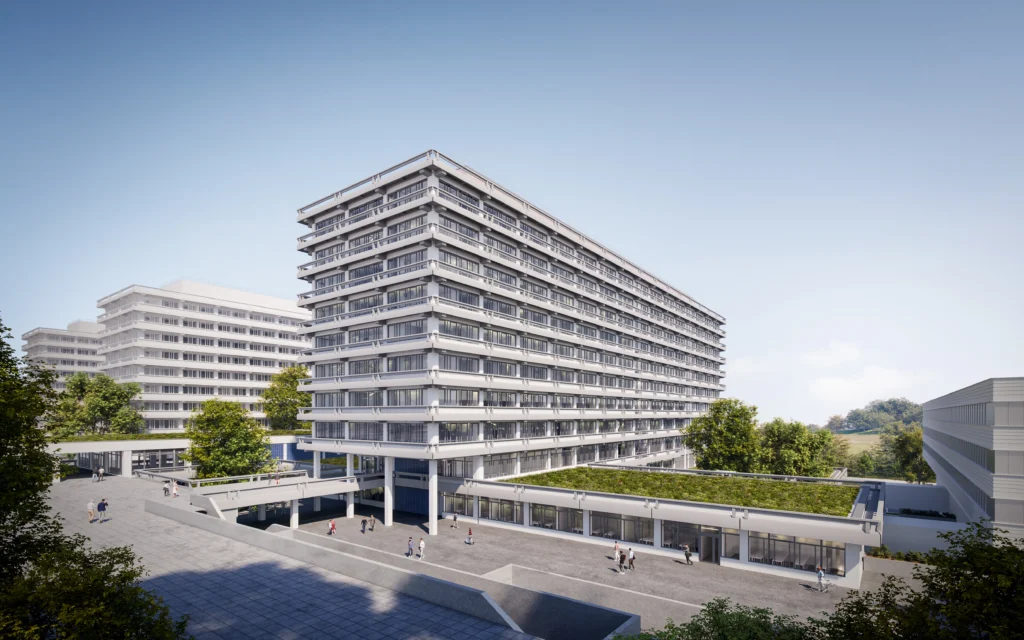
A Replacement Building for the Humanities
The GC complex is part of the humanities building series at the Ruhr University Bochum. As part of the campus renewal program, the contaminated existing structure was deconstructed. It is being replaced by a new building that reflects the urban and architectural order of the campus.
The replacement building comprises a high-rise, adjacent low-rise structures, and a lecture hall building. Its dimensions and façade design are closely aligned with the previous building complex, ensuring that the silhouette and long-range visual impact of the heritage-listed campus are preserved.
The main occupant will be the Faculty of Philology along with its specialized departmental library. The library will connect directly to the neighboring GD complex. A cafeteria with an outdoor terrace complements the range of facilities.