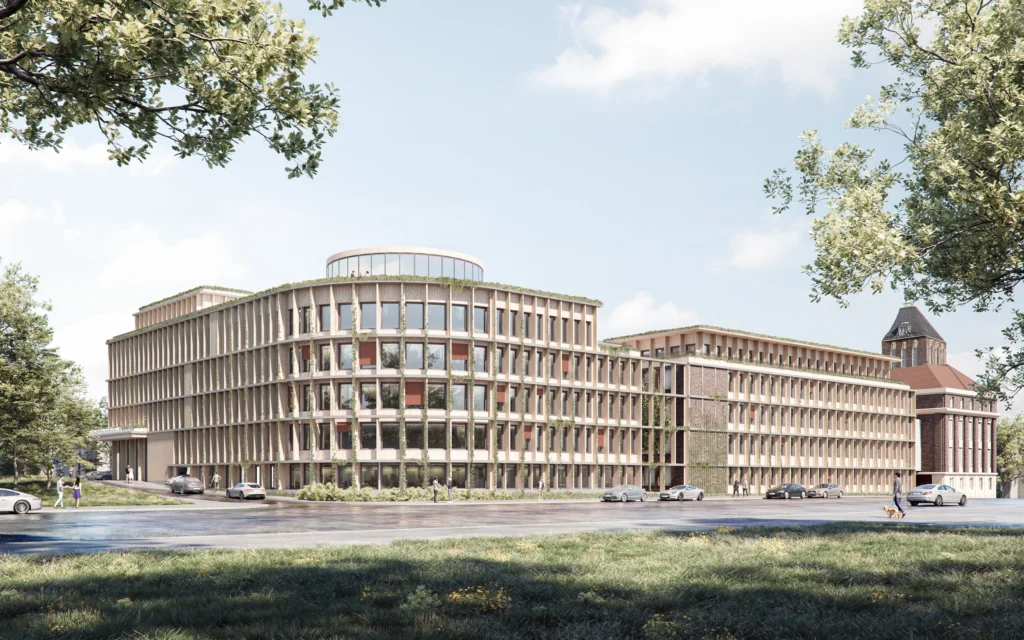
Extension to the Emschergenossenschaft Head OfficeEssen, Germany
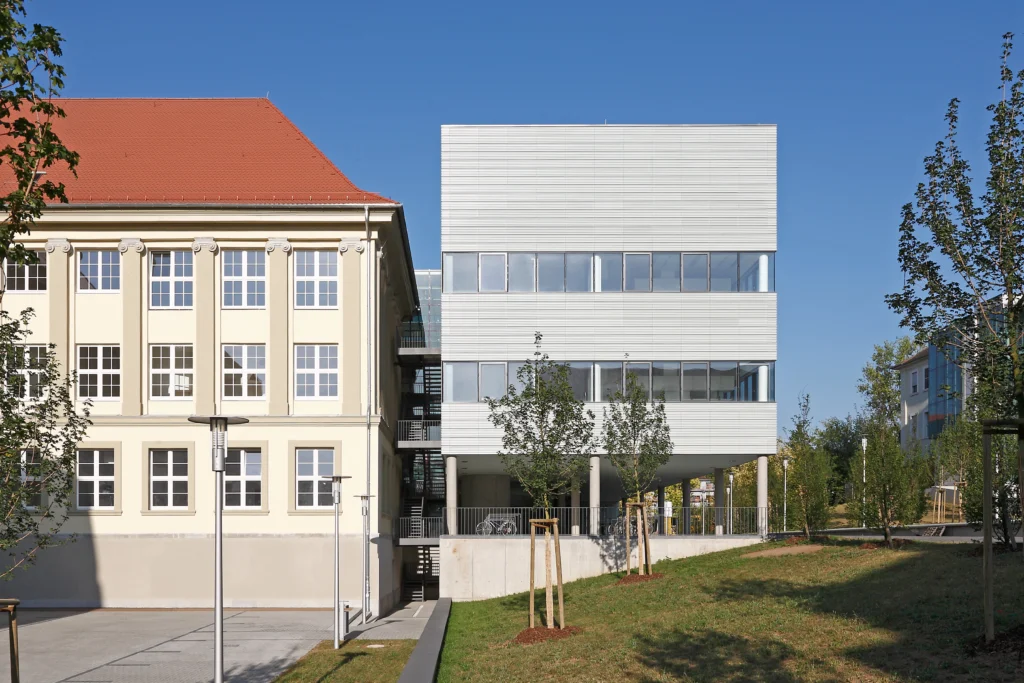
Emschergenossenschaft – head office between historic buildings and a landscaped courtyard
The administrative building, constructed in 1909 according to plans by Wilhelm Kreis and now a designated historic landmark, is a defining feature of the Emschergenossenschaft and Lippeverband campus. The exspansion, together with his later additions, forms a cohesive ensemble . With the enclosed perimeter block, the interior also takes on a new function: in place of the former car park, a landscaped courtyard is created, whose design takes up the theme of water.
Project Overview
Location
Essen, Germany
Competition
2nd prize
Construction Period
2024
Area (GFA)
4,957 m²
Size (GV)
18,848 m³
A facade in dialogue with the existing building
The grid structure and colour scheme of the new facade reference the historic building. Its depth also provides shading for the interior spaces. Extensive glazing defines the entrance and opens up a visual connection to the adjacent park. The green roof of the timber-hybrid building is accessible and offers a view across the city.
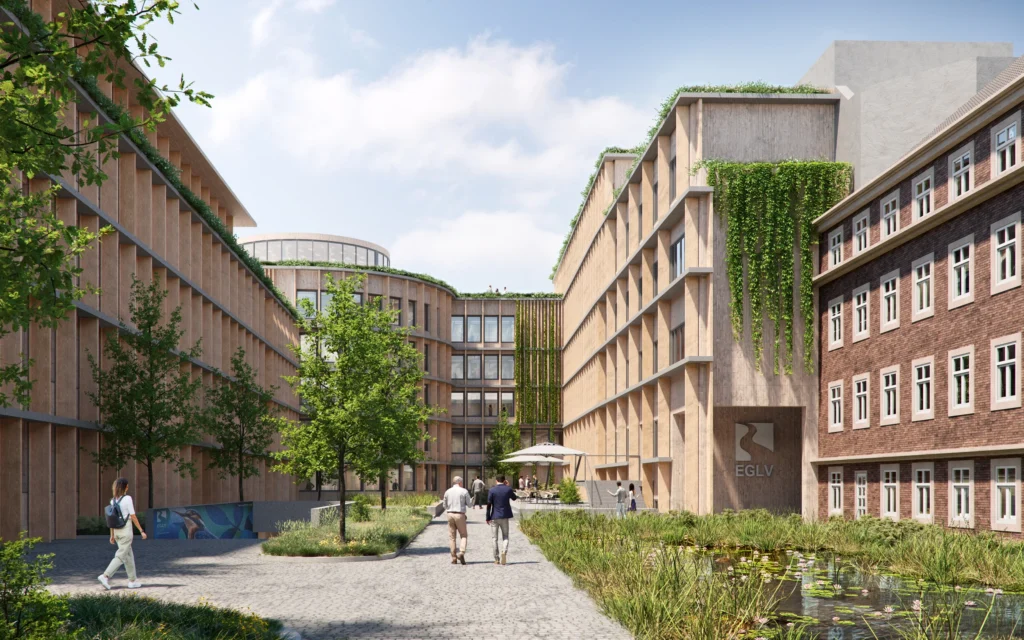
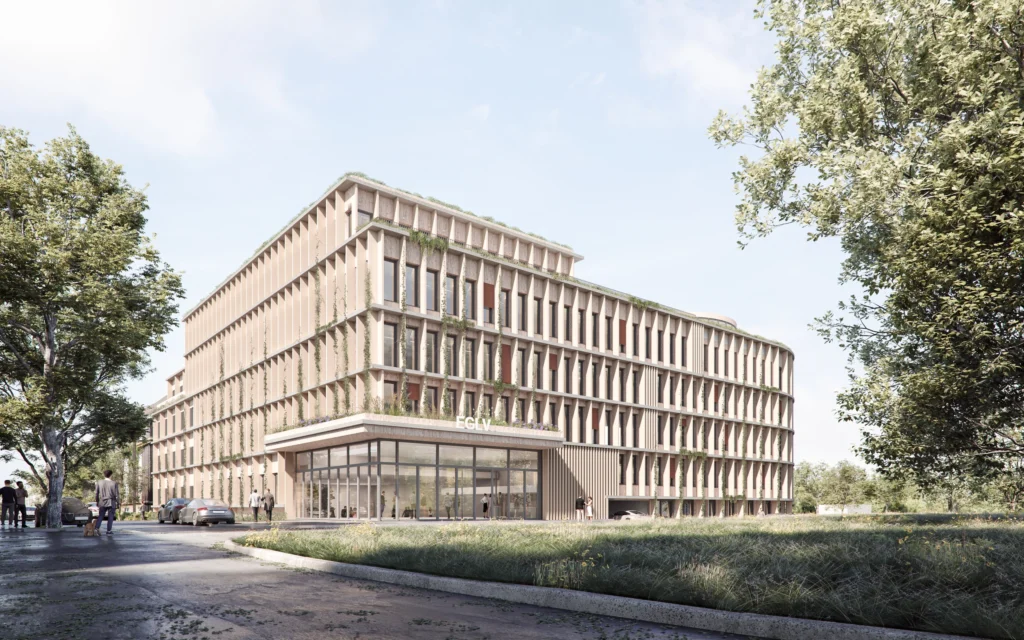
An additional entrance at the south-east corner
Diagonally across from the historic main entrance, a new entrance provides access to the expansion from the side facing away from the street. From the lobby, the hallways lead to the office floor and the employee cafeteria, which overlooks the courtyard. The office areas can be used for different ways of working – from individual offices to group offices.