Rudolf Virchow Center and DFG Research Center for Experimental Biomedicine at the University of WürzburgWürzburg, Germany
Molecular infection research in an expanded hospital ensemble
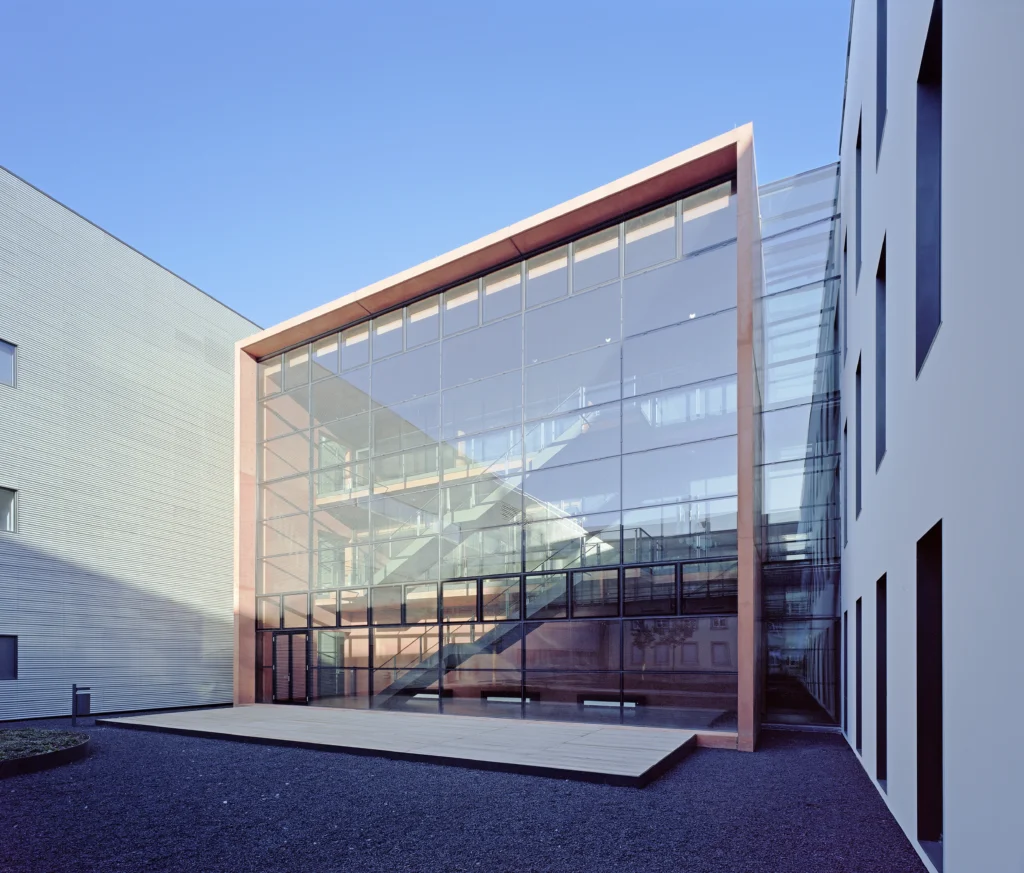
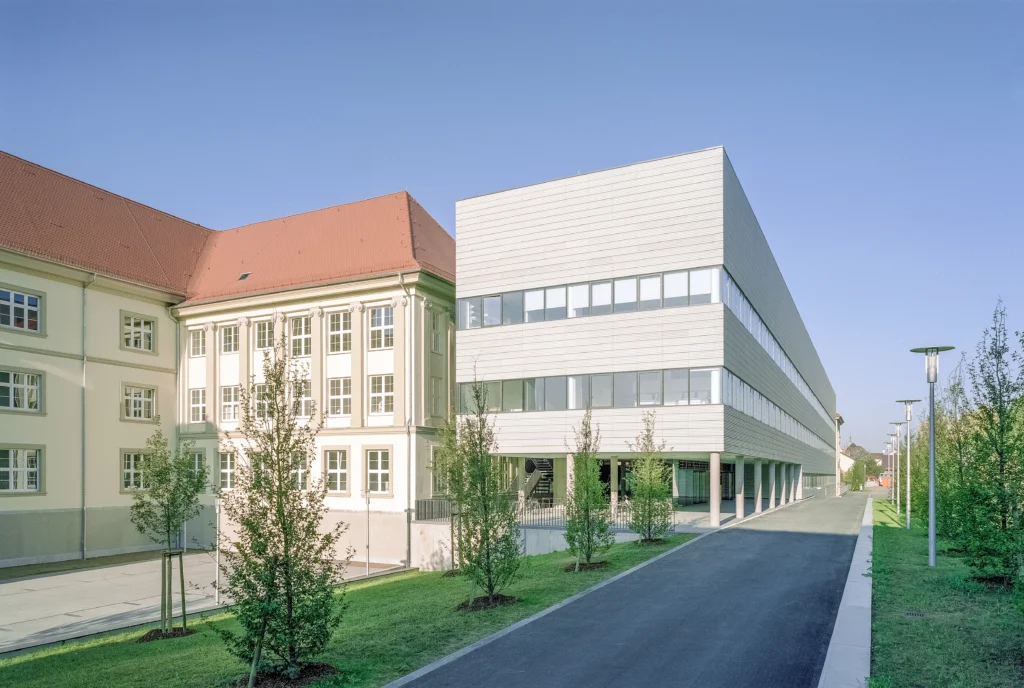
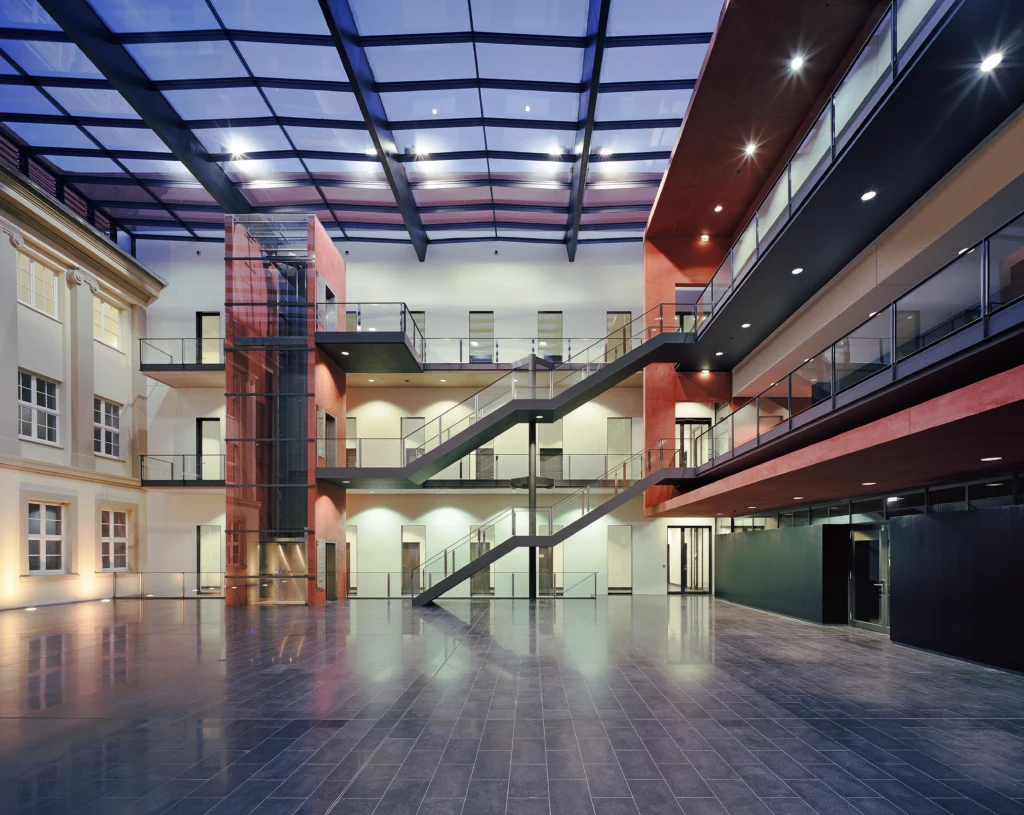
A shared circulation network brings together the heritage-listed existing building of the former Luitpold Hospital and the parallel new building into a functional unit. The institutes for molecular infection biology are arranged via ring-shaped circulation routes. Two intersecting glazed walkways complement the path network between the institutes.
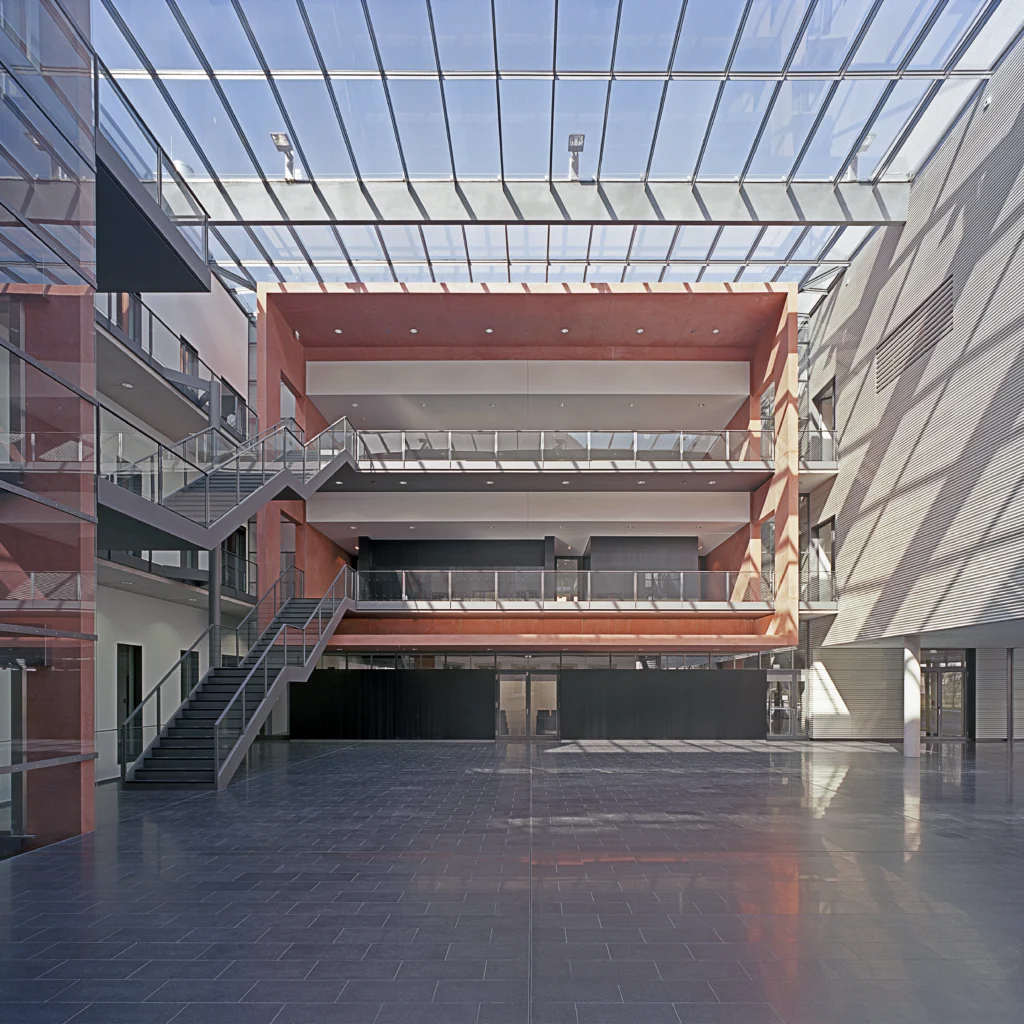
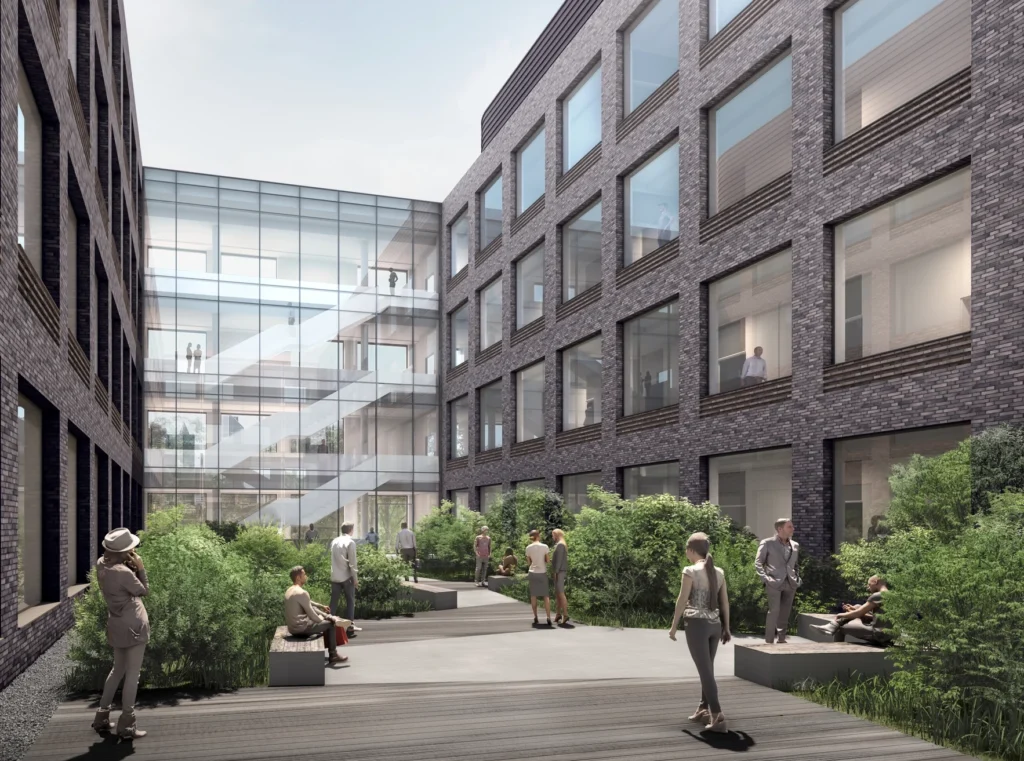
The lecture hall cube divides the newly created inner courtyard into two distinct functional zones. The lively entrance hall brings together access to the institutes, seminar rooms, and the new lecture hall. The heritage-protected lecture hall in the transverse wing of the existing building can also be reached from here. Opposite the communal entrance area lies a quiet, private garden courtyard, providing institute staff with space for scientific exchange and recreation.
Project Overview
Location
Würzburg, Germany
Competition
1st Prize, 2003
Construction Period
2005 – 2009
Area (GFA)
25,893 m²
Size (GV)
117,970 m³