Biological Institutes TU DresdenDresden, Germany
Landscaped Terraces Between Two Entrance Levels
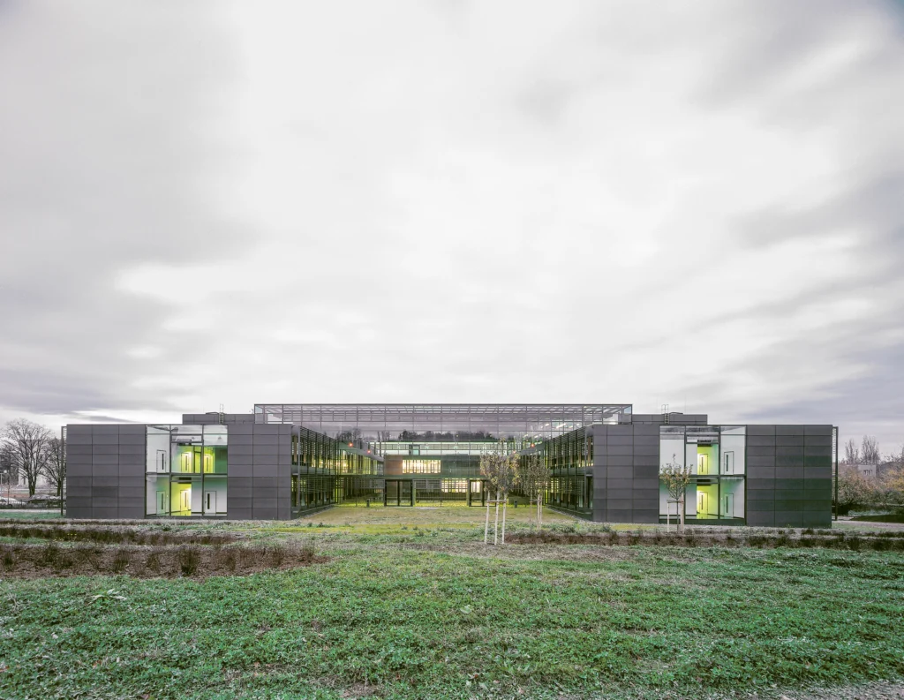
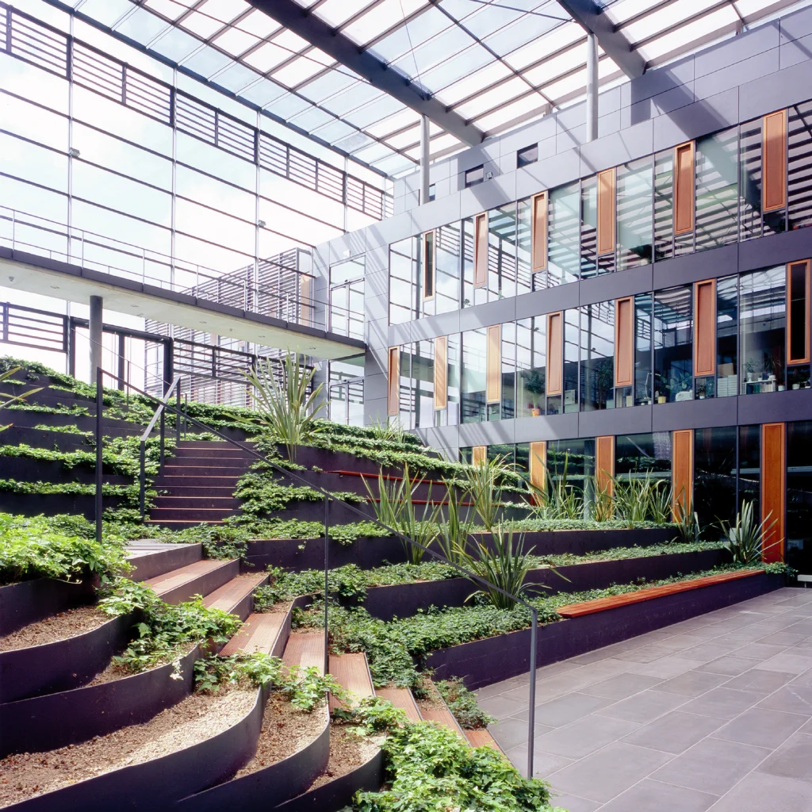
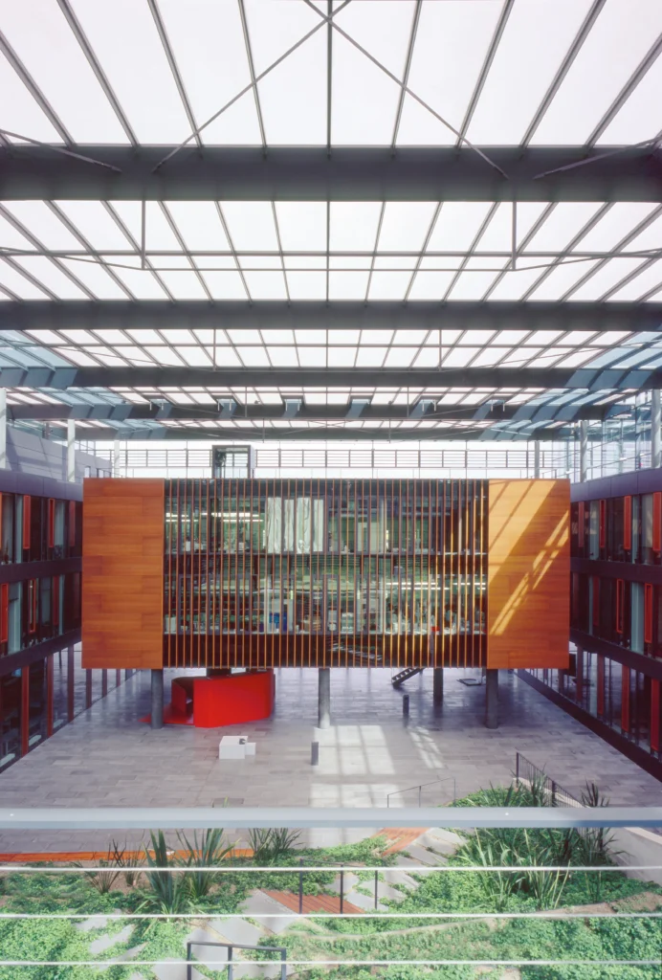
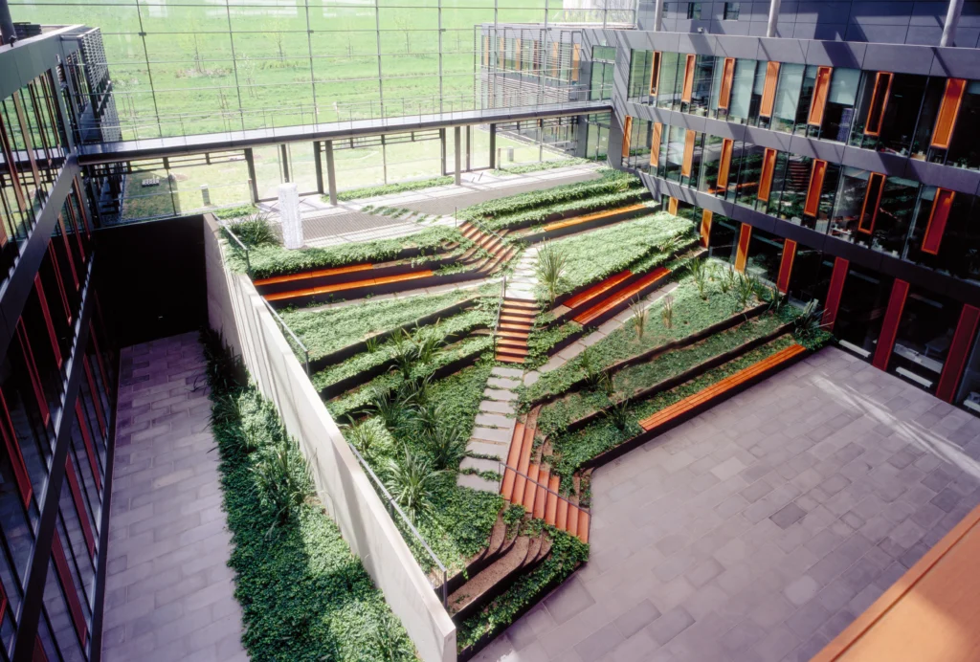
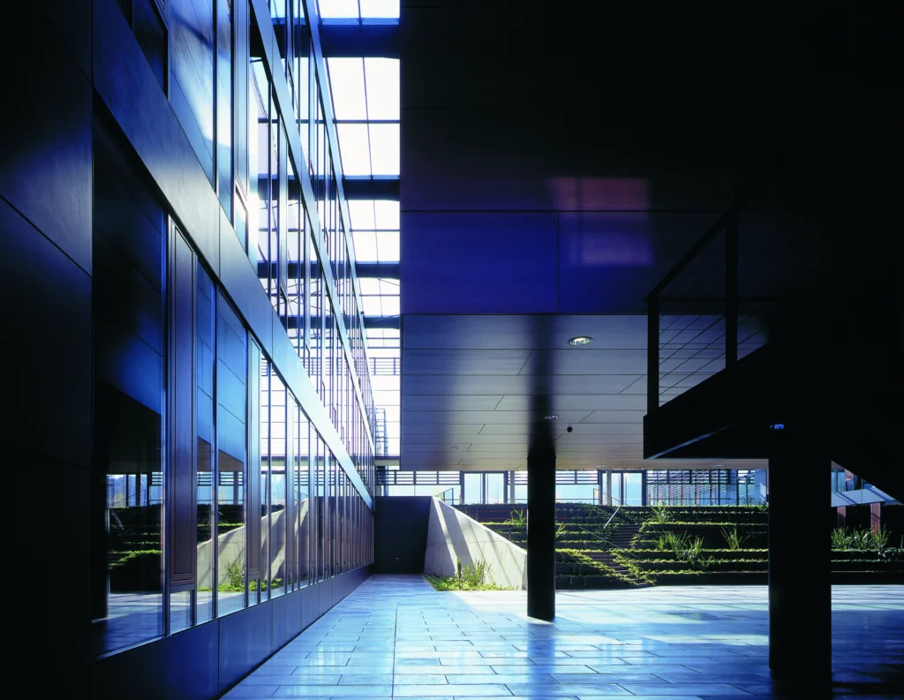
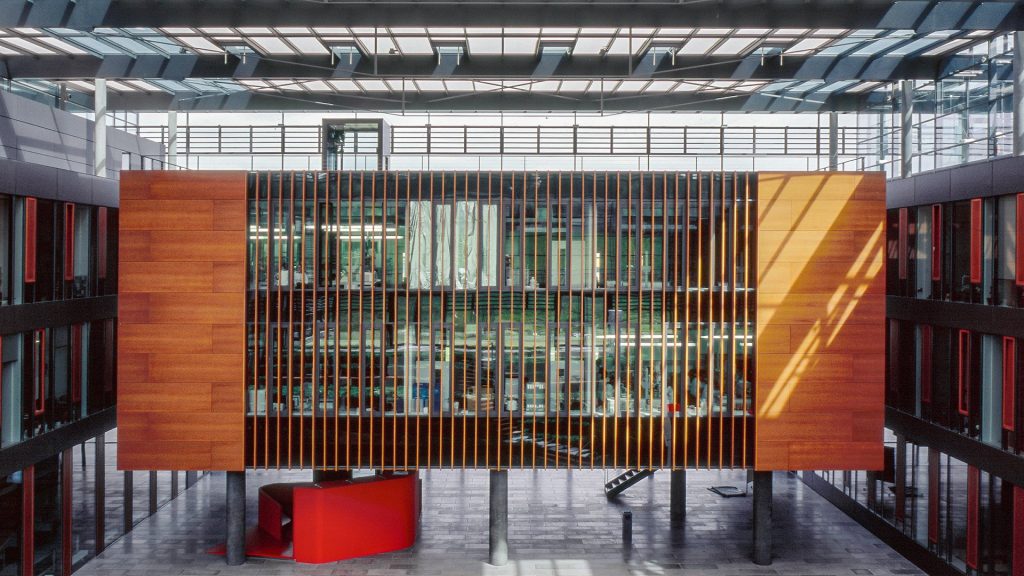
The site’s topography continues inside the institute building as a sequence of landscaped terraces. Within the glazed, unconditioned atrium, they lead down from the south entrance on the first floor to the ground floor and the main northern entrance. The change in elevation thus becomes the starting point for a landscaped sequence of spaces linking both access points.
Curved steel stringers frame the terraces. Bangkirai wood steps and seating are embedded within the planted areas, accompanying the path through the hall and creating places to linger. As a result, both the vegetation and the natural slope remain spatially and visually present within the interior of the building.
In addition to serving as a circulation and social space, the atrium fulfills a climatic function. It acts as a thermal buffer for the adjacent rooms, contributing to energy savings. The glazed envelope encloses an intermediate space where landscape design, circulation, and climatic performance interact seamlessly.
Project Overview
Location
Dresden, Germany
Competition
2001
Construction Period
2003 – 2005
Area (GFA)
11,192 m²
Size (GV)
45,352 m³