Materna "Am Phoenixpark"Dortmund, Germany
Materna at Phoenix-West: Corporate headquarters with an open, green centre
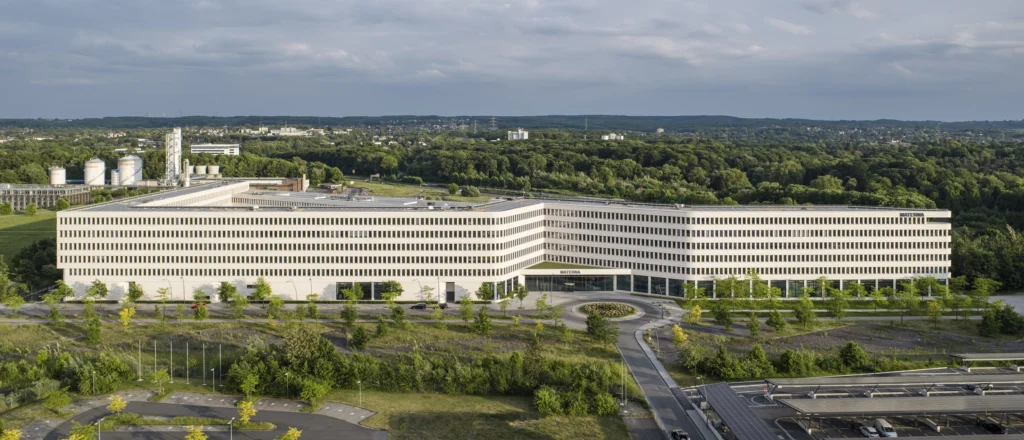
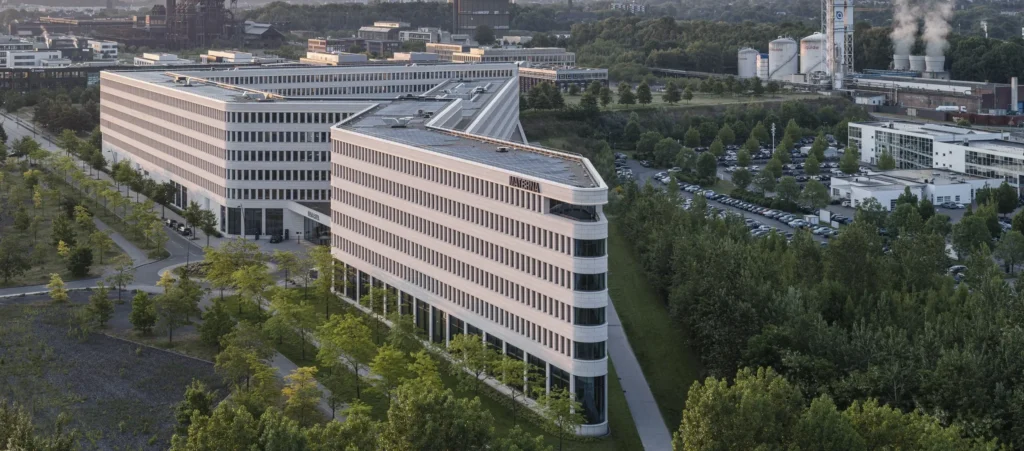
On the former Phoenix West steelworks site in Dortmund, Materna SE’s new group headquarters brings together workplaces that were previously scattered across the city. For the IT company, which was founded in Dortmund, the location offers scope for growth and a long-term commitment to the city. The new building is designed to accommodate up to 1,800 workplaces and continues the redevelopment of the industrial site as a hub for technology and services.
Project Overview
Location
Dortmund, Germany
Design
Award
Construction Period
2020 – 2025
Area (GFA)
81,042 m²
Size (GV)
248,814 m³
Developed from the site
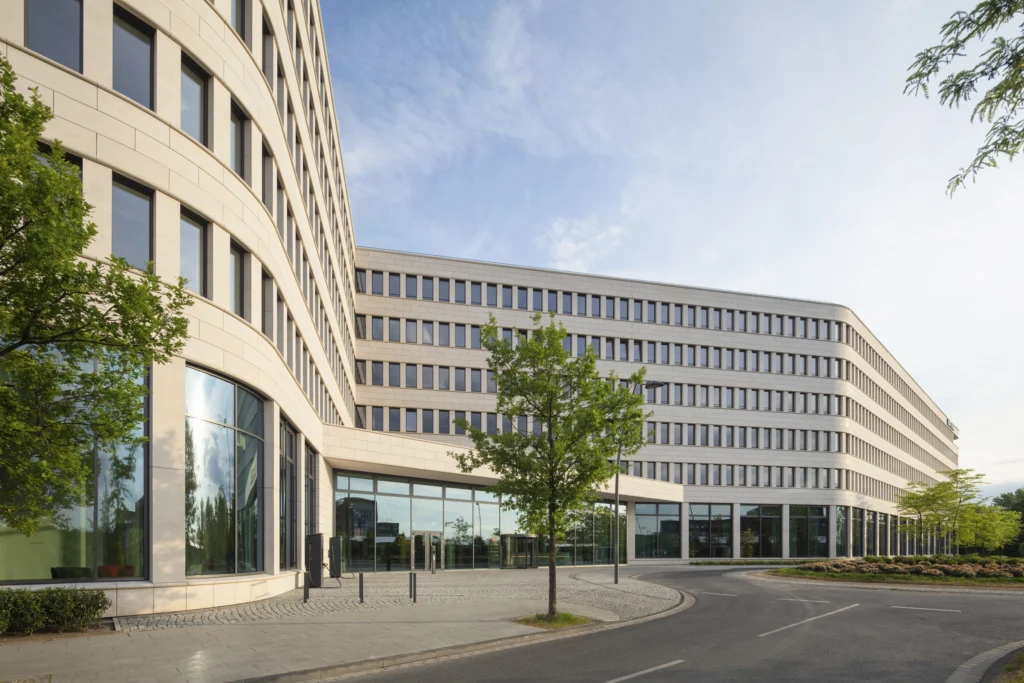
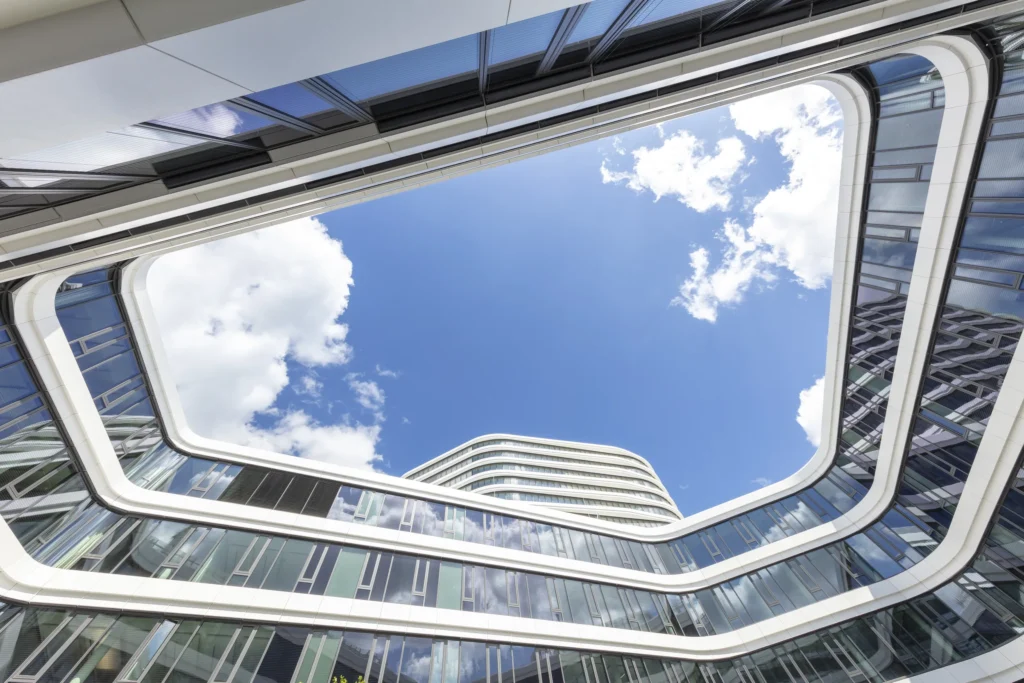
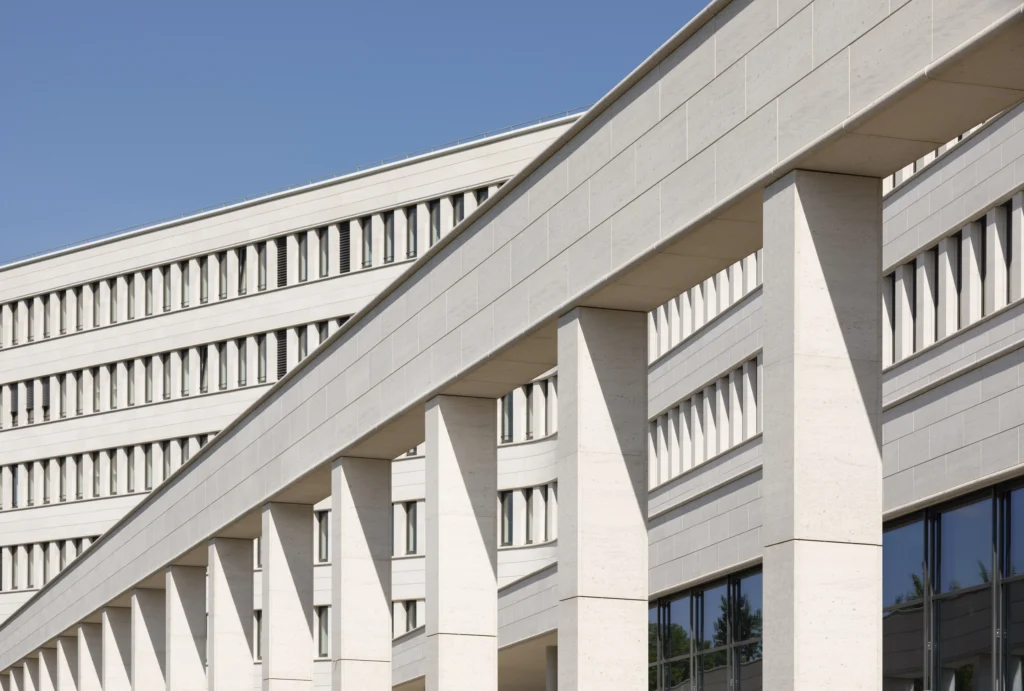
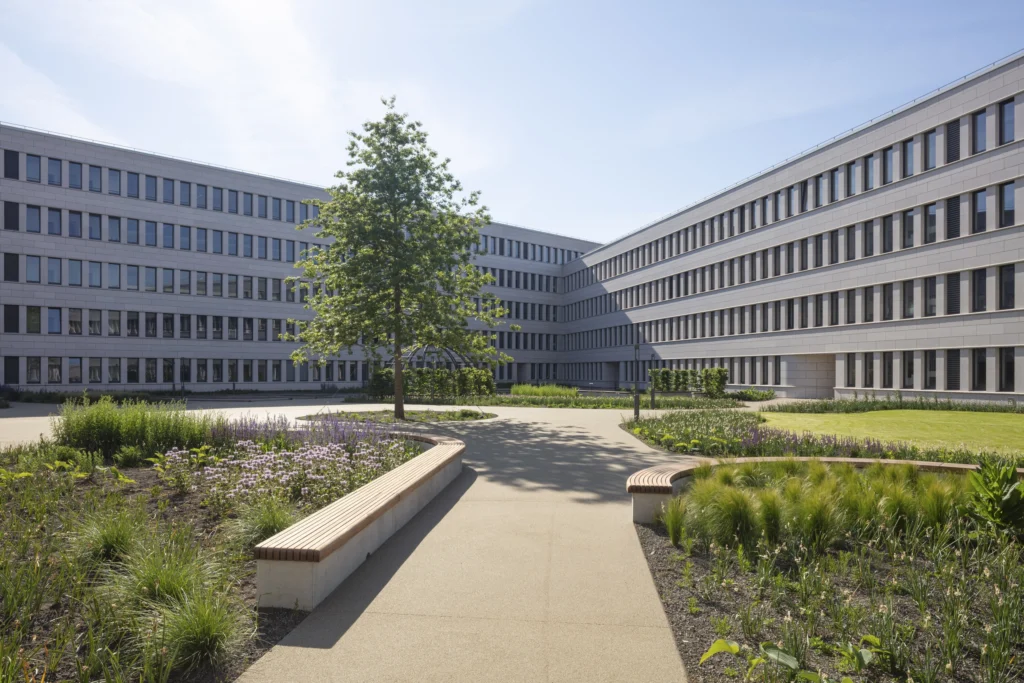
The acute-angled shape of the plot determines the triangular form of the building. Framed along the edges of the site and rounded at the apex, the building encloses a central courtyard. The perimeter block development makes full use of the available space and arranges the workspaces around a shared open space. This gives the large corporate headquarters a spatial centre that serves both as a place for interaction and as a retreat from the daily routine.
A raised garden above the parking spaces
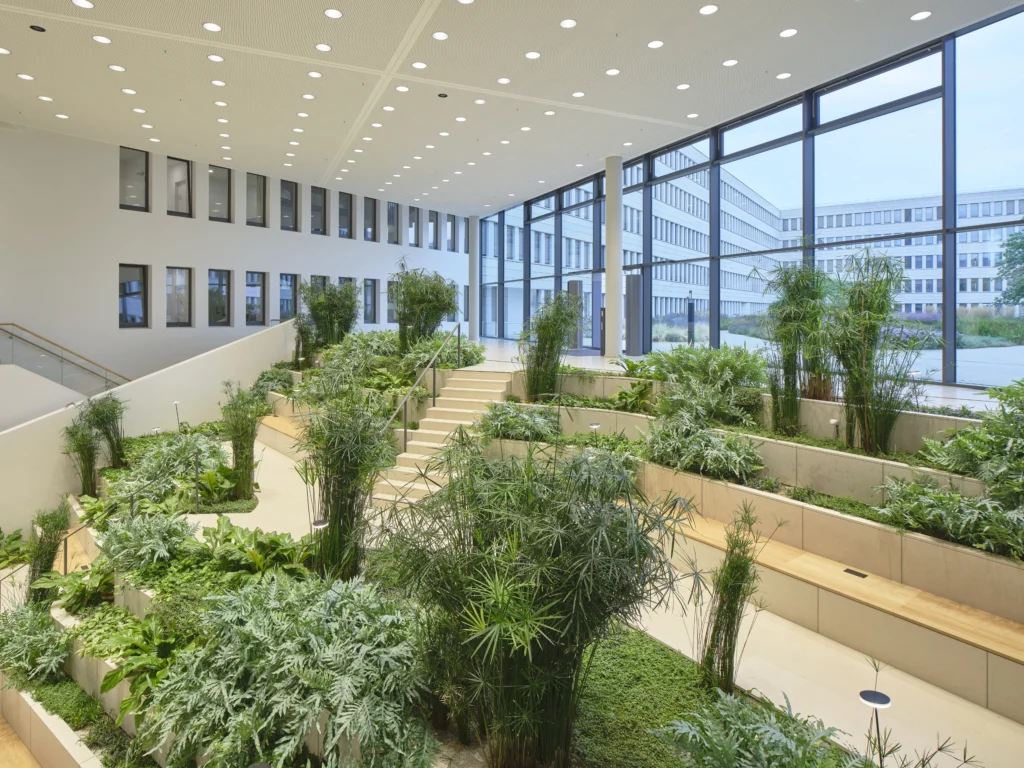
The landscaped courtyard is situated above the level of the parking spaces. A terraced landscape staircase connects this raised open space with the entrance hall on the ground floor. This creates a spatial relationship between arrival, lingering and socialising, whilst the parking spaces are arranged beneath the courtyard.
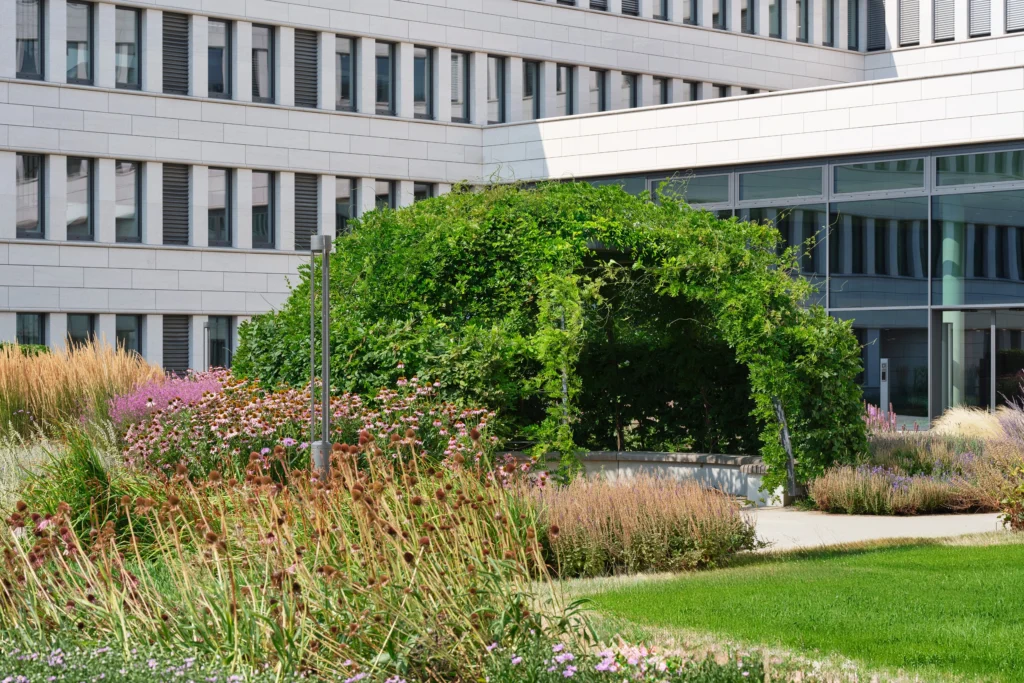
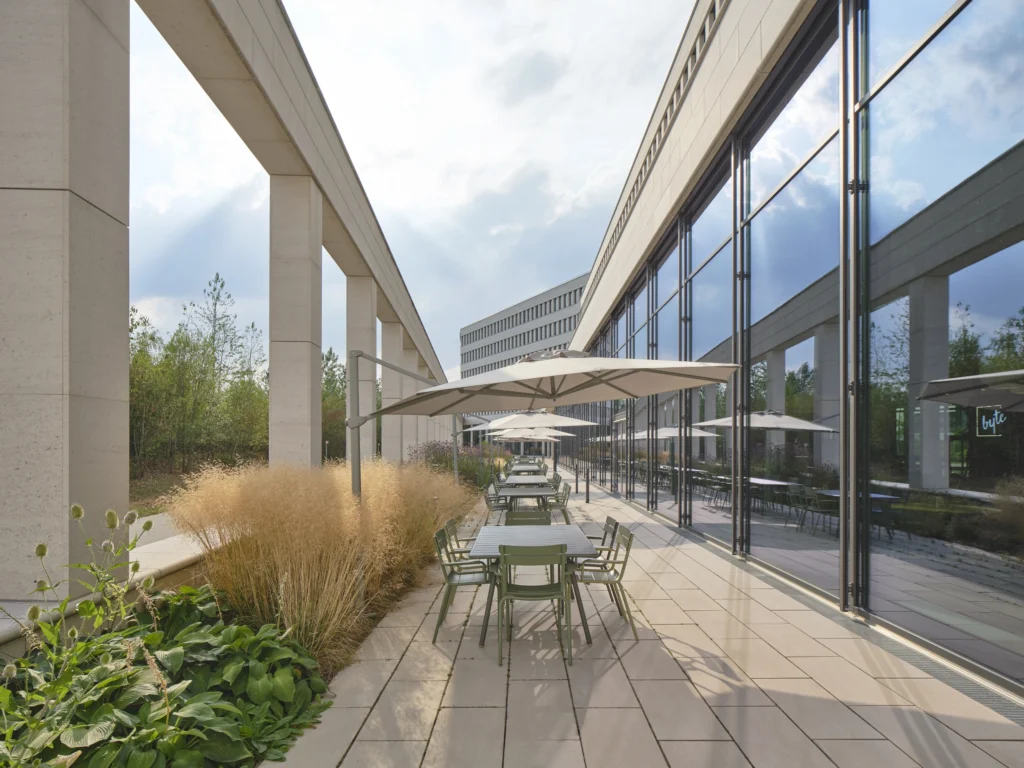
As a communal outdoor space, the courtyard complements the digitally equipped workspaces by providing opportunities for breaks, informal conversations and relaxation. The concentration of workspaces in one location is thus given a spatial counterpart: an open centre where the paths of the company can cross, even beyond the scope of immediate collaboration.