Raßnitz Juvenile Detention CenterRassnitz, Germany
Residential groups and communal areas around a landscaped courtyard
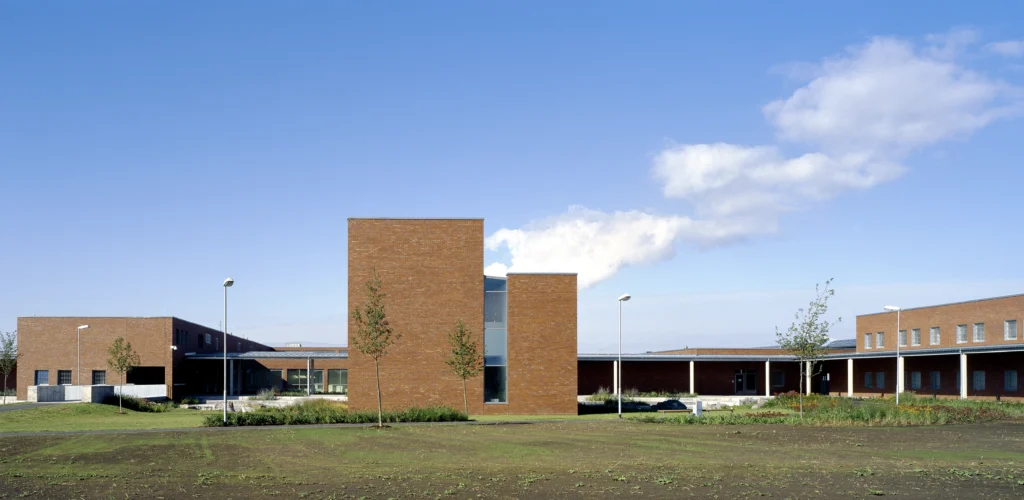
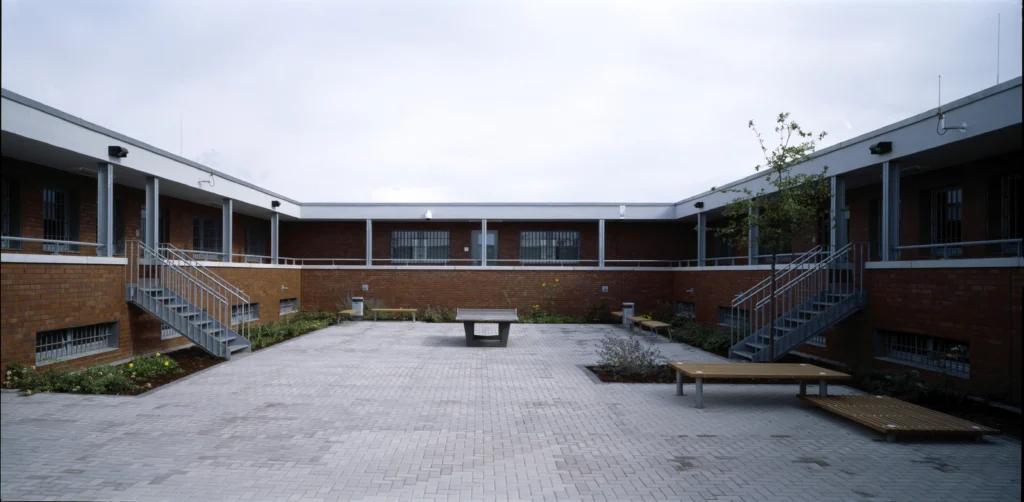
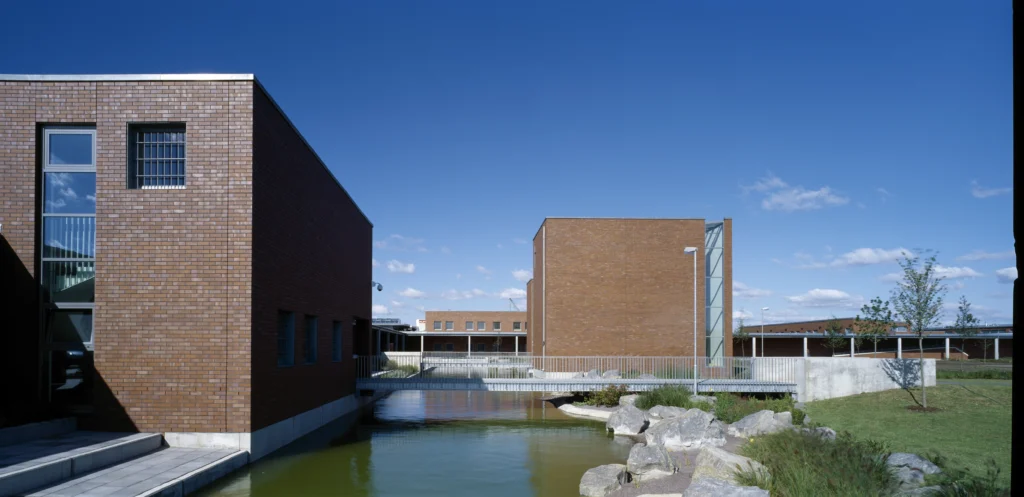
Within the almost square perimeter wall, the Raßnitz Juvenile Detention Center is divided into individual buildings, communal facilities, and differentiated open spaces. Five U-shaped cell blocks form manageable units with their own small courtyards. At the same time, they enclose a large, landscaped inner courtyard that organizes the complex spatially and offers space for sports and recreation beyond mere access.
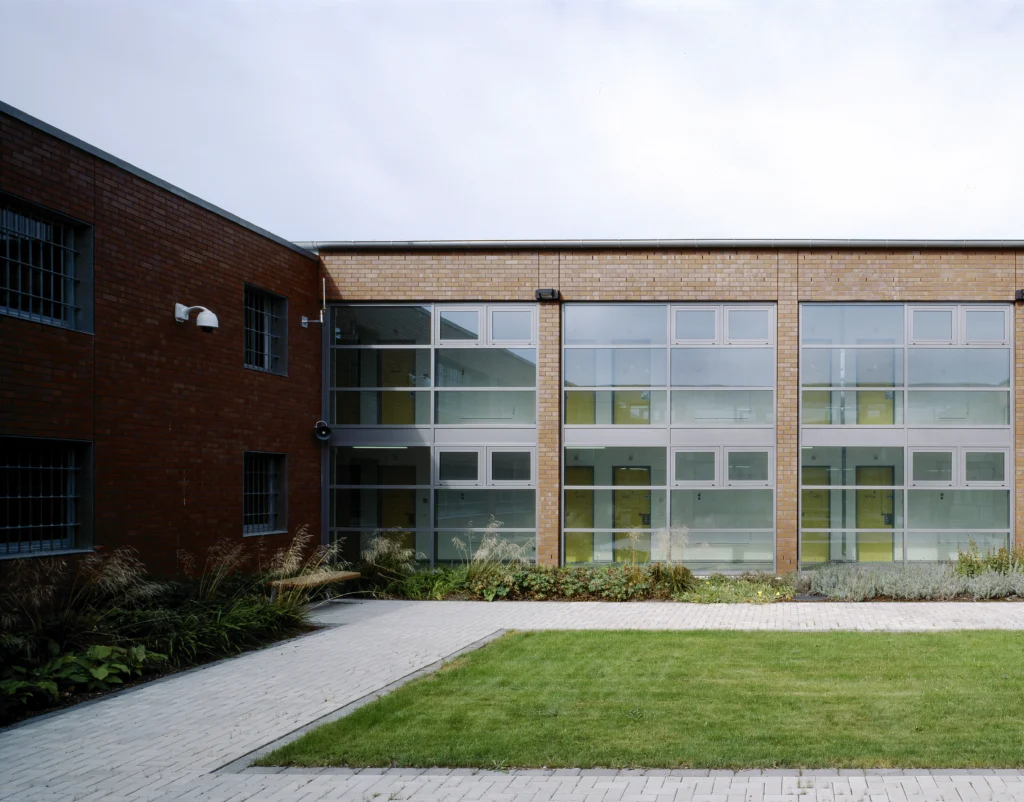
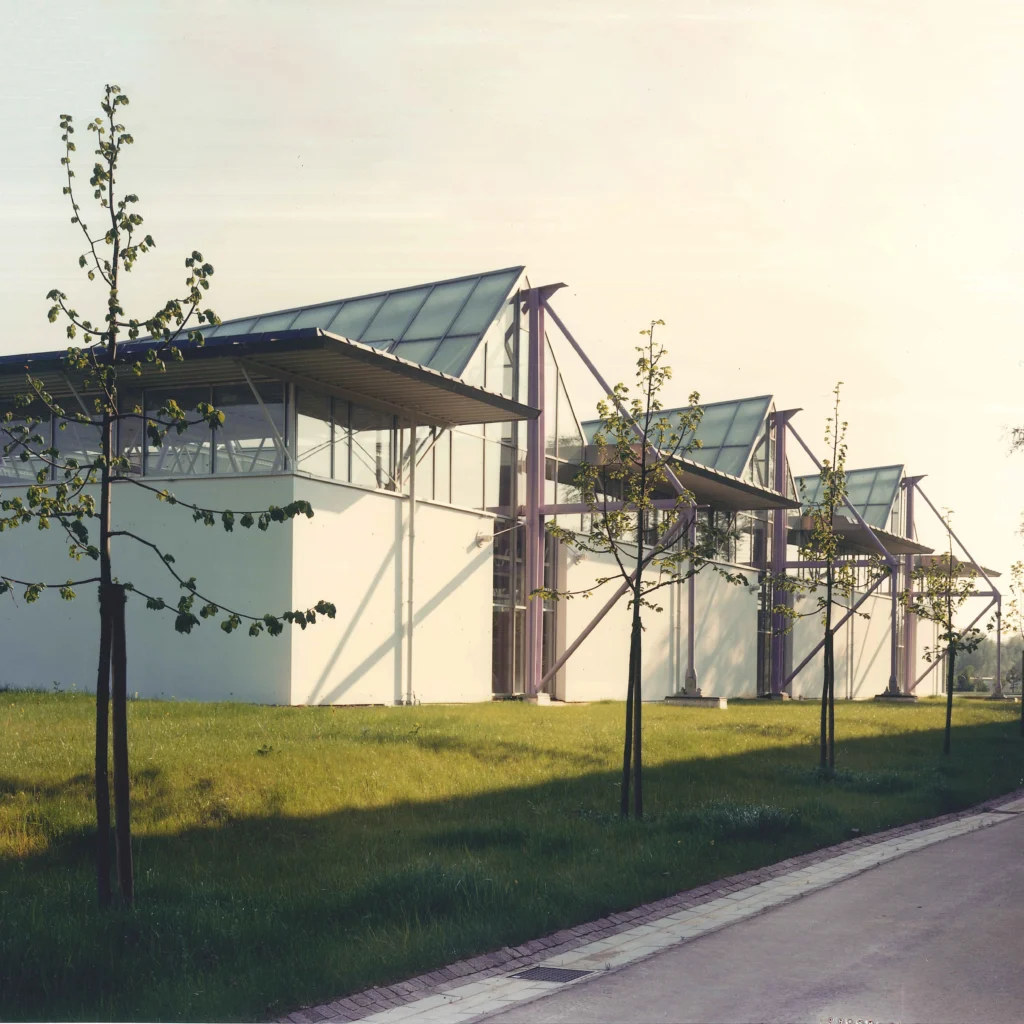
Located outside the town, the juvenile detention center for the state of Saxony-Anhalt comprises a total of 400 places. The two-story cell blocks are clad in reddish-brown clinker brick. Only the cubic open-prison building is located outside the wall.
Project Overview
Location
Rassnitz, Germany
Construction Period
2000 – 2002
Area (GFA)
43,707 m²
Size (GV)
159,663 m³
Small courtyards around a shared center
Each of the five cell blocks accommodates four residential groups and encloses its own courtyard. The arrangement of these buildings creates a sequence of outdoor spaces of varying sizes: the small courtyards are assigned to the respective residential groups, while the central square inner courtyard brings the complex together as a whole.
Sports areas, extensive lawns, flowerbeds, groups of trees, and a pond structure this shared center. The transition between the cubic buildings and the organic landscape forms is formed by the main axis as a covered, open walkway. It mediates between the clear building edges and the open space and provides access to the adjacent areas.
Central facilities complement the cell blocks
To the west of the inner courtyard, the central functions are located in an elongated building structure. Two parallel building wings are connected by single-story transverse wings. This is where the areas for prisoners in transit, the clothing store, the kitchen, the visitor rooms, and the general administration are located. The dining hall is oriented towards the water. To the south is the building for remand prisoners, which is also connected to the courtyard.
The workshops are located to the northwest of the shared center. In the north, a sports hall with a sports field, the training and classroom wing, and the medical service complete the ensemble. In this way, the juvenile detention center receives a spatial order consisting of residential groups, central facilities, and open spaces, with the large inner courtyard as the point of reference.