SUS Tech School of Medicine & SUS Tech Affiliated HospitalShenzhen, China
Medicine and Teaching Between Hills and River
On the campus of the Southern University of Science and Technology in Shenzhen, a complex for medical care, research, and teaching is emerging. The affiliated hospital and the medical school are complemented by a library, training facilities, as well as residential, recreational, and sports amenities.
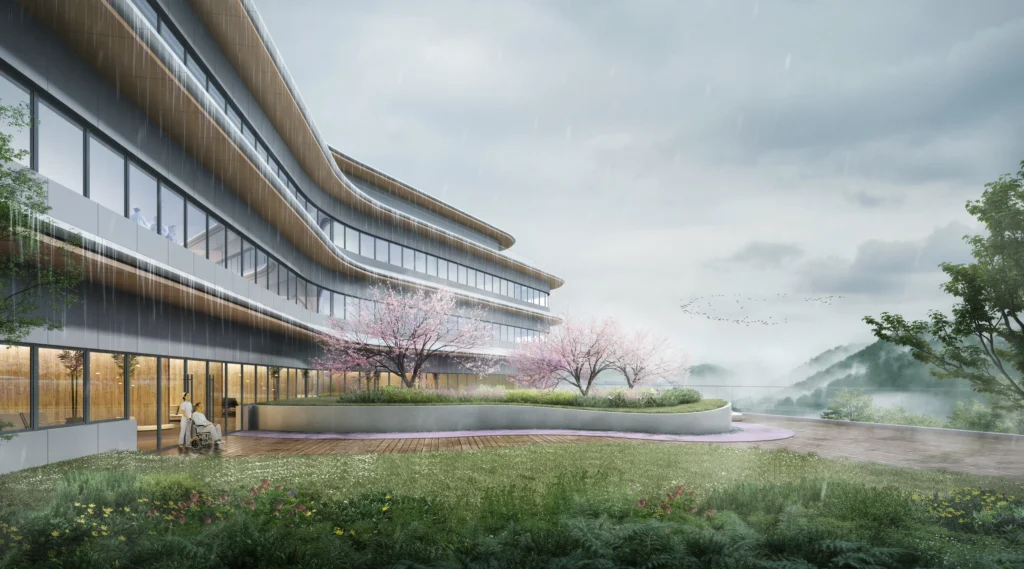
Between wooded hills and a river, a building structure unfolds whose spatial organization is derived from the surrounding landscape.
Project Overview
Location
Shenzhen, China
Competition
1st Prize
Construction Period
2022
Area (GFA)
336,970 m²
Shanshui Pulse as a Design Concept
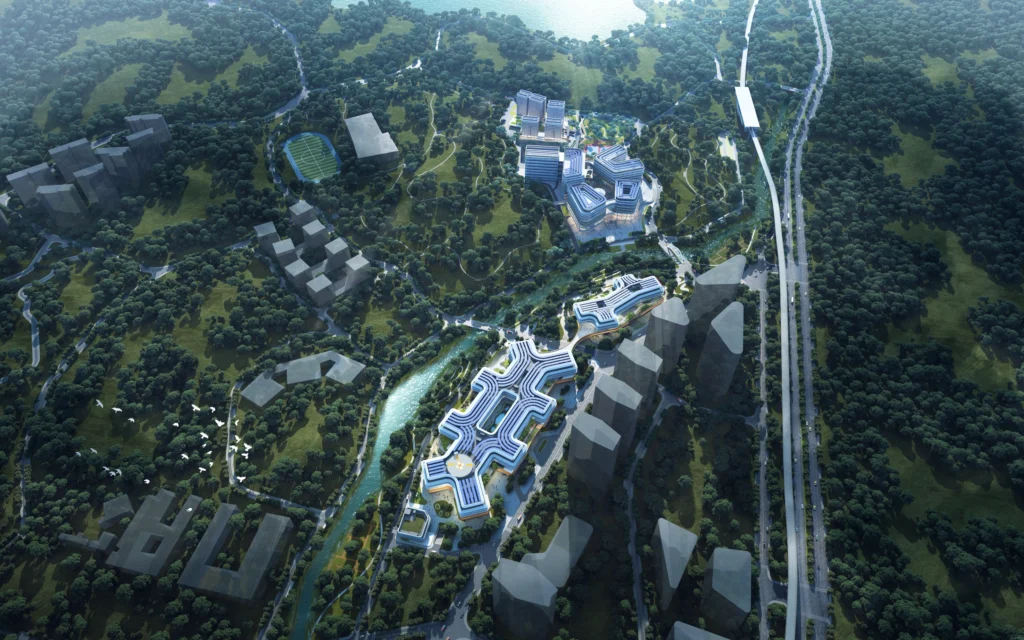
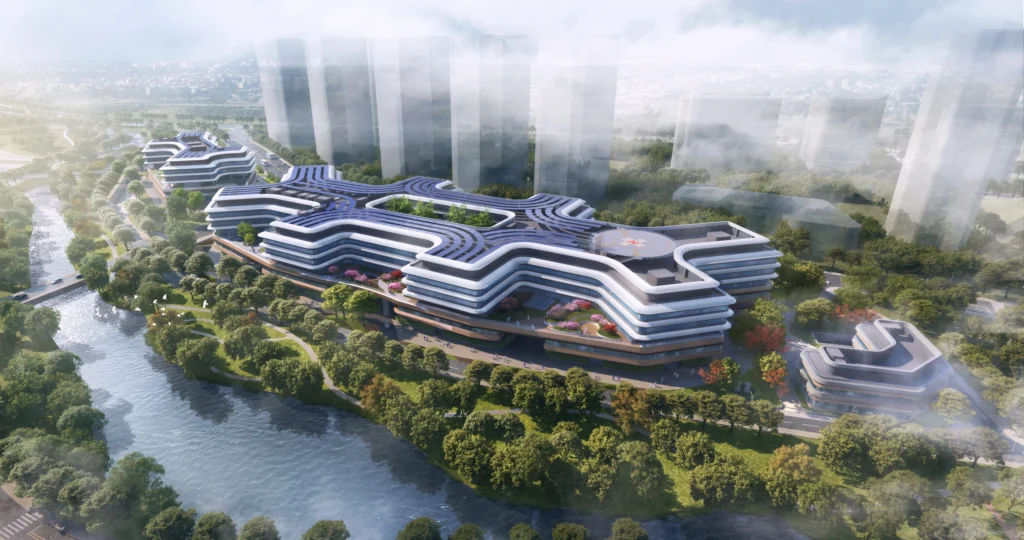
The relationship between mountains and water forms the starting point for the „Shanshui Pulse“ design concept. Modelled on a branched network of veins, buildings, open spaces, and pathways interlink the individual functional areas across site boundaries.
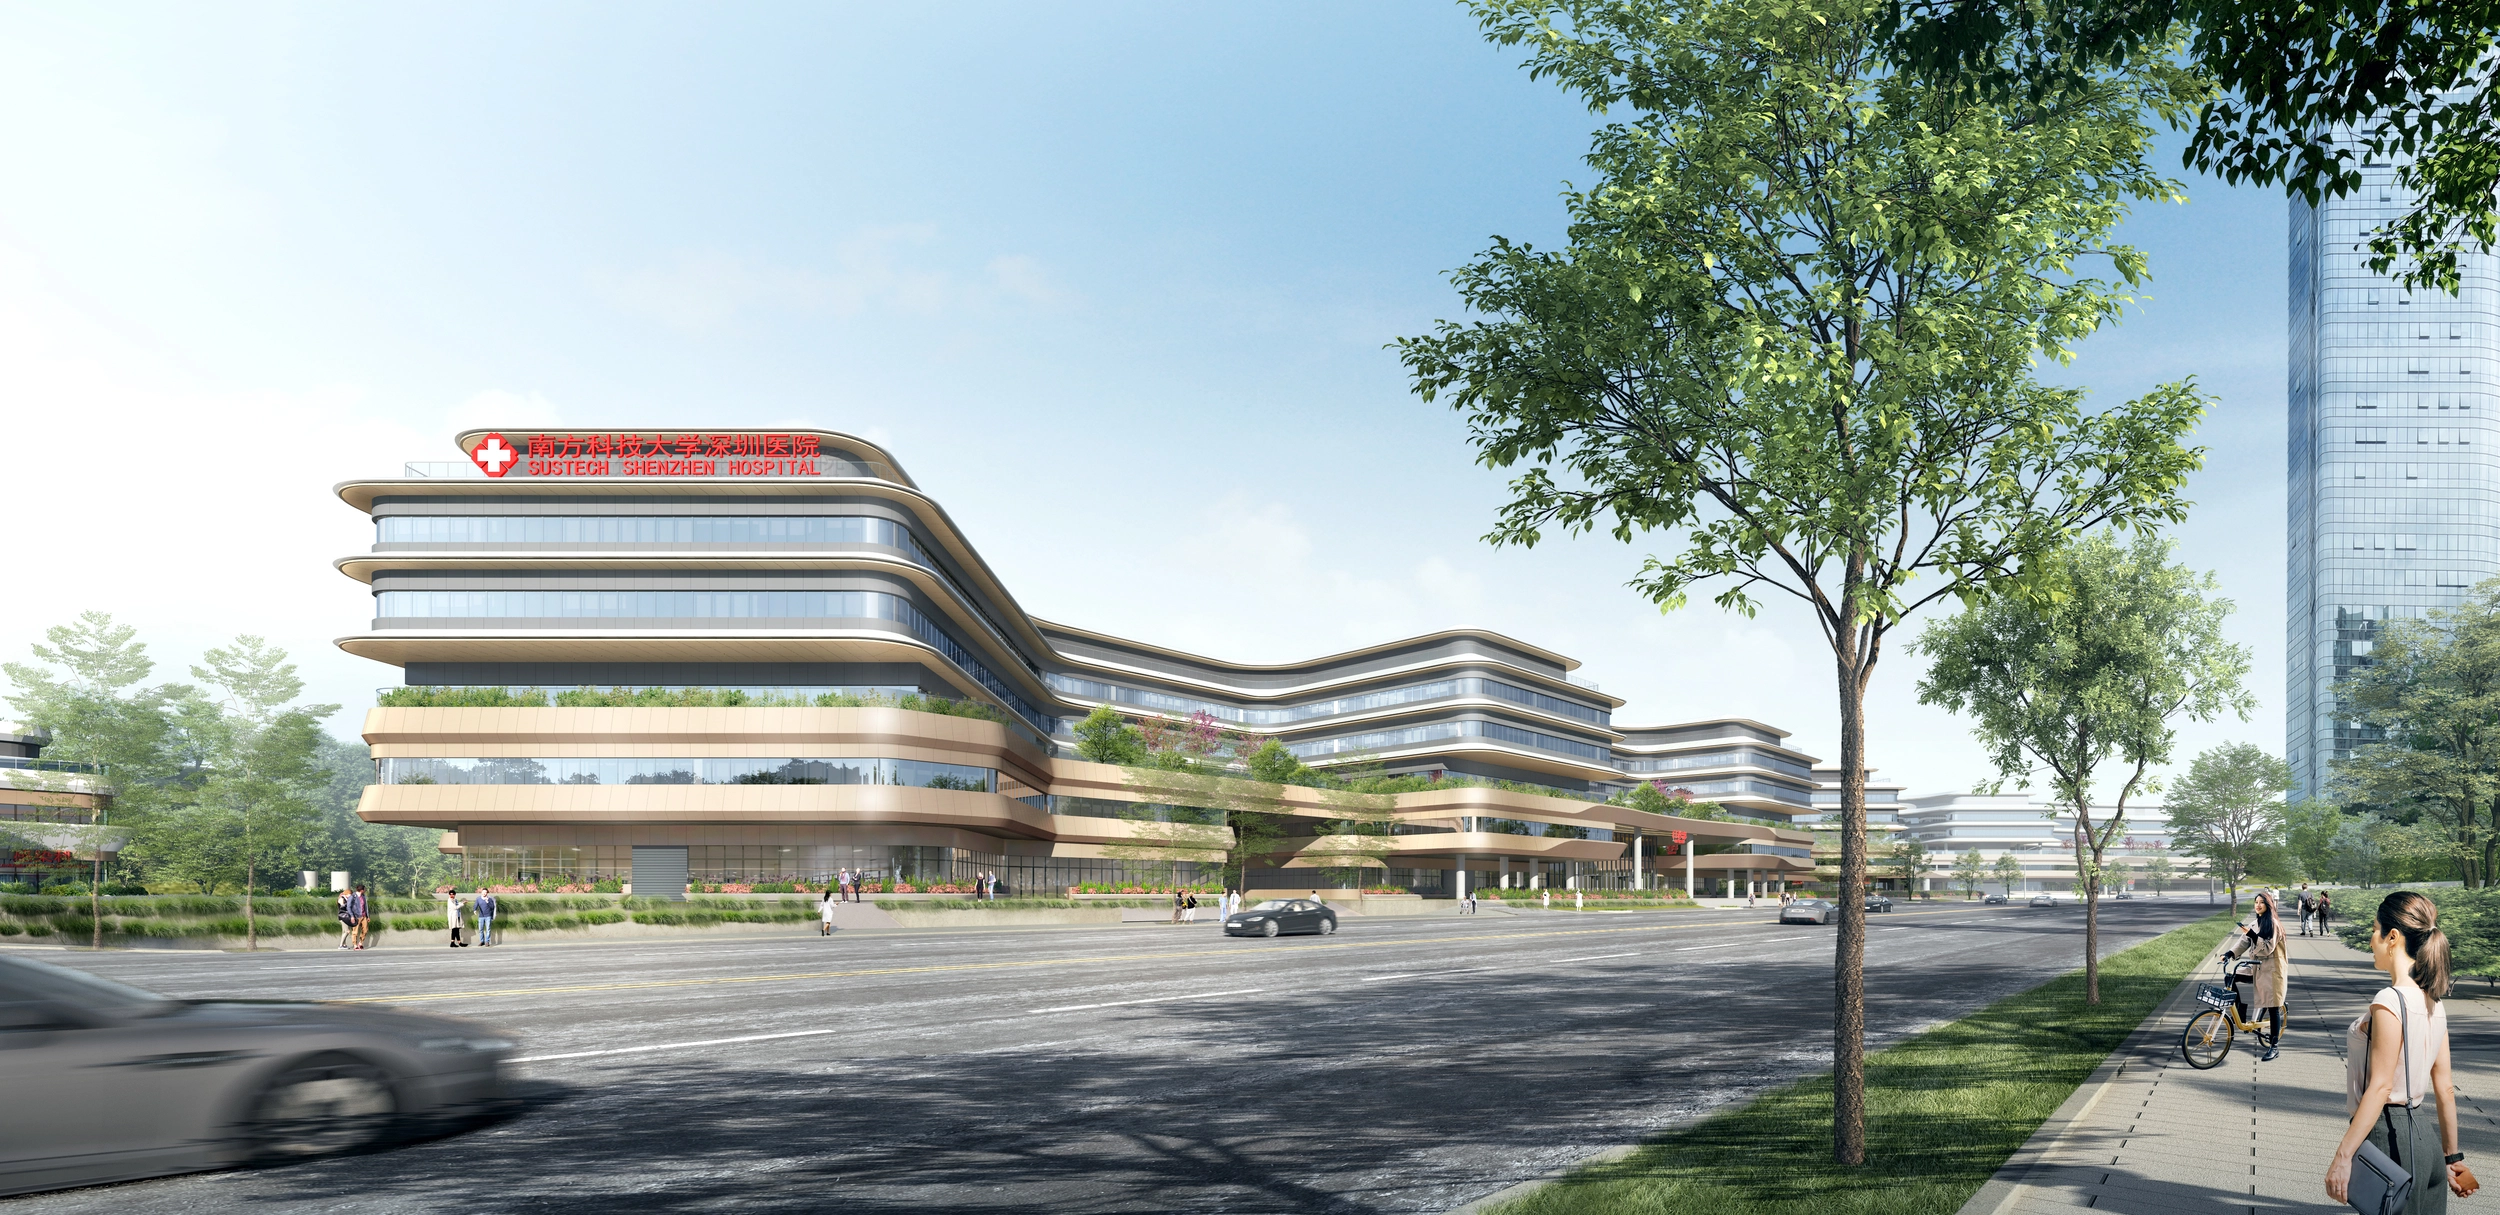
Limited building heights and articulated volumes take the neighbouring hills into account and maintain unobstructed sightlines. The topography’s elevation changes are utilized for terraces and stepped outdoor spaces. Green podiums, planted facades, and gardens integrate landscape elements into the complex. Along the river, this structure continues as a sequence of riparian open spaces.
Mountain and Water as the Design’s Starting Point
The „Shan Shui Pulse“ concept adopts the relationship between mountain and water, applying it to the organization of the campus. Like a branching vascular system, the diverse functional areas are arranged into a cohesive whole. Medicine, research, and education do not stand in isolation, but are spatially interrelated.
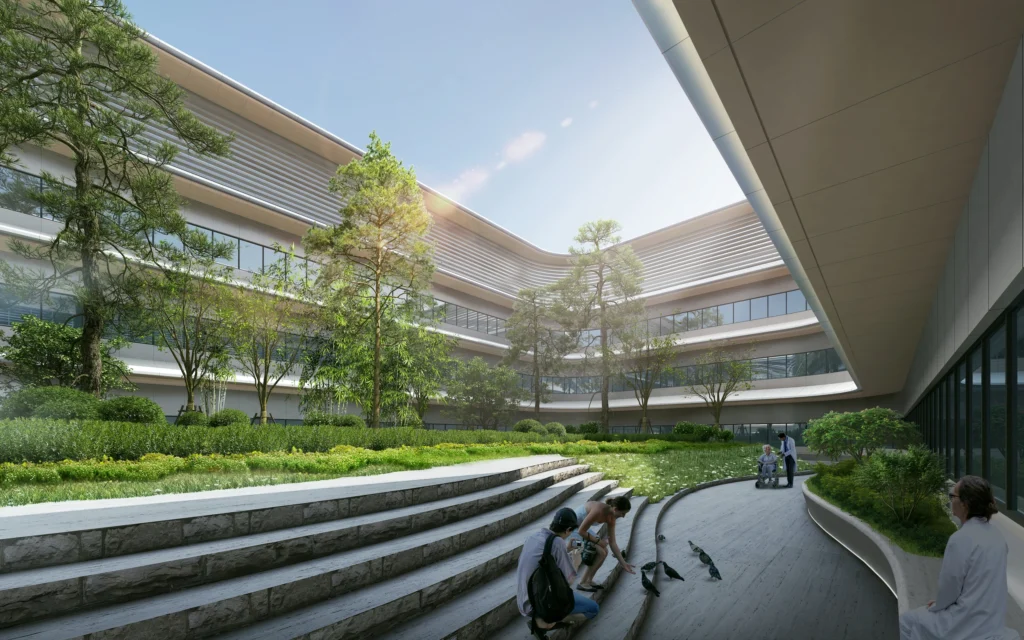
The building volumes respond to their surroundings with varying heights and an articulated contour. U-shaped building wings open towards the landscape and enclose landscaped courtyards. In this way, the extensive spatial program is divided into manageable units, between which open spaces and sightlines are preserved.
A River Landscape Between University and Hospital
The site plan positions the university and the hospital on opposite sides of the river. A pedestrian bridge spans the landscape corridor, creating a direct connection between the areas. Pathways along the water complement the circulation system with open spaces set apart from the buildings.
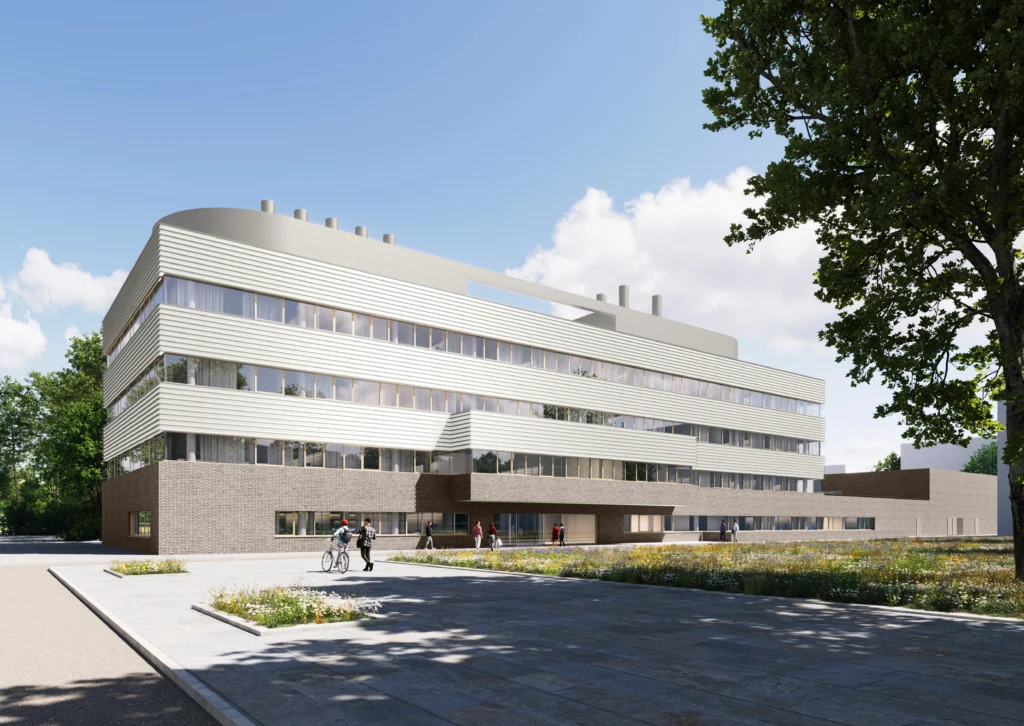
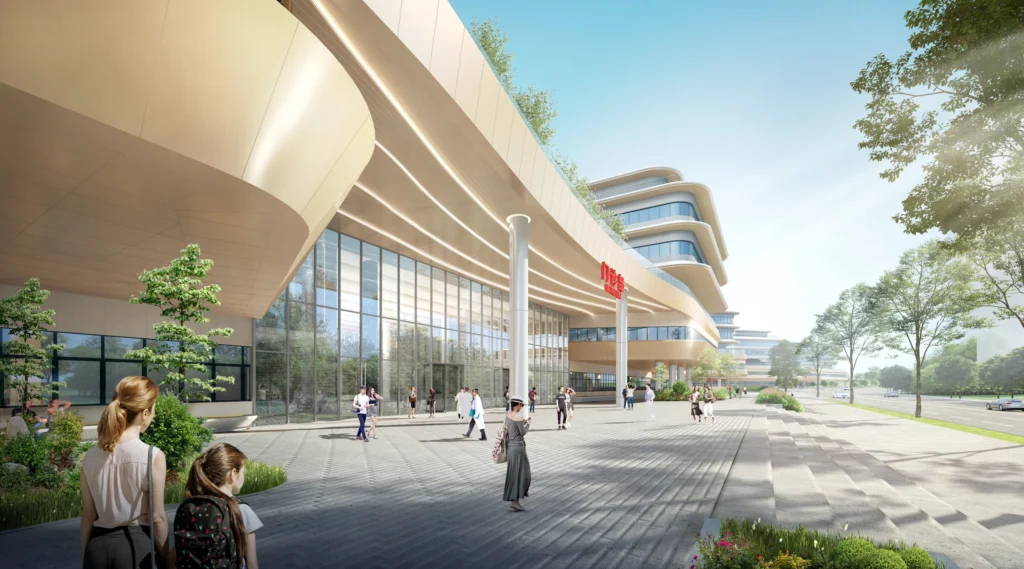
A green plinth, planted terraces, and gardens extend the landscape into the building complex. Horizontal facade bands trace the curved contours of the volumes; setbacks articulate the building mass and provide space for greenery.
Gardens and Views as Part of Daily Hospital Life
The principle of „Healing Architecture“ articulated in the presentation is realized through concrete spatial amenities: patient rooms offer views of nature, landscaped courtyards create sheltered outdoor areas, and roof gardens provide amenity spaces adjacent to the building. The landscape thus becomes an integral experience within daily hospital life.
The functional organization distinguishes outpatient care, emergency services, medical-technical facilities, and inpatient care. Additional areas for teaching, research, and administration expand the hospital into an academic medical center. The intertwining of these functions with courtyards, terraces, and the river corridor establishes the complex both as a healthcare facility and as a vibrant place for learning and working.