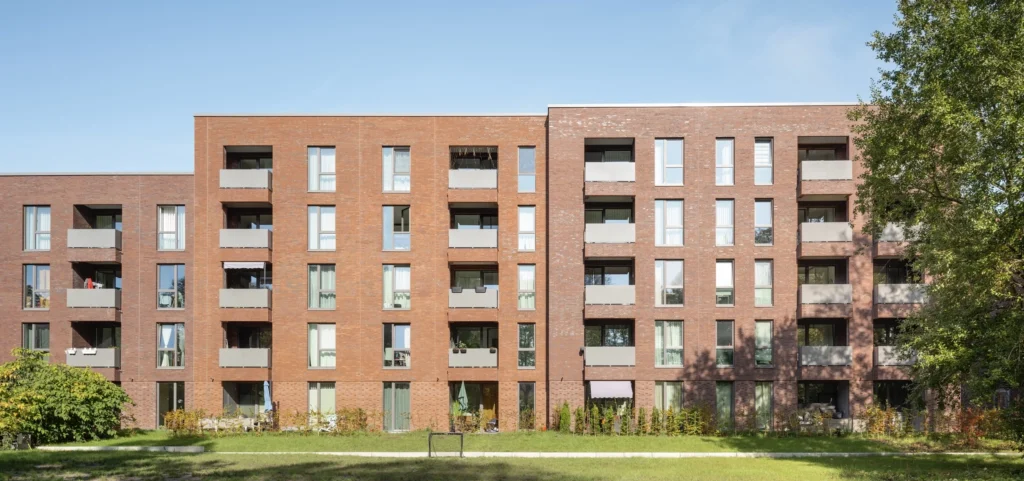
Sportplatzring Stellingen Residential Development – Building Site BHamburg-Stellingen , Germany
Housing and Local Amenities for the Neue Mitte Stellingen
On Sportplatzring in Hamburg-Stellingen, Building Site B complements the residential development of the neighboring Building Site A. More than 150 apartments as well as spaces for retail and services are part of the Neue Mitte Stellingen here. Embedded in a park-like landscape with mature trees, the development mediates between the small-scale neighborhood and the surrounding multi-story residential buildings.
Project Overview
Location
Hamburg-Stellingen , Germany
Construction Period
2022 – 2025
Area (GFA)
19,736 m²
Size (GV)
62,739 m³
Housing units
150
Structured building volumes in a park-like landscape
Completed in spring 2020, the development belongs to a quarter laid out over a total of 73,500 square meters with over 700 apartments and supplementary local supply services. Eight building blocks are planned for the residential development at Sportplatzring, embedded in a park-like landscape with mature, valuable trees.
Slight offsets and varying heights divide the blocks into distinct building sections. The facades pick up on this structure: different clinker colors and varying masonry bonds give the individual sections their own expression. At the same time, the shared material holds the development together in terms of design.
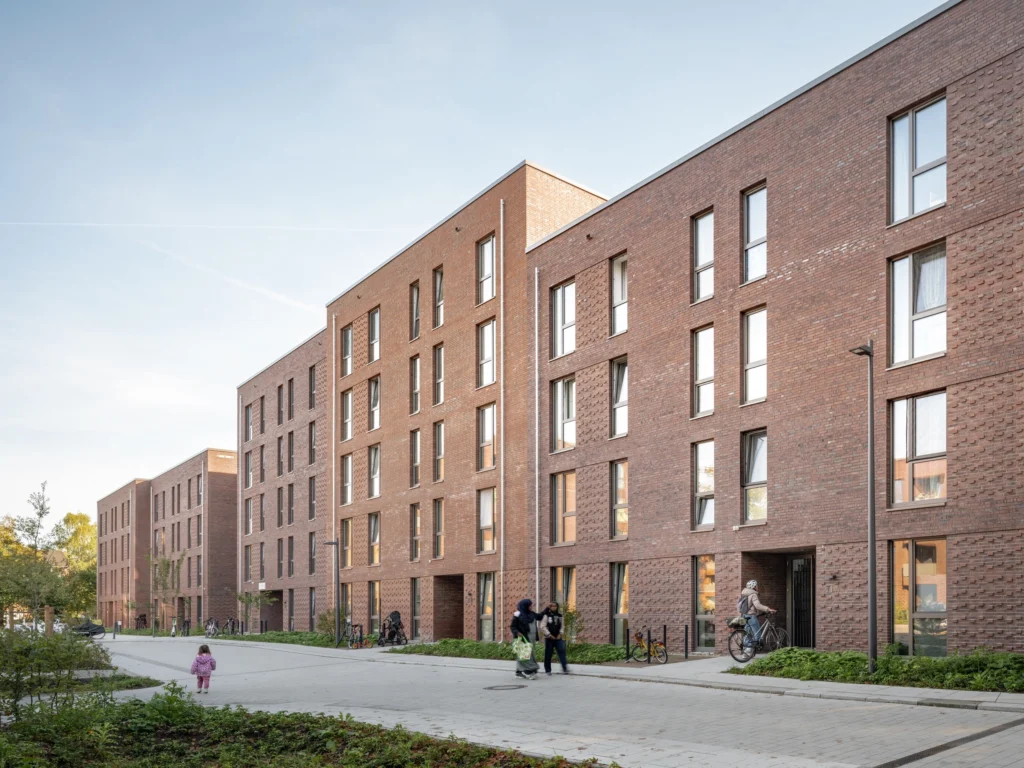
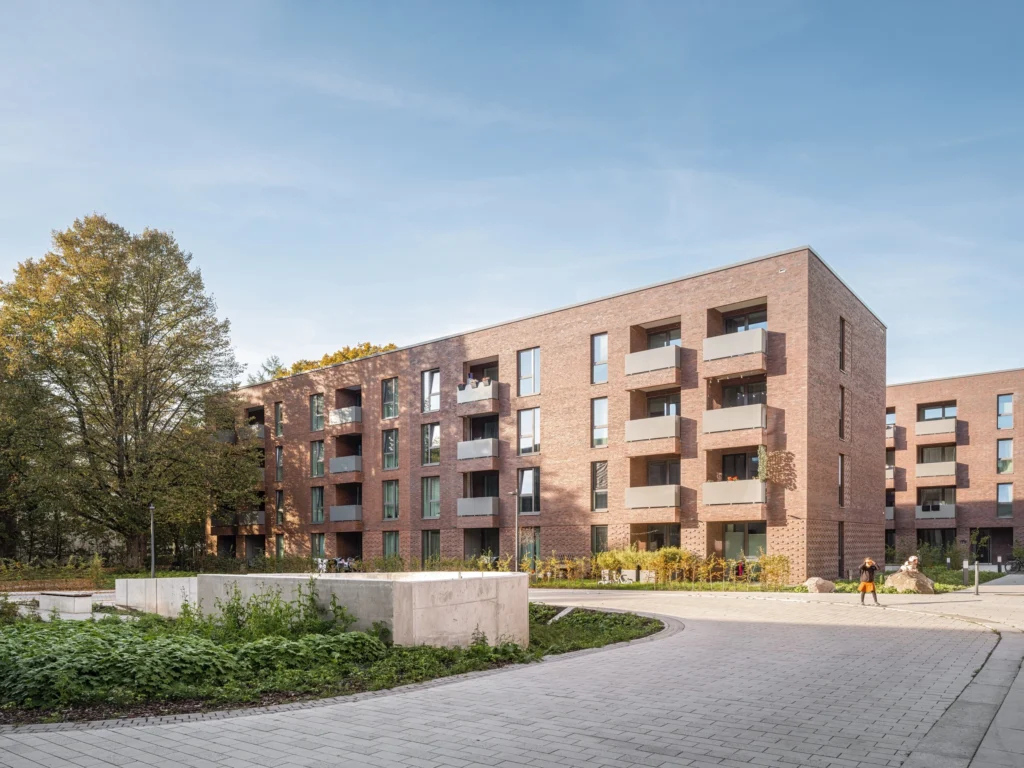
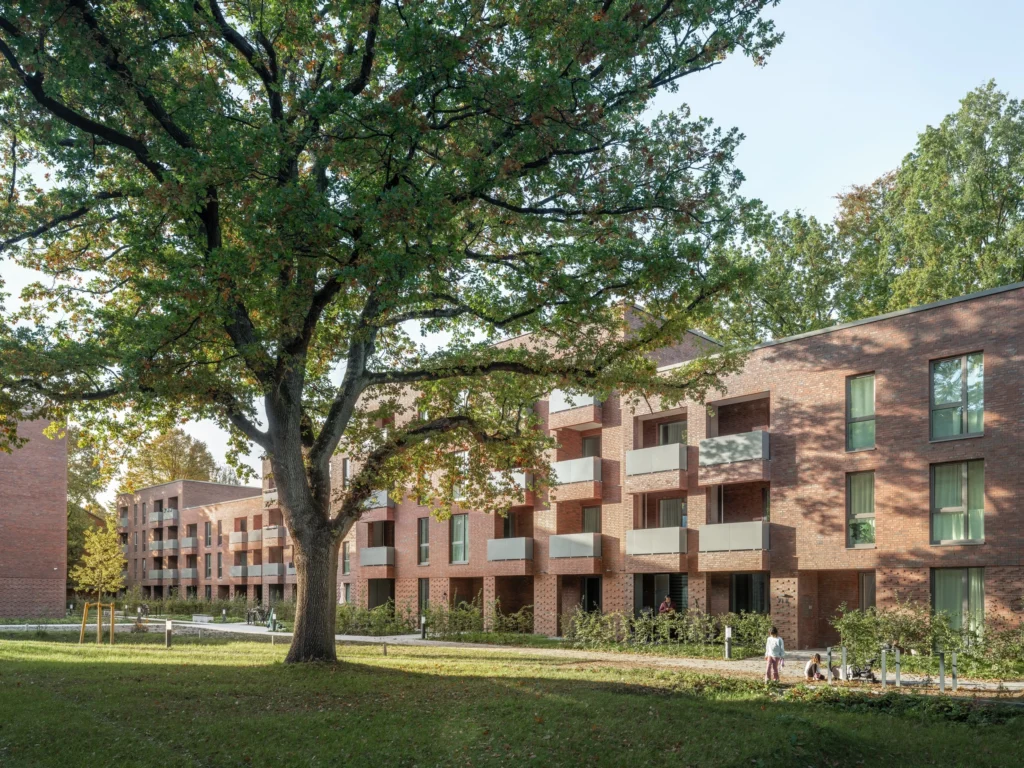
Apartments and daycare center with a connection to the open space
The range of apartments on Building Site A extends from one- to five-person units. The floor plans are predominantly organized as a three-apartment-per-floor layout; the ground-floor apartments accessed from the south are an exception. Each apartment has a south- or west-facing balcony or terrace.
The daycare center is located in the building block closer to Sportplatzring, with a connection to the large green area. Its rooms are spread over two levels. Four nursery groups with adjacent sleeping and adjoining rooms are housed on the ground floor. From here, there is direct access to the multifunctional movement room and the outdoor area. The first floor accommodates the preschool section with four different play and development rooms.
The outdoor facilities, including the playground and car parking spaces, were designed by the landscape team. They complement the two residential buildings with outdoor spaces for living, play, and childcare.