Transfer Station 1B3/2B2Riyadh, Saudi Arabia
A new transit hub for Riyadh's first metro network
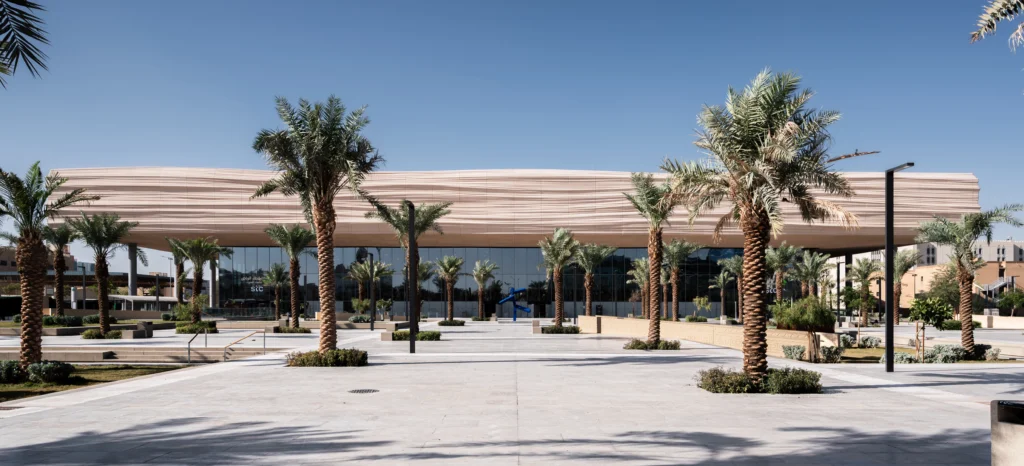
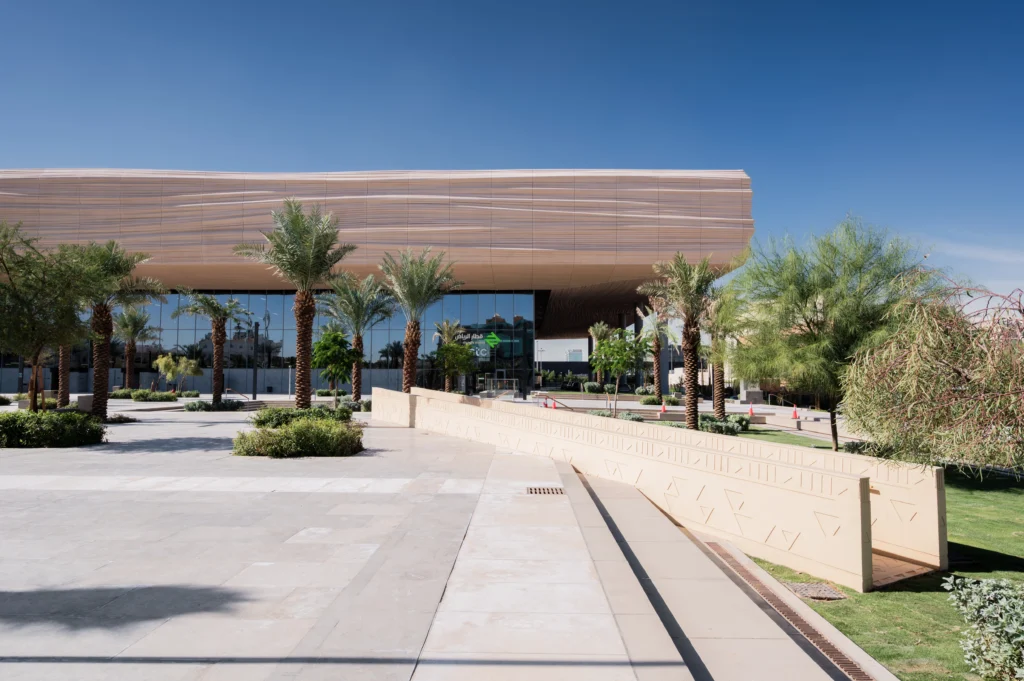
Transfer Station 1B3/2B2 is one of four major interchange stations on the Riyadh metro network. Located at the intersection of the Blue and Red lines, the scope of the project spans from the deep-level platforms up to the public space at ground level. The design draws upon the stratified rock formations of the landscape surrounding Riyadh, translating them into a wide-cantilevering architectural structure. A landscaped plaza complements the transport hub, adding an open green space to the city center.
Project Overview
Location
Riyadh, Saudi Arabia
Competition
1st Prize
Construction Period
2014 – 2024
Area (GFA)
90,387 m²
A rock formation as the architectural starting point
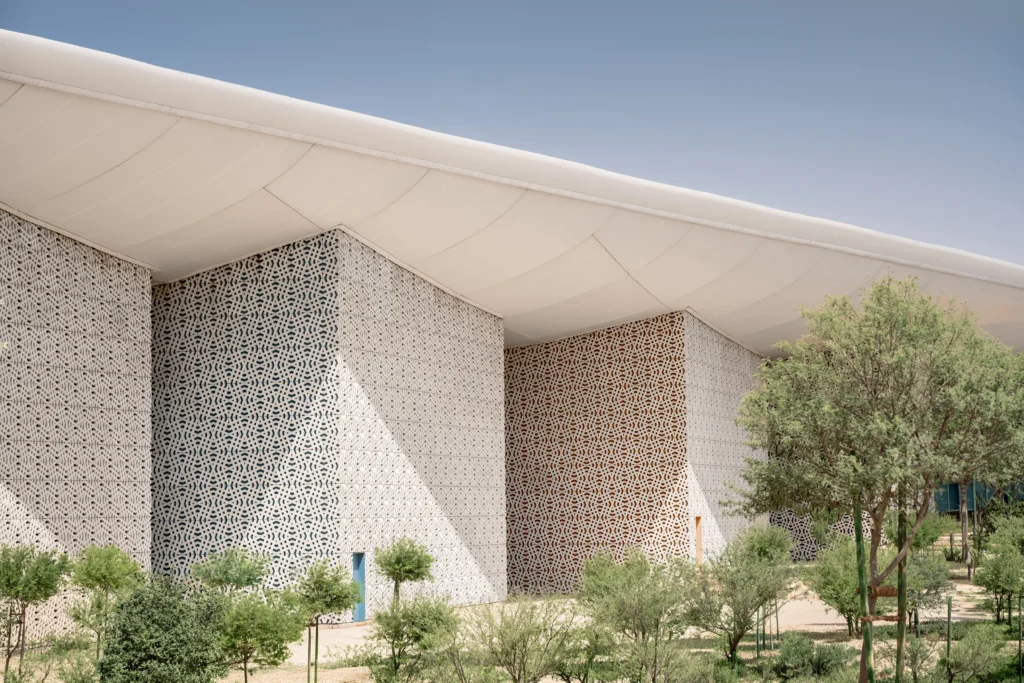
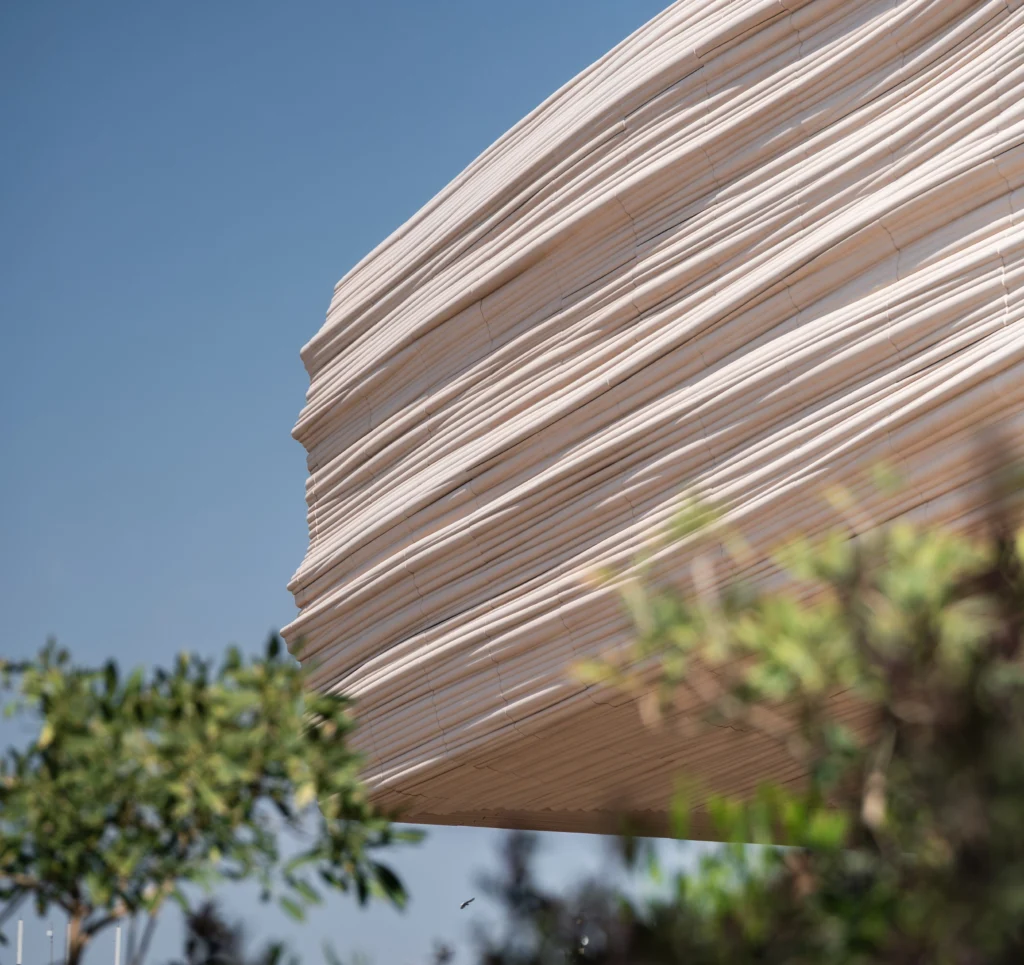
The escarpments outside Riyadh, with their exposed geological strata, provided the landscape motif for the design. Resembling a slab of rock lifted from the ground, the building structure cantilevers across the site. Its form renders the underground station legible within the urban fabric.
Because the building occupies only part of the site, room remains for a generous public plaza. Conceived as a landscaped open space, it accommodates transit use alongside areas for gathering and relaxation. The station thus serves as a cornerstone in the urban revitalization of the city center.
Four quadrants channel daylight beneath the city
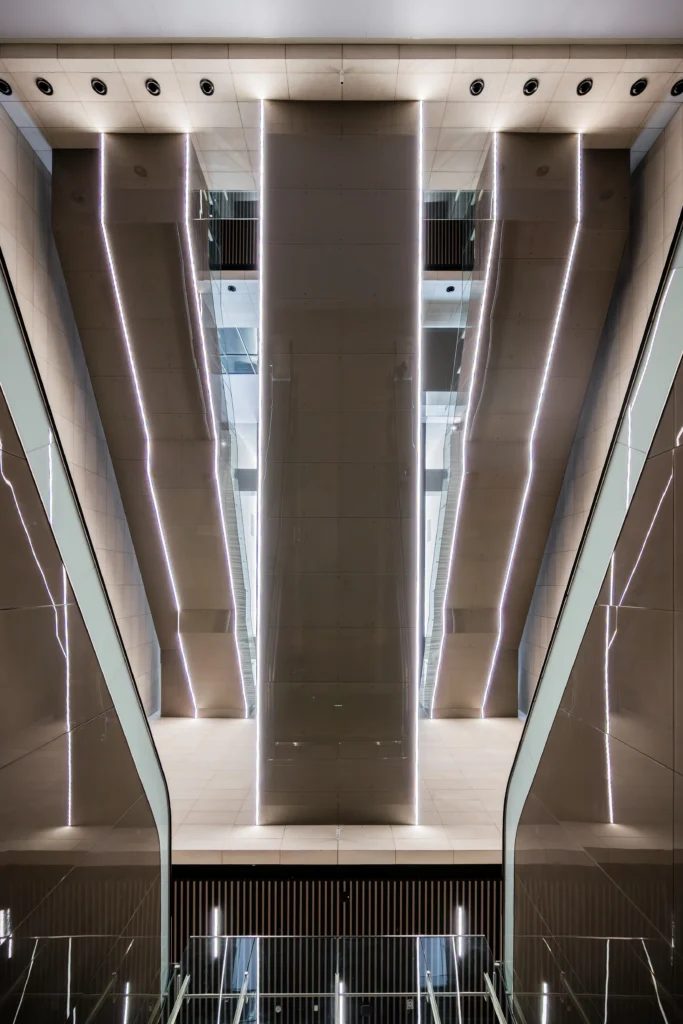
The two metro lines intersect at a right angle, dividing the station into four equal quadrants. Through these, natural light penetrates to a depth of nearly 30 meters. Daylight thus becomes a defining element of the subterranean spaces: rather than functioning purely as technical infrastructure, the station is spatially oriented toward its connection with the surface.