Smart Transportation MuseumHangzhou, China
Three structures, one movement
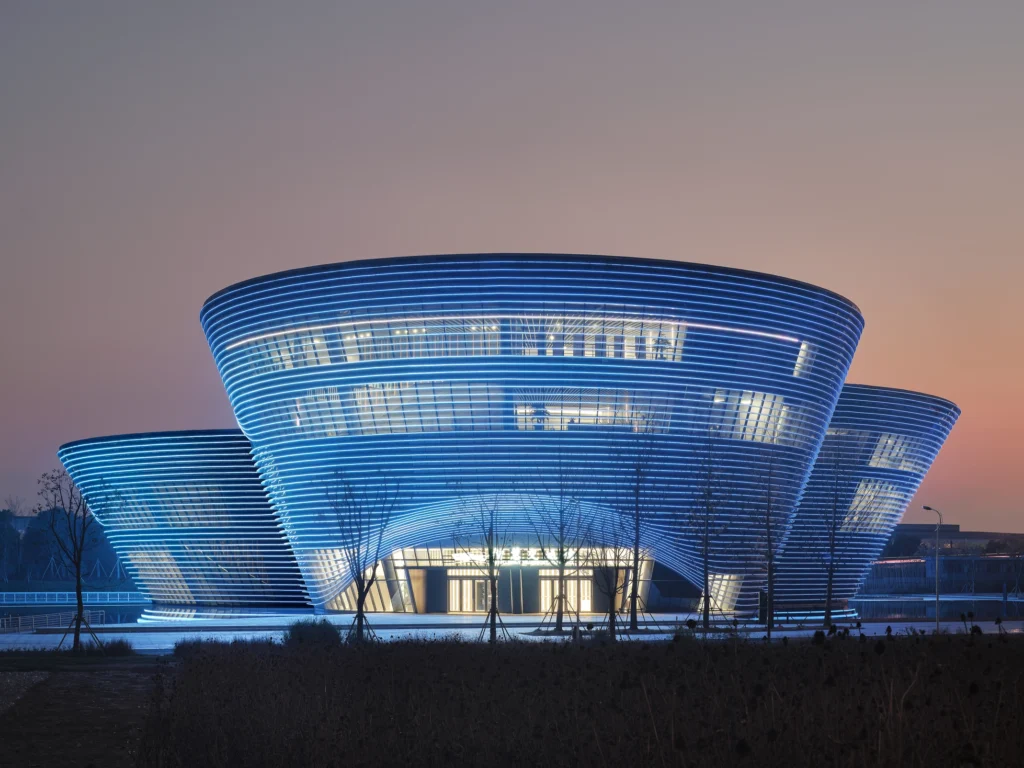
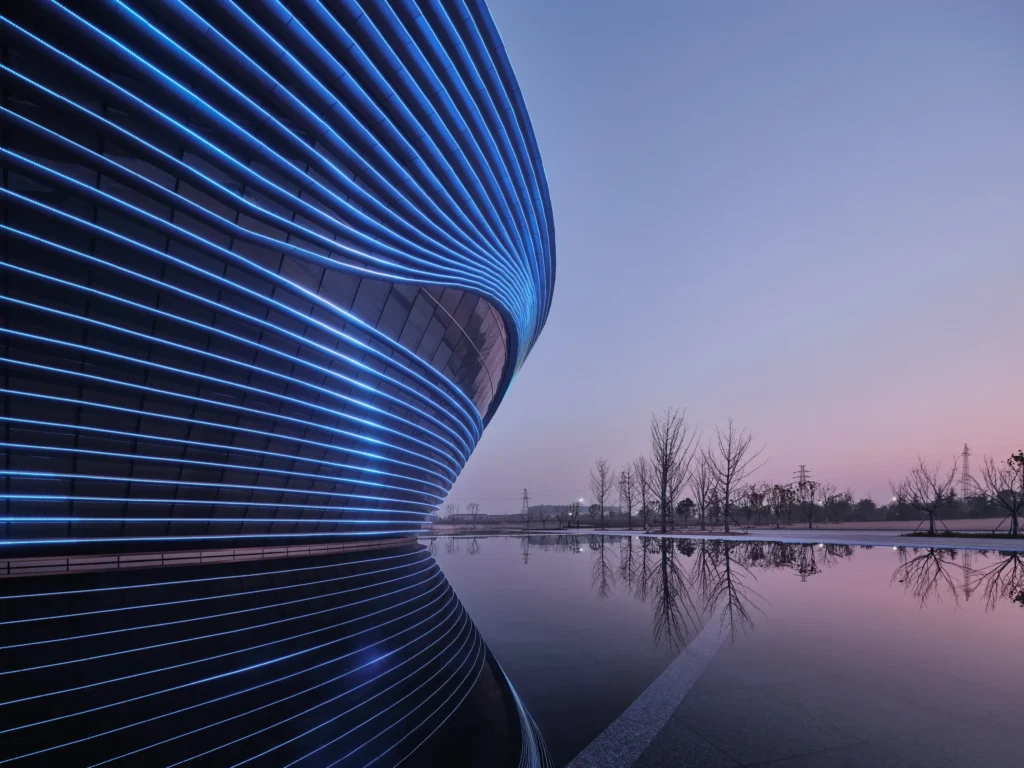
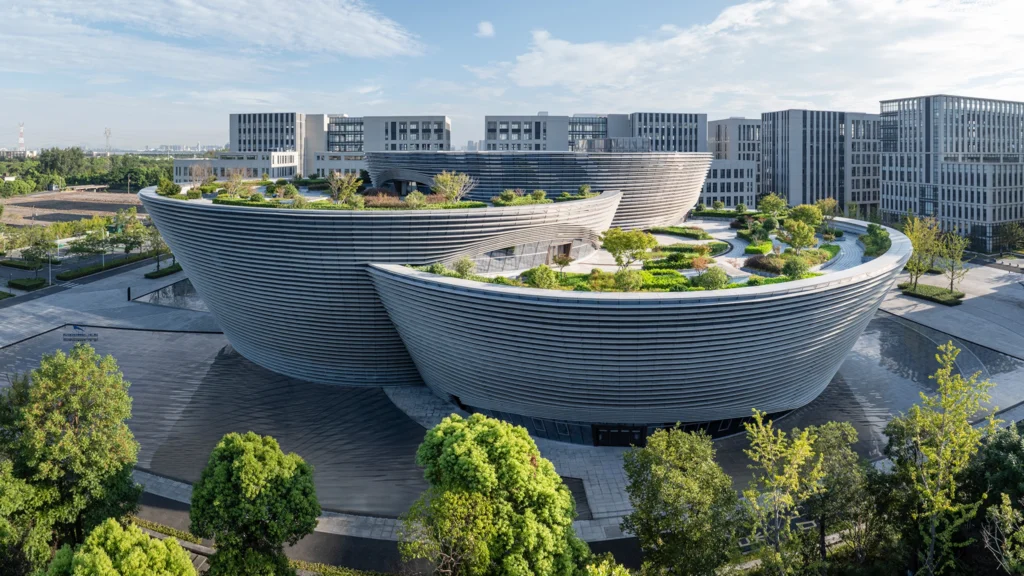
Three interlocking, conical structures define the design of the Zhejiang Intelligent Transportation Exhibition Hall in Hangzhou. Within the orthogonal grid of the Xiaoshan District, their rounded contours create a spatial contrast. Tapering toward the base, the volumes appear to float above the surrounding water surface. Planted roof terraces offer views across the urban district.
Project Overview
Location
Hangzhou, China
Competition
1st Prize
Construction Period
2019 – 2020
Area (GFA)
12,218 m²
The circle as a spatial principle
The two- to four-story structures intersect at their center. They accommodate exhibition spaces, areas for scientific research, workshops, and conference facilities. Circular pathways and spiral staircases connect the museum areas dedicated to intelligent transportation systems, traffic patterns, and data collection.
A unified louvred envelope
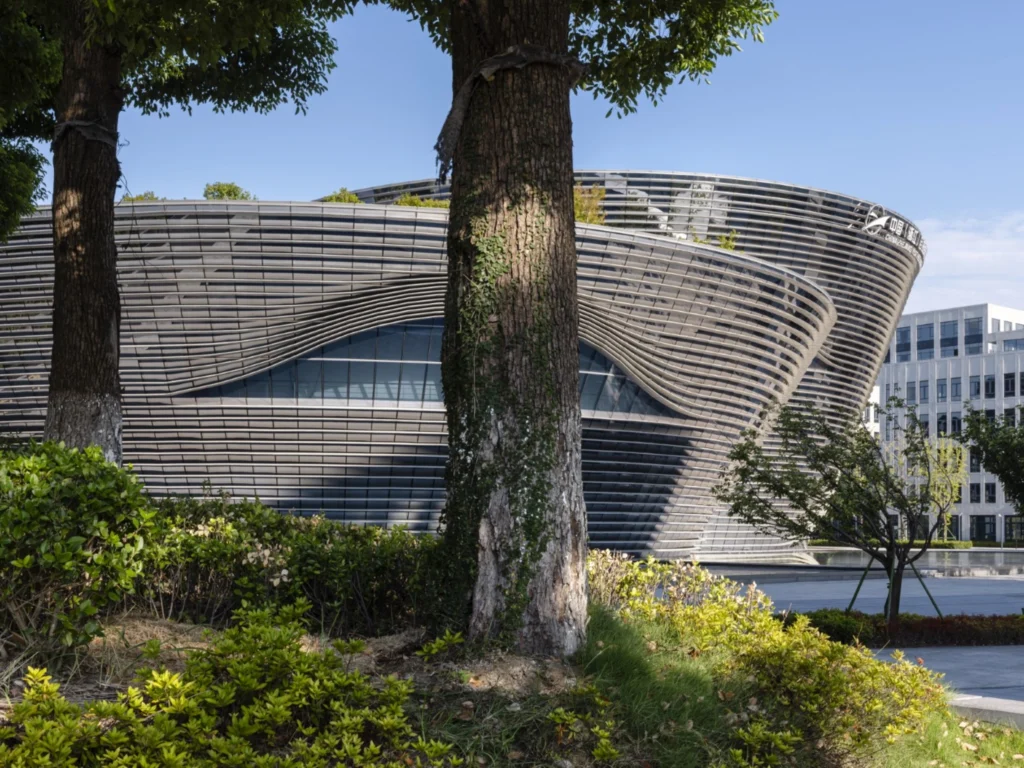
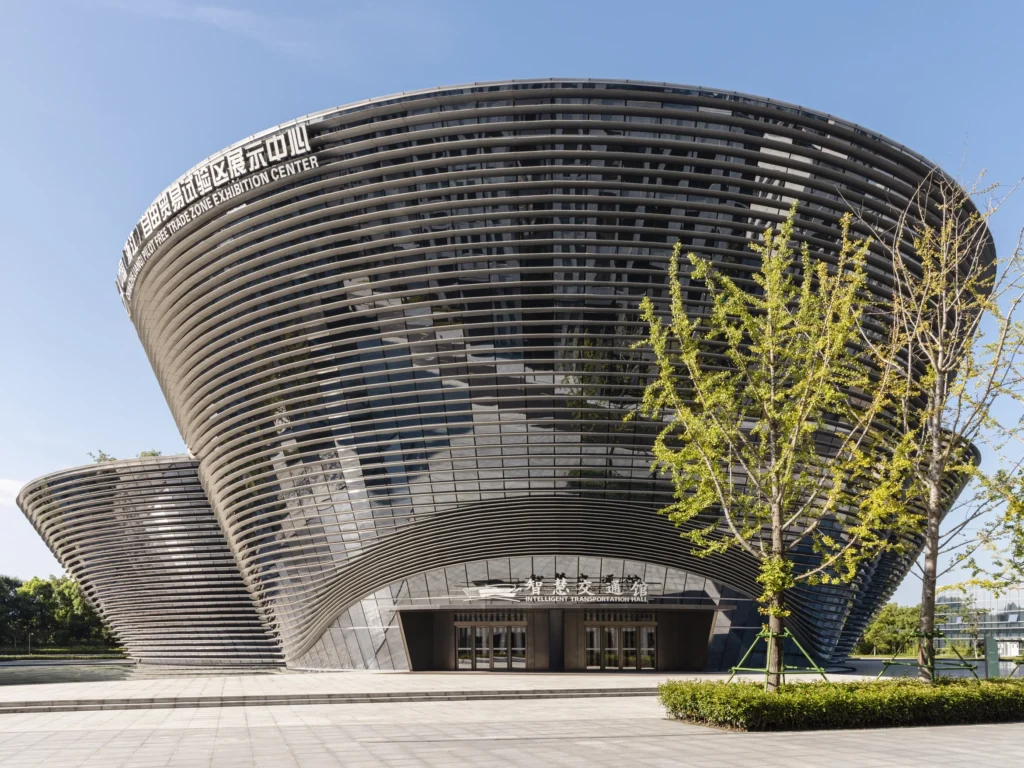
A continuous louvred structure unites the three volumes. Partially raised louvres reveal glazed window and entrance areas, opening the museum up to the urban space.