Architecture and Landscape
A building always alters the space around it. It occupies the ground, frames views and directs the flow of movement. At the same time, it can open up the landscape, establish visual connections and mediate between different spaces. For us, these relationships are not an afterthought to the design; they form part of its starting point.
Eckhard Gerber’s understanding of this is also shaped by his personal background. In his home village in Thuringia, the farmsteads formed a enclosed public space facing the street; behind them lay the open fields. The buildings themselves defined the transition between the village and the countryside. This experience continues to influence a design philosophy that does not view architecture as an isolated object, but develops it from its relationships with the site.
“We would be well advised to make wise use of the landscape’s future potential and to integrate buildings into it as a matter of course.”
Understanding the site as a spatial opportunity
Understanding the site as a spatial opportunity
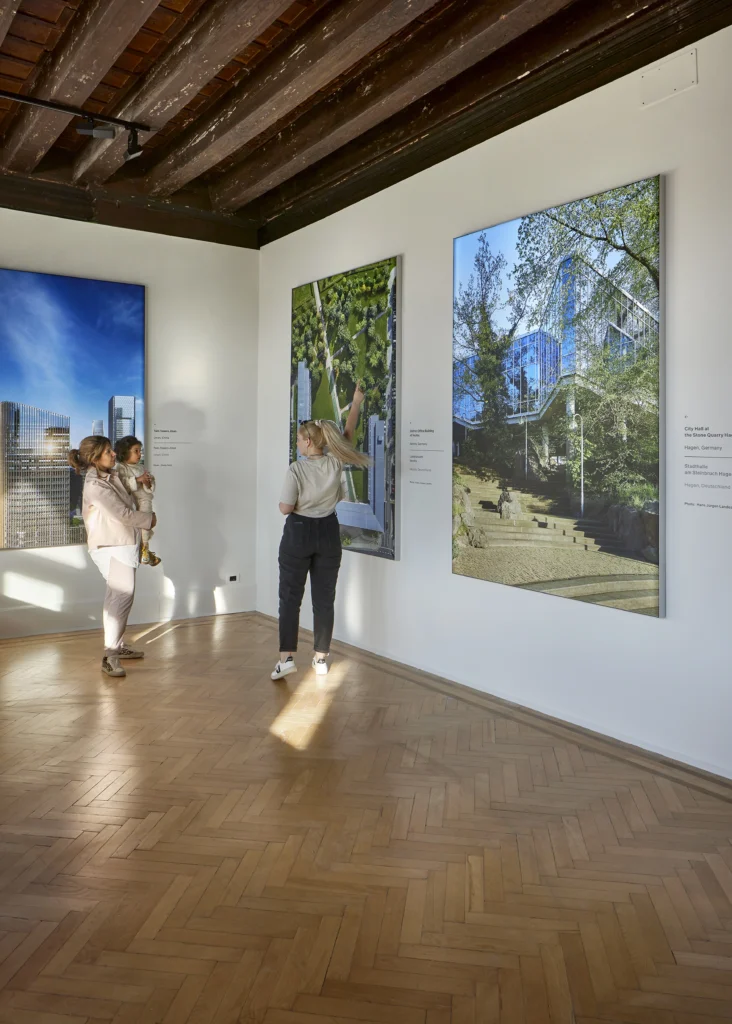
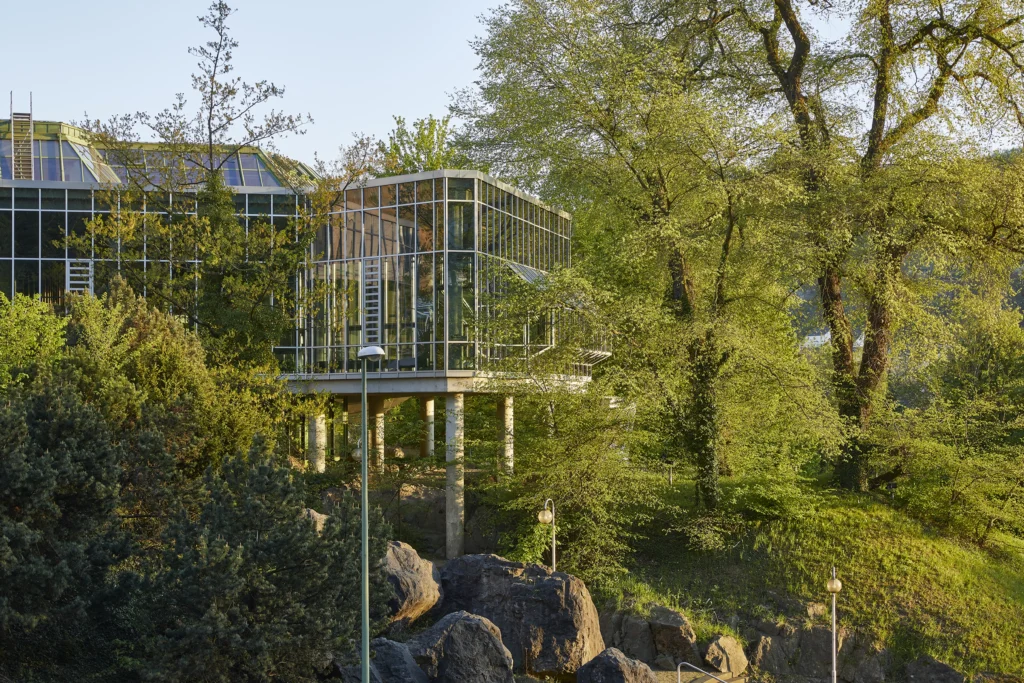
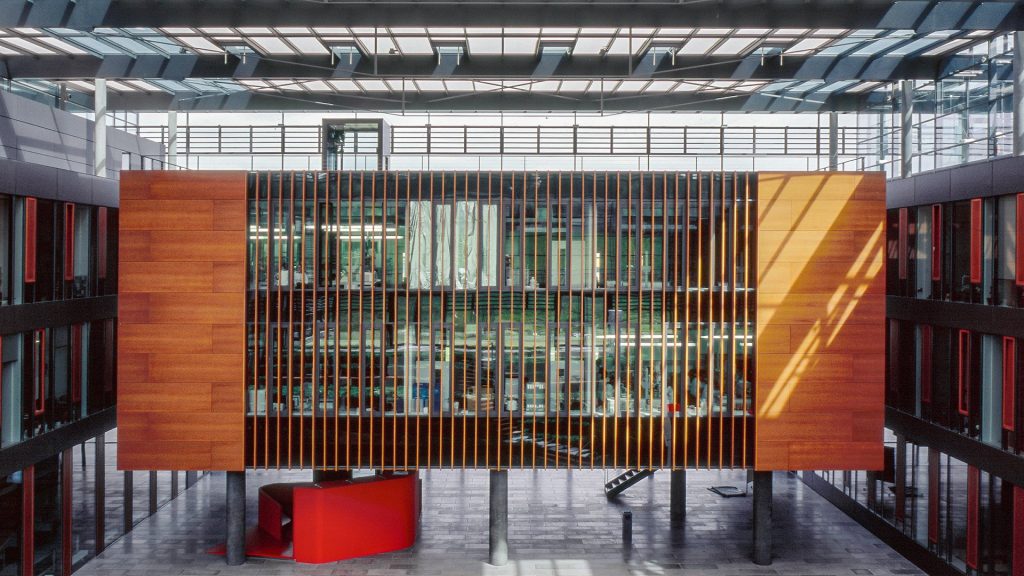
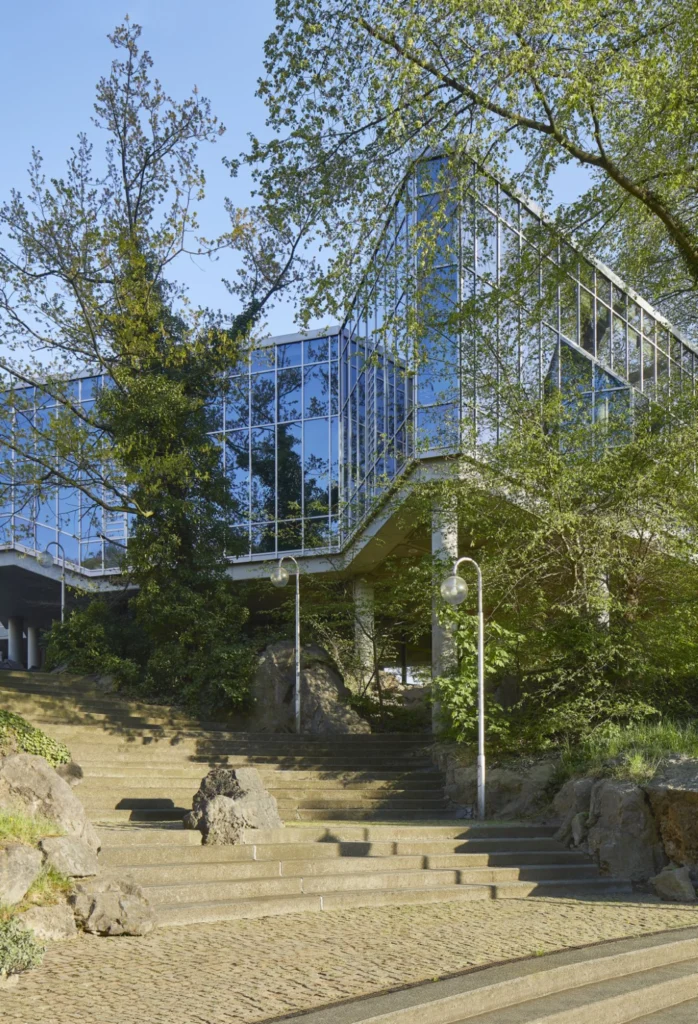
A sloping site, a terrain edge or natural rock present challenges for a design. However, they also offer opportunities that are not available in quite the same way anywhere else. In the case of the Hagen Town Hall, it is the oval-shaped rock formation of a former quarry. The building follows the terraced topography and preserves the rock-carved space as an open landscape area. Glass surfaces and the incorporation of the natural rock allow the site’s unique character to be experienced from within as well.
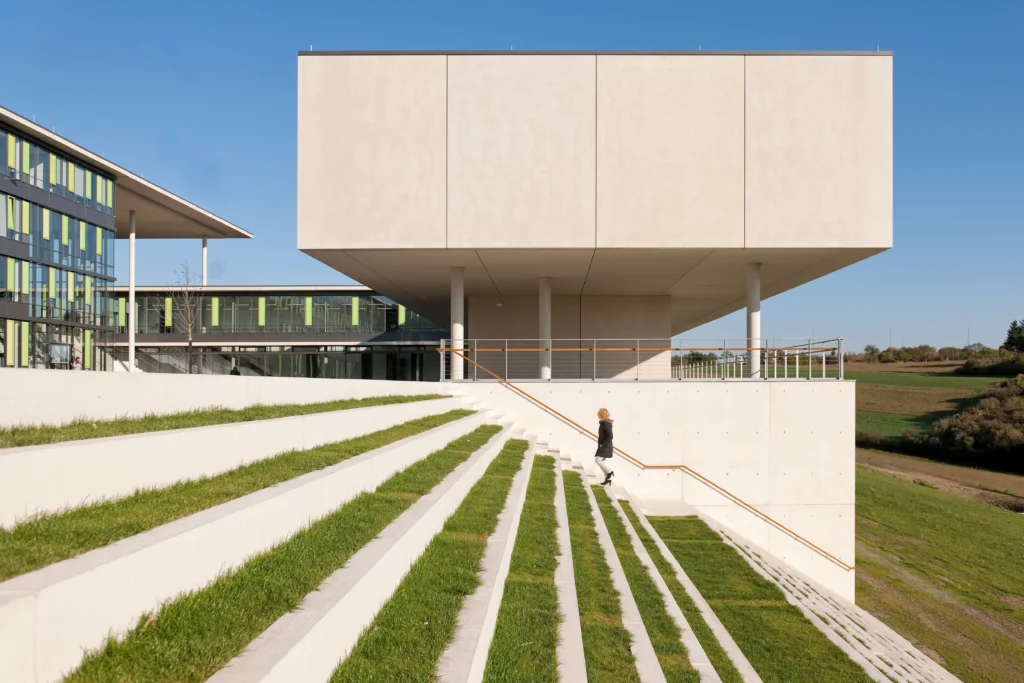
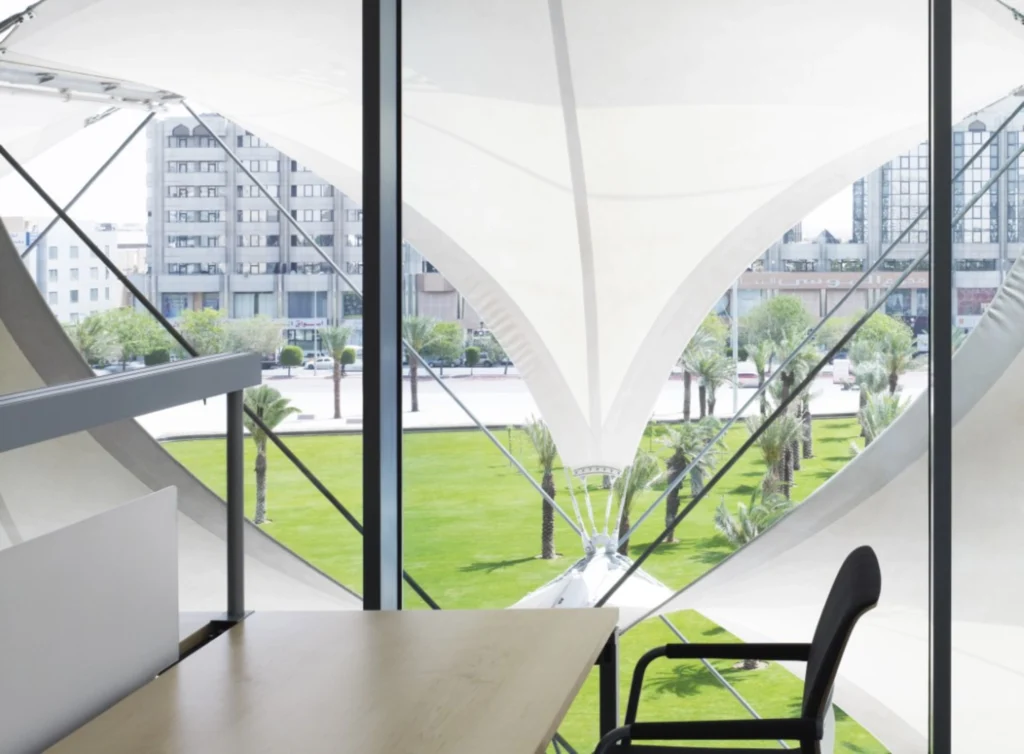
The relationship with the landscape extends beyond the view itself. It can determine how people access a building and move through a complex of buildings. At the University of Applied Sciences in Würzburg, two L-shaped structures at different heights respond to the sloping site. A path running through the site and a wide, landscaped staircase link the campus with the valley below. The landscape of the River Main thus becomes a point of reference for everyday journeys through the university.
Incorporating open spaces into everyday life
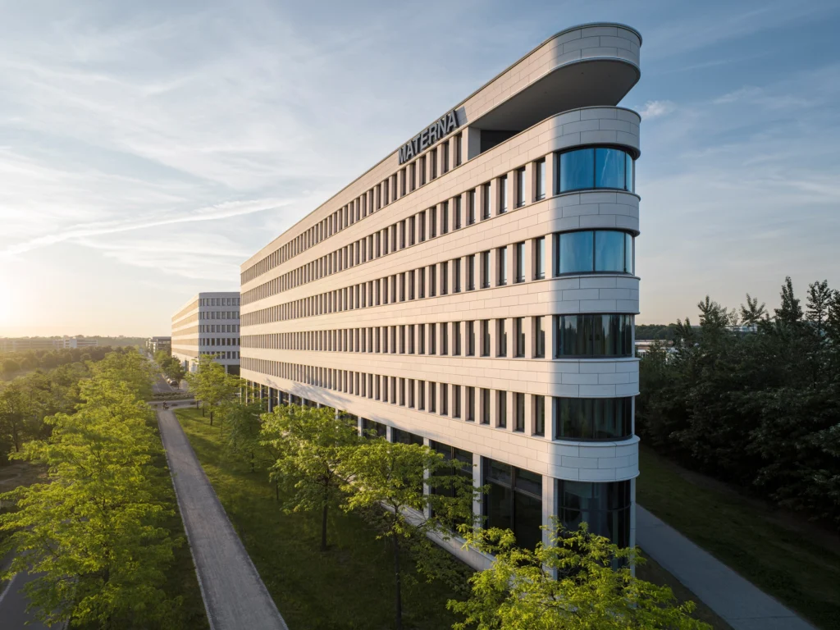
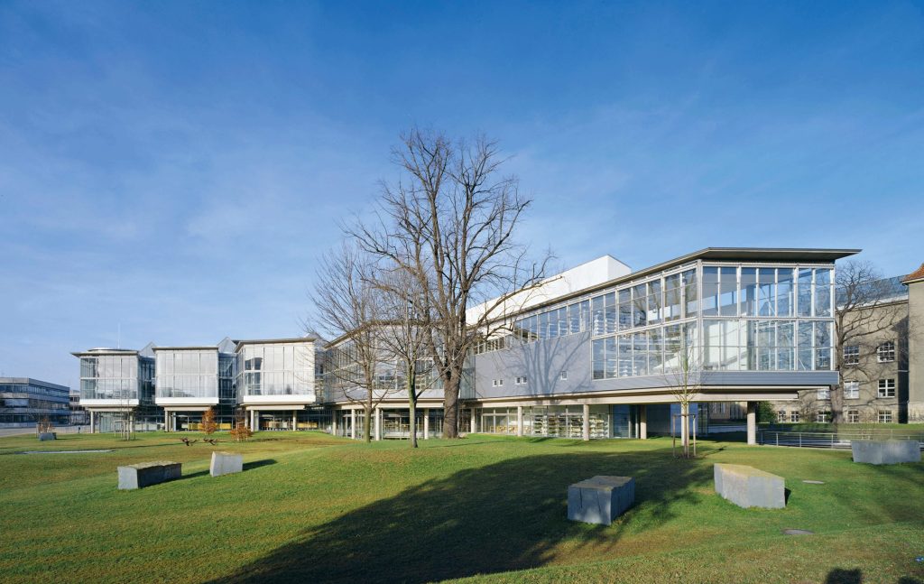
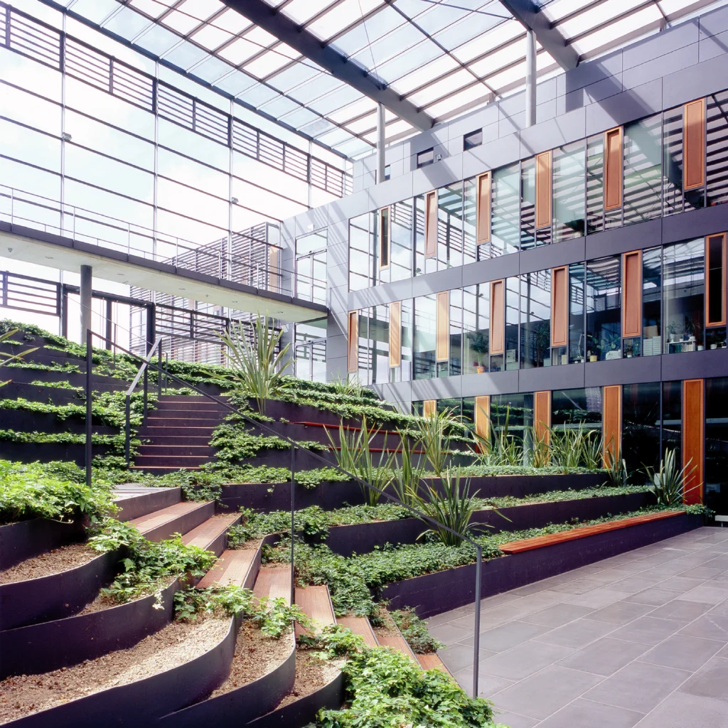
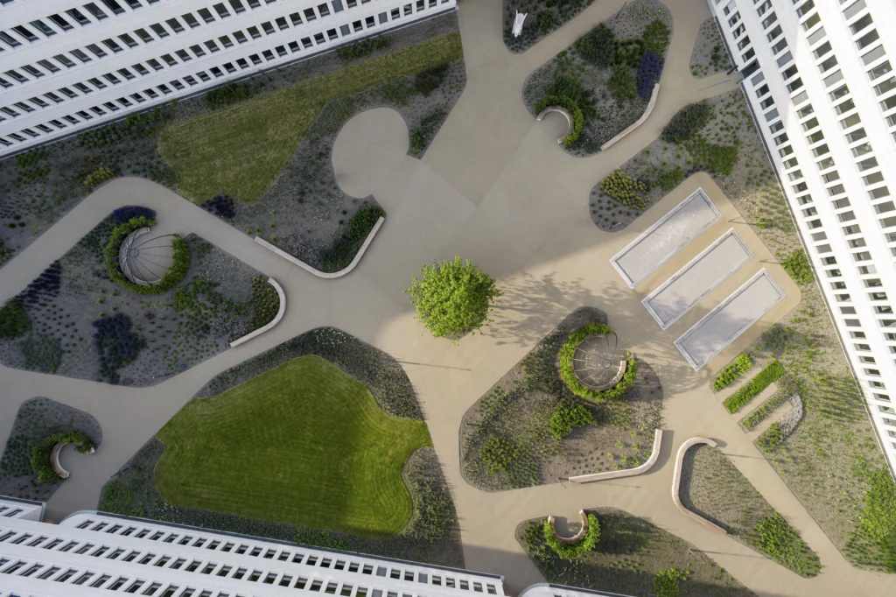
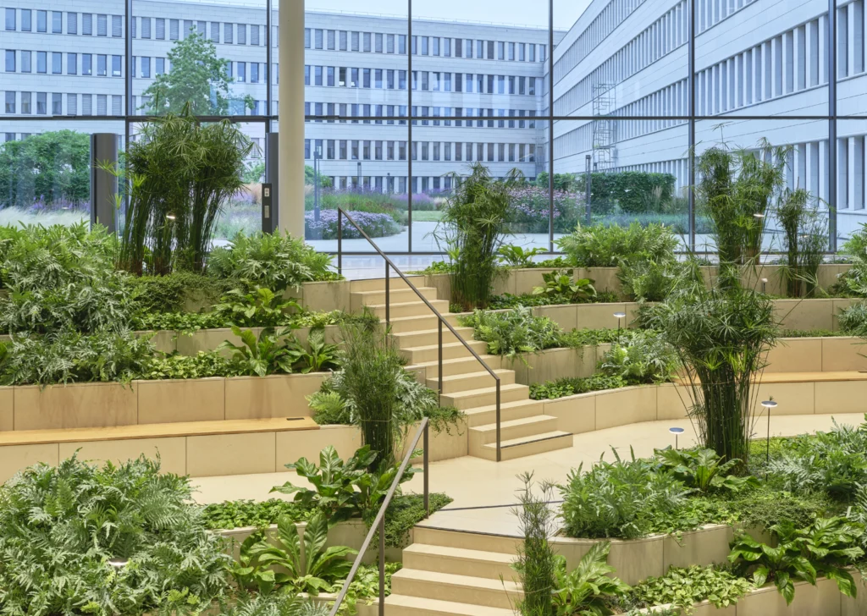
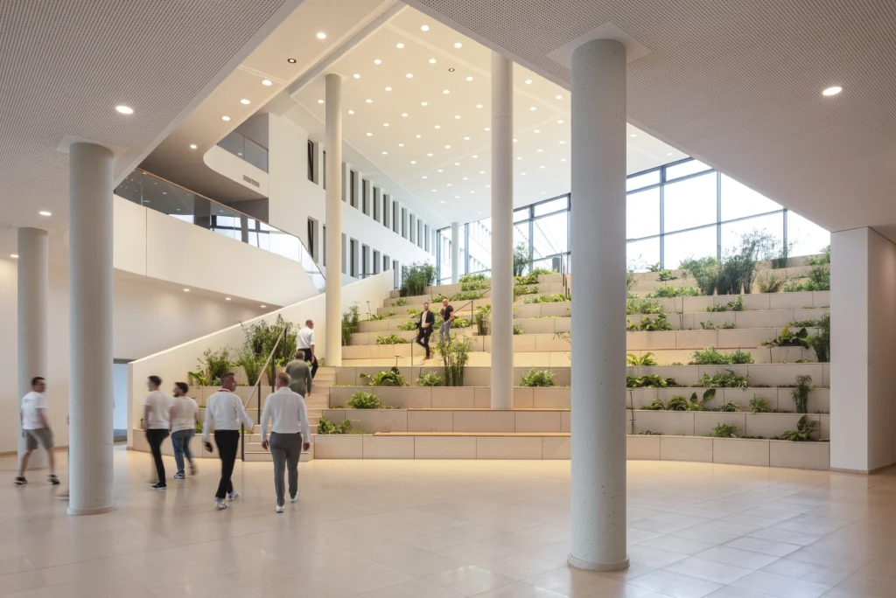
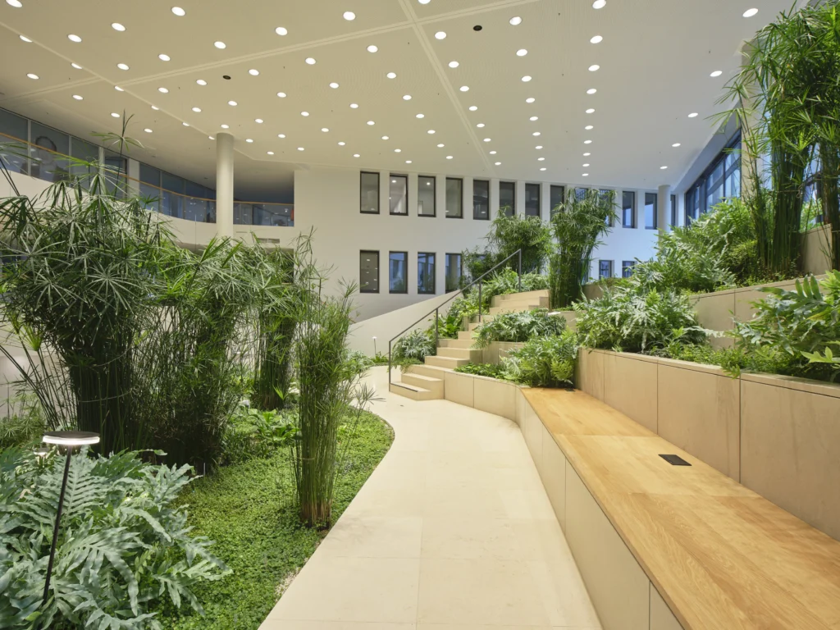
On other sites, the task is to develop new landscaped spaces. At the Materna Group headquarters on the former Phoenix-West industrial site in Dortmund, an accessible courtyard landscape forms the green heart of the complex. A landscaped staircase leads to the central foyer; the indoor and outdoor areas of the staff canteen complement the sequence of spaces. The open space becomes an integral part of everyday working life and social interactions within the building.
Whether we are incorporating an existing landscape or designing new open spaces, the transitions are crucial. Differences in level, paths and lines of sight shape the relationship between interior and exterior. For us, designing architecture and landscape together means working out these relationships spatially – from the urban context right down to the threshold between the building and the open space.
IN CONTEXT – Architecture and Landscape in Dialogue
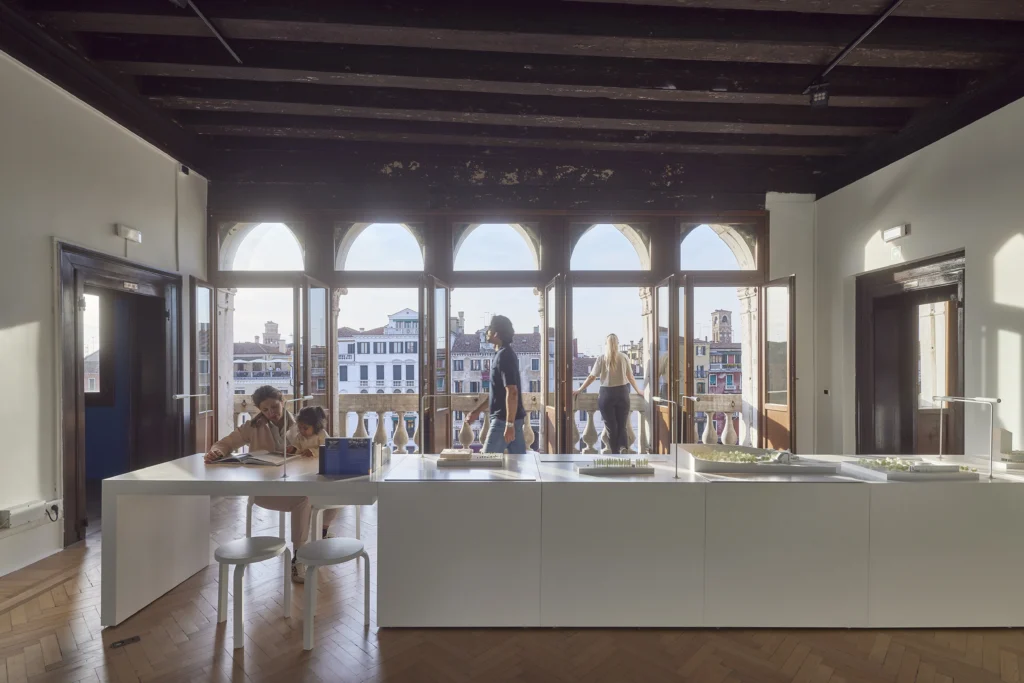
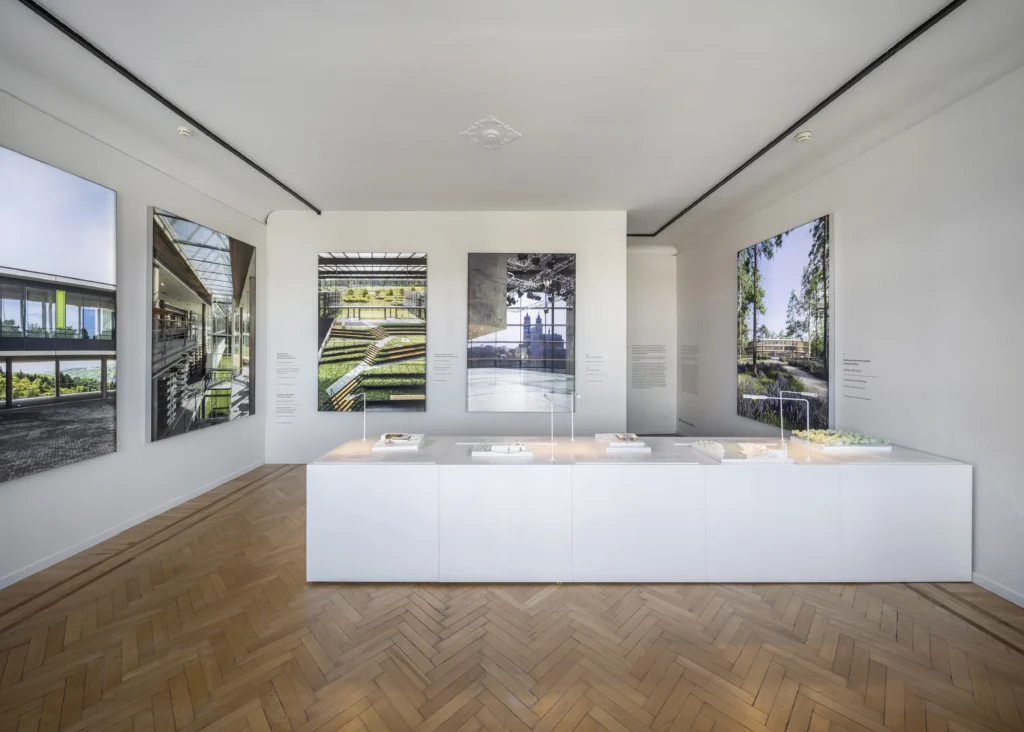
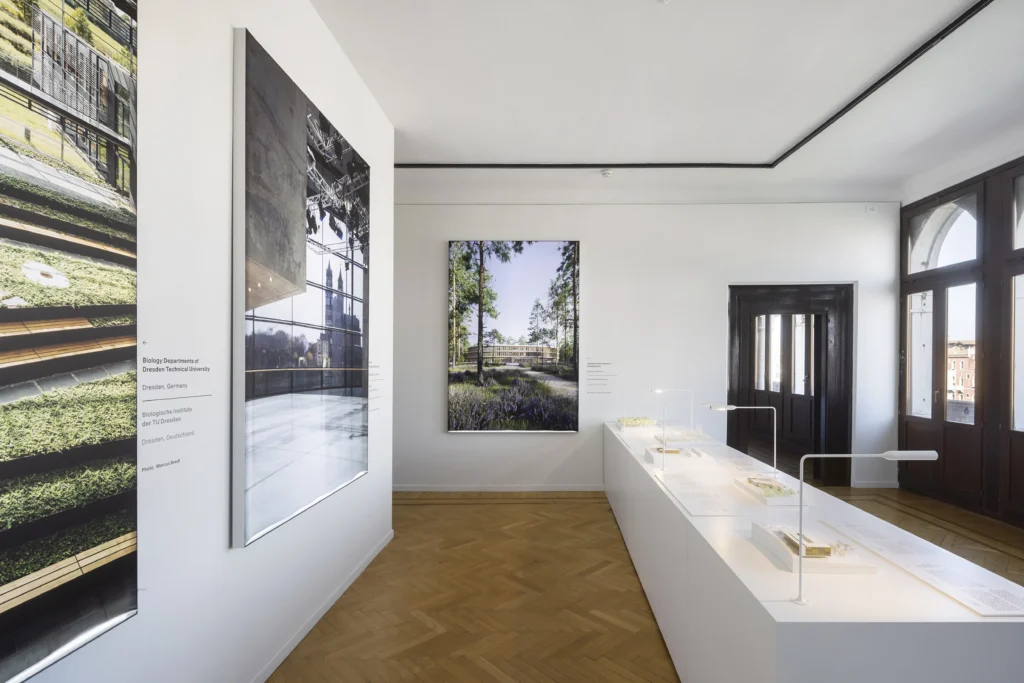
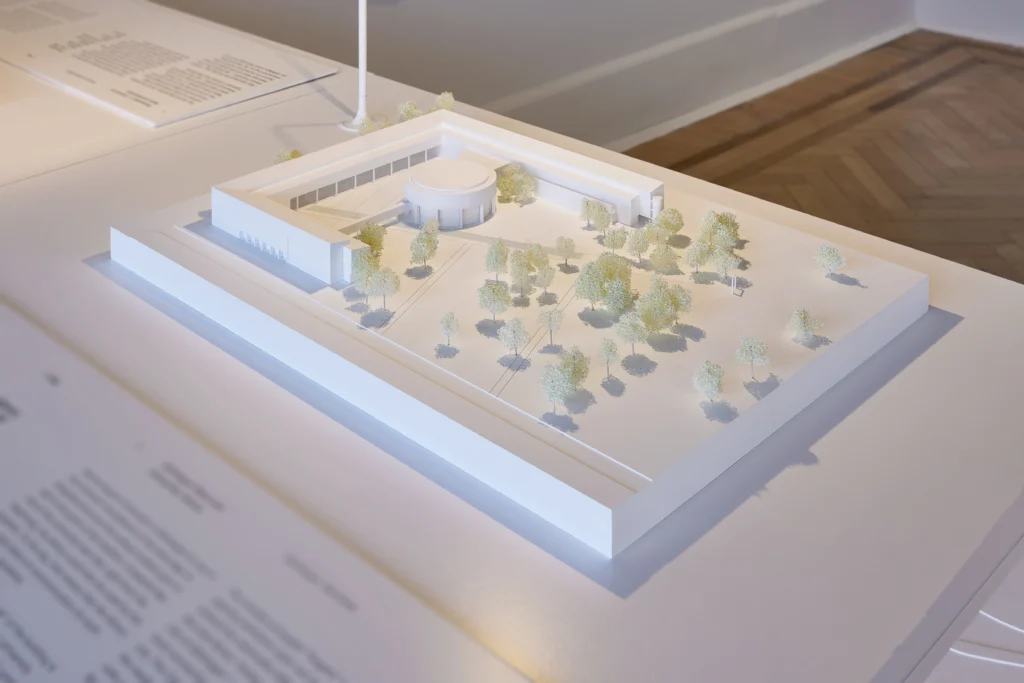
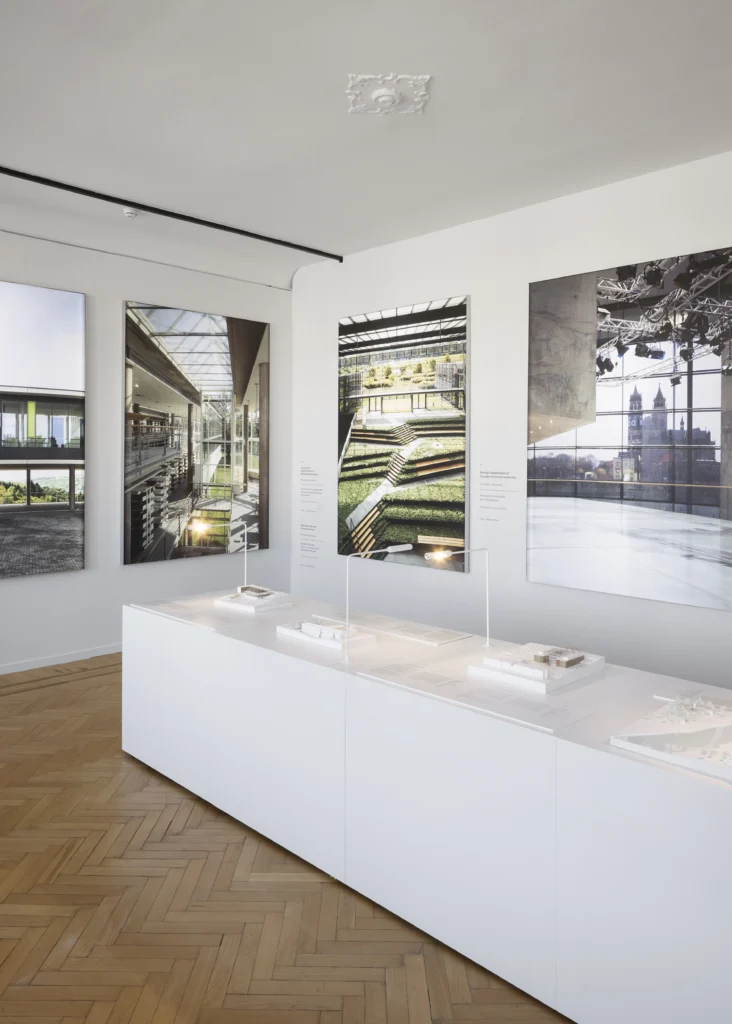
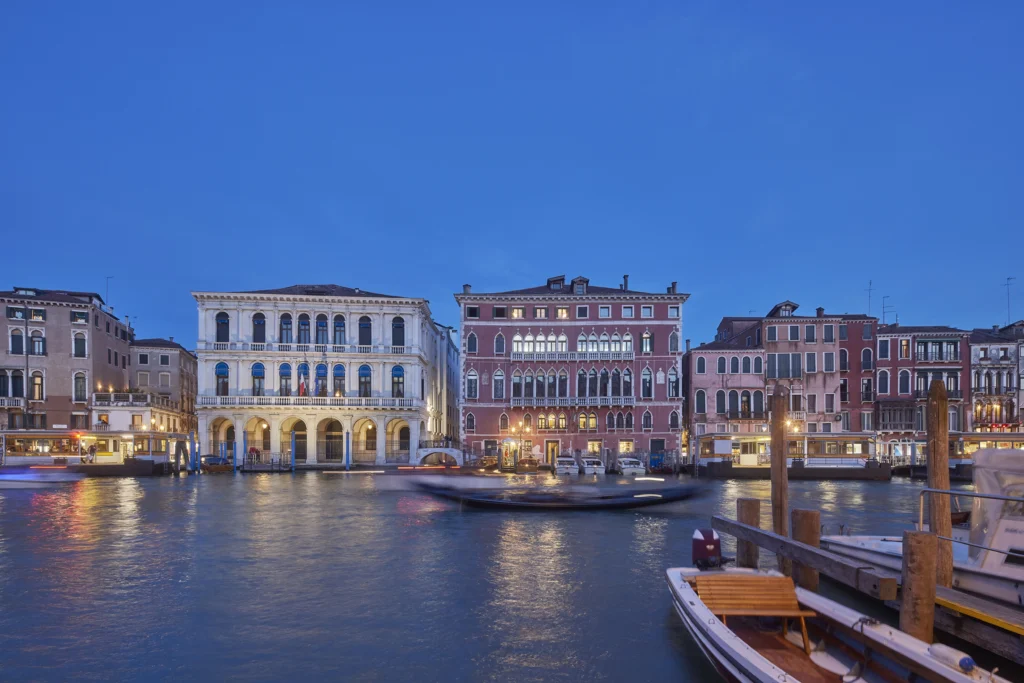
In 2023, we explored just how varied these relationships can be with our exhibition IN CONTEXT – Architecture and Landscape at the Palazzo Bembo in Venice. From 20 May to 26 November, during the 18th Architecture Biennale, we showcased national and international projects centred on a common question: How can architecture be developed from the specific characteristics of its landscape and urban context?
The aim was not to arrive at a single, uniform formal answer. The exhibition juxtaposed different design approaches: the extension of existing landscape; topography as the starting point for architectural placement; the building as a mediator between the city and open space; and the development of new landscape spaces. Sightlines, courtyards and landscape staircases illustrated how these relationships shape spatial organisation.