Civic Hall with HotelHagen, Germany
Civic hall between rock and city
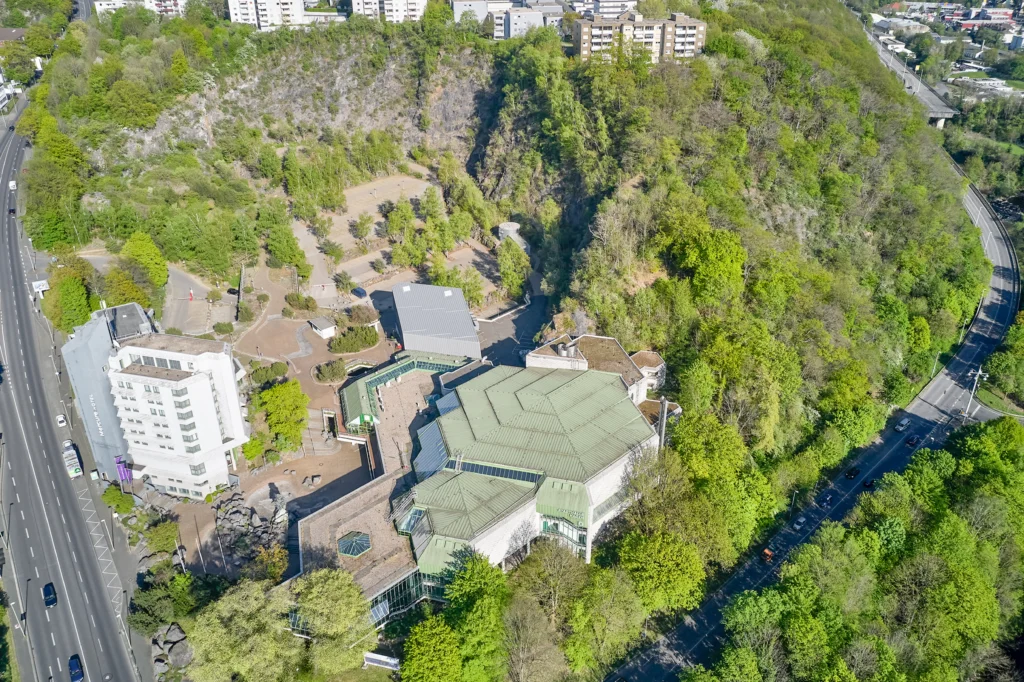
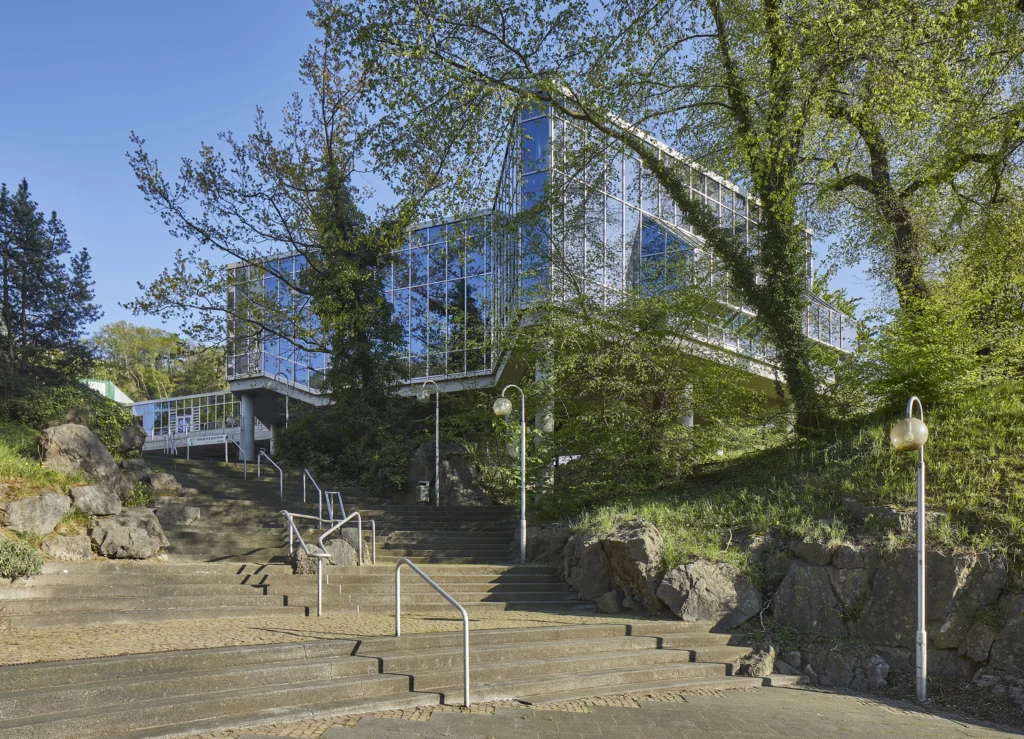
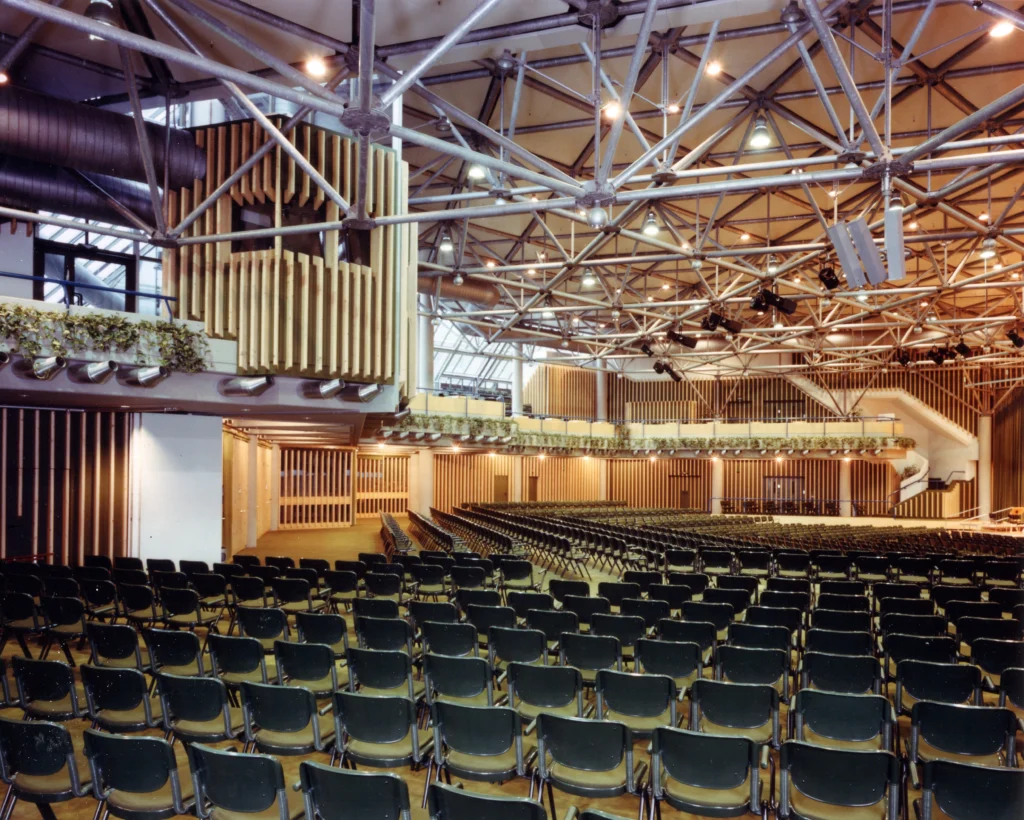
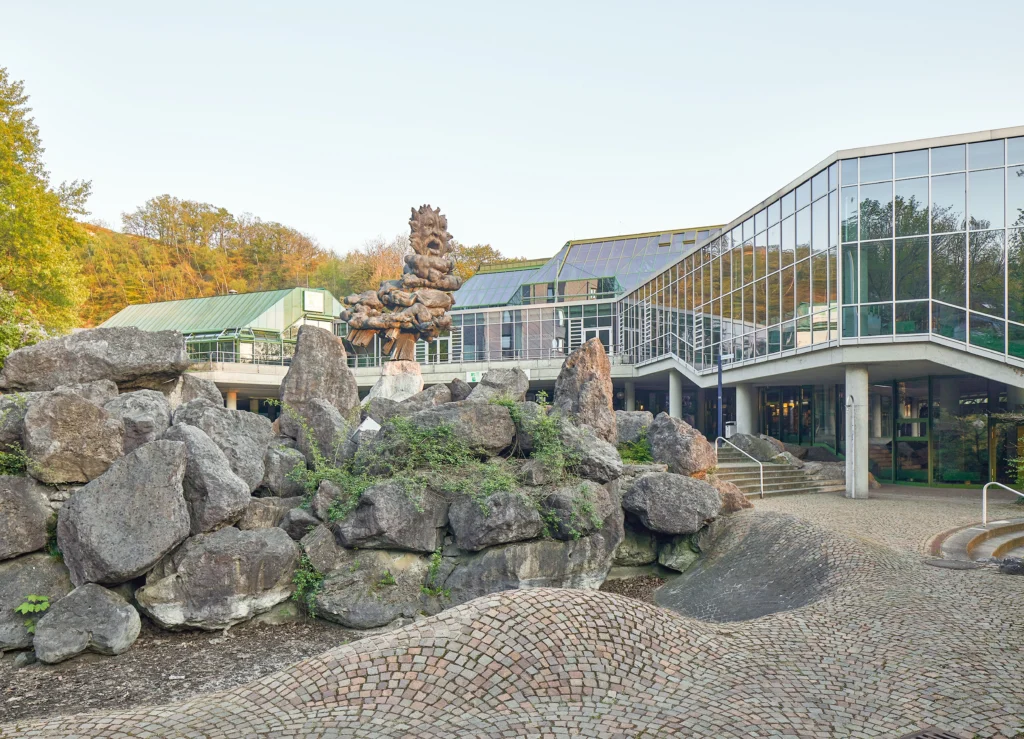
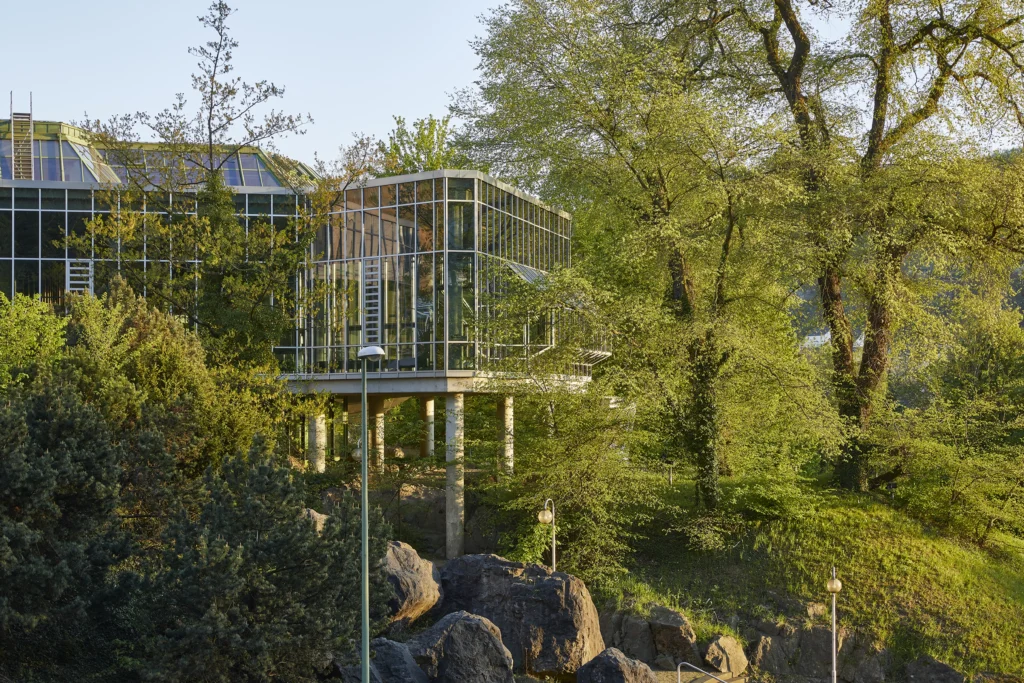
The rocky landscape of the former quarry shapes the design of the civic hall. The building follows the terrain across stepped levels, integrating the rock faces into its spatial structure. Inside, a central forum serves as the shared point of reference for all primary functional areas.
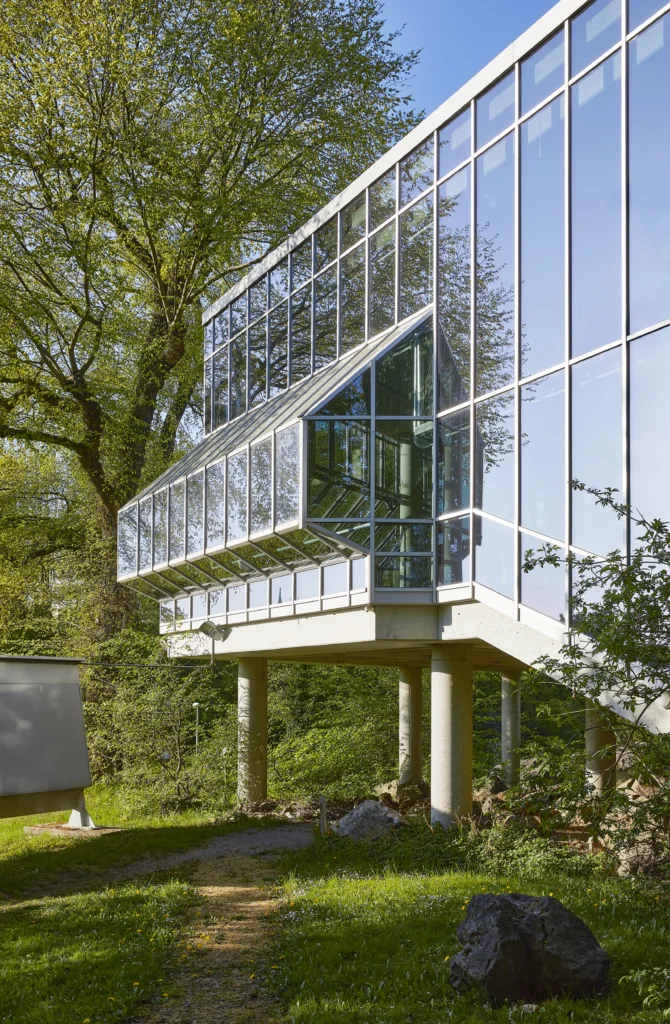
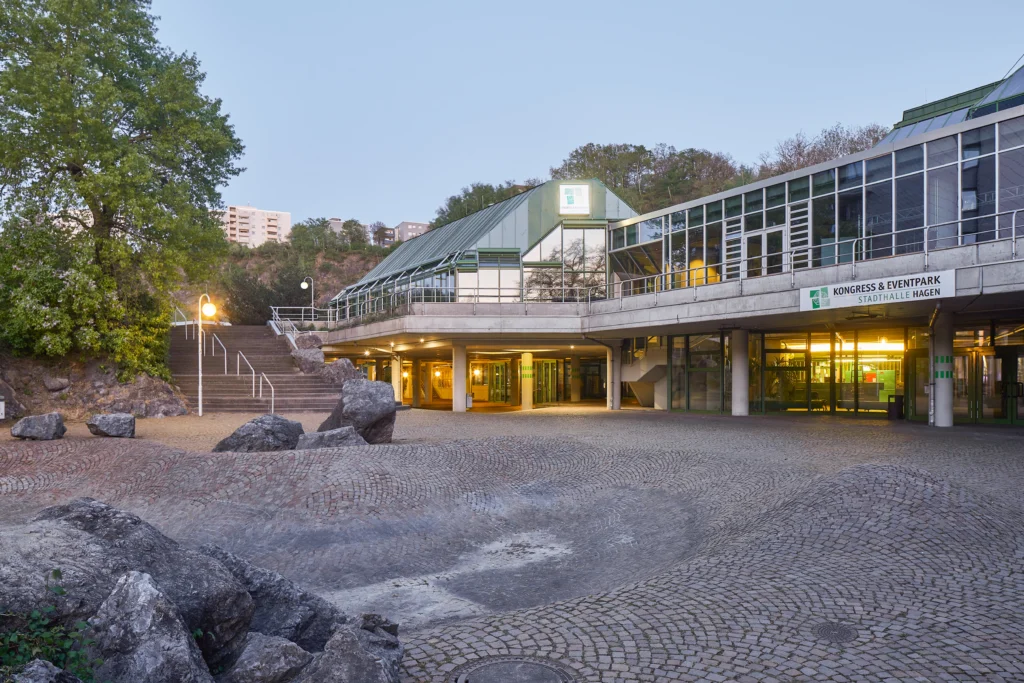
The civic hall and hotel occupy the front portion of the site, preserving the rock oval for park, play, and recreation areas. Facing the city, the hall presents its foyer and expansive glass surfaces: while the rocky terrain permeates the building, its open side addresses the urban surroundings.
Project Overview
Location
Hagen, Germany
Competition
1st Prize, 1974
Construction Period
1975 – 1981
Area (GFA)
50,000 m²
Size (GV)
210,000 m³
Award
Project
Year
1985Architecture Award of the German plumbing trade
Civic Hall with Hotel
1985
1984Exemplary Buildings Award in NRW
Civic Hall with Hotel
1984
1982German Steel Construction Award
Civic Hall with Hotel
1982