Würzburg-Schweinfurt University of Applied SciencesWürzburg, Germany
A university campus overlooking the Main valley
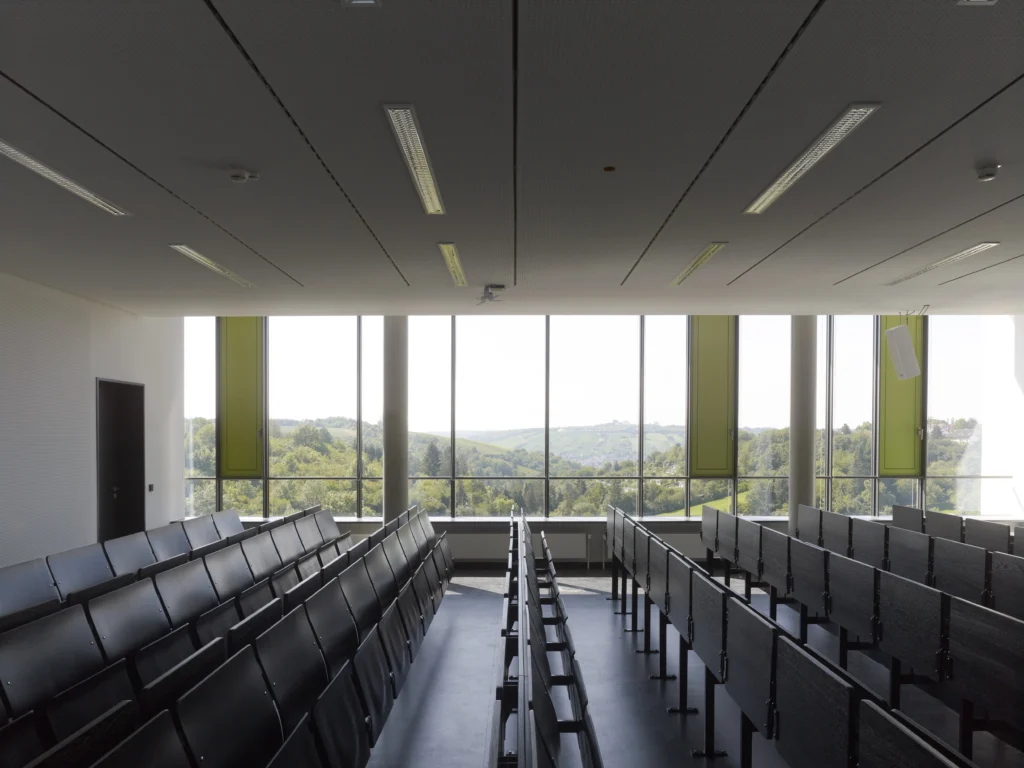
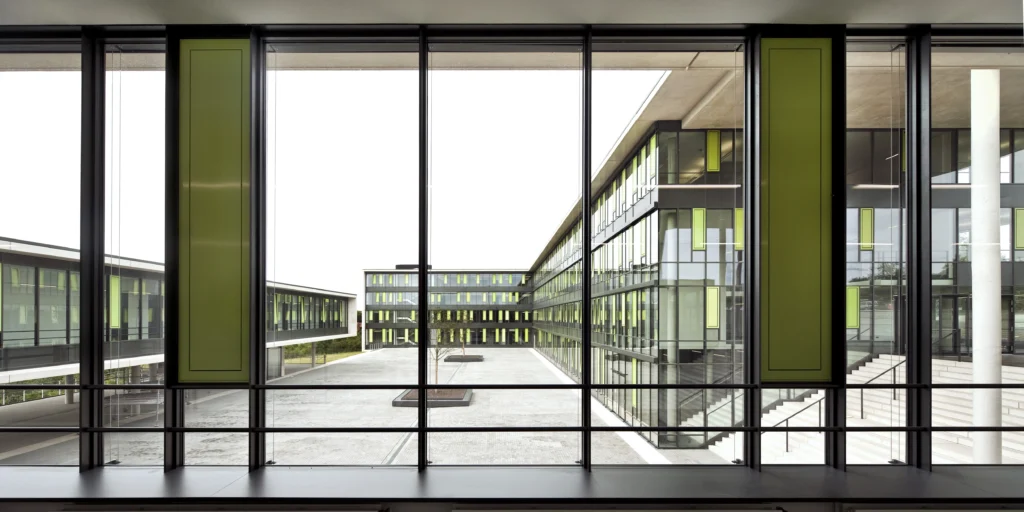
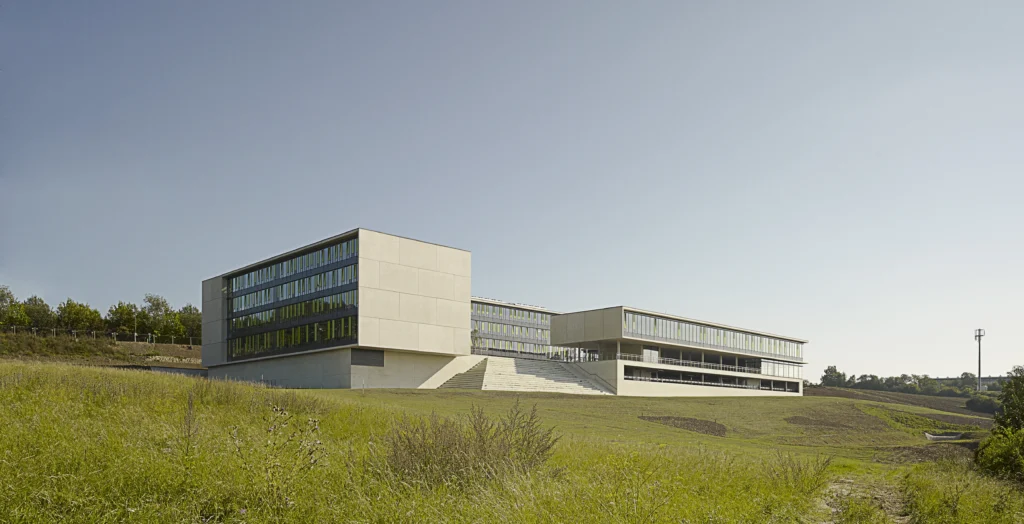
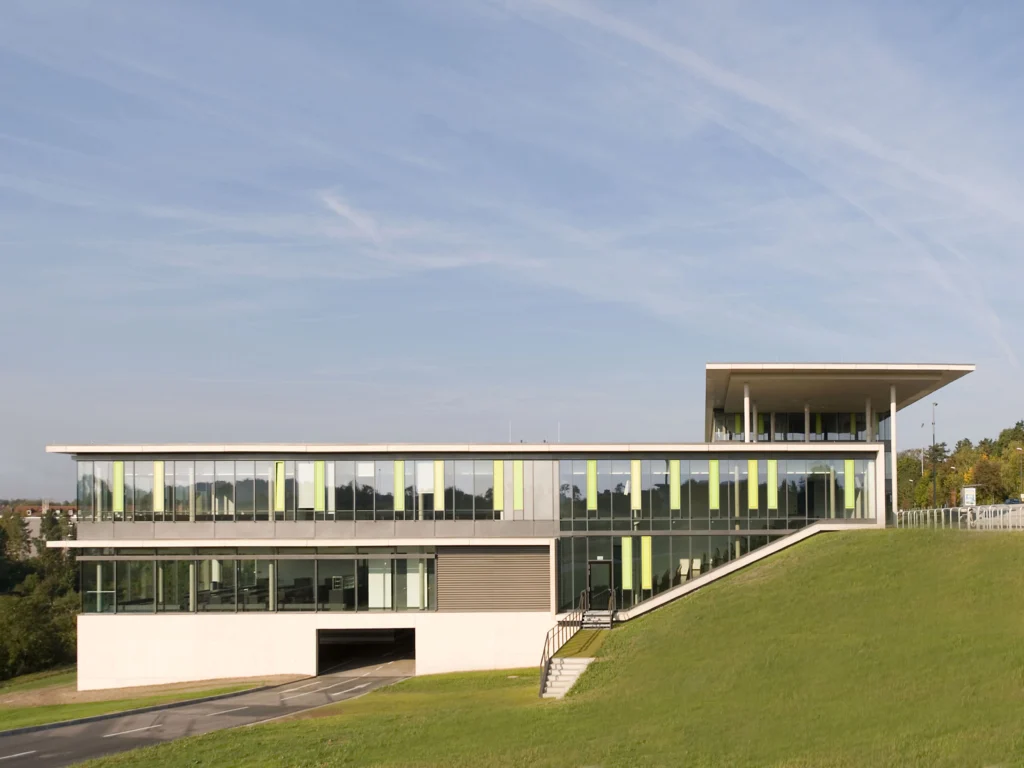
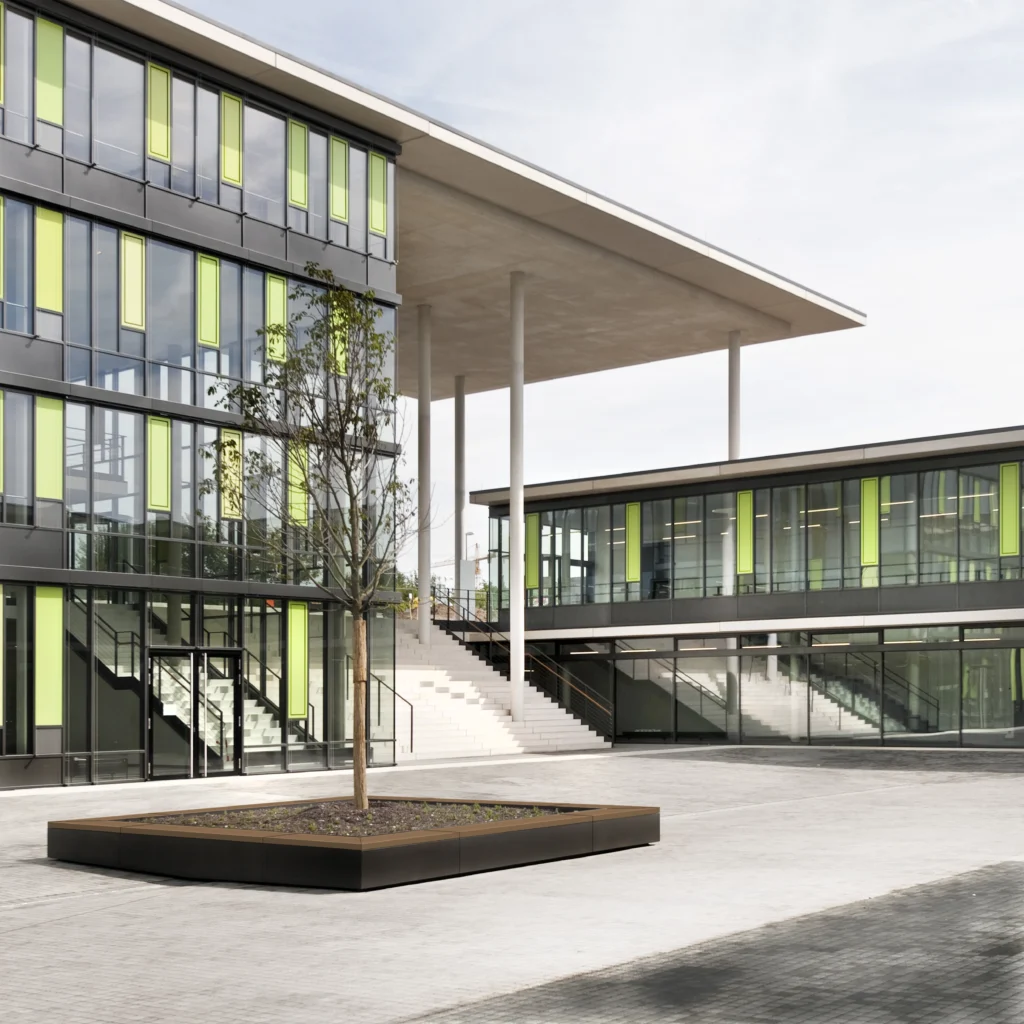
The sloping site and the sweeping view across the Main valley define the design of the university. Two interlocking L-shaped buildings step down along the topography, framing a central courtyard. A two-story base embeds the campus for the departments of design, computer science and e-commerce into the hillside. Visible from afar on the surrounding hills, the university opens up to the landscape through large expanses of glazing.
Project Overview
Location
Würzburg, Germany
Competition
1st Prize
Construction Period
2008 – 2012
Area (GFA)
18,283 m²
Size (GV)
74,963 m³
A raised building wing opens up the courtyard
The two building wings follow different spatial orders: the south wing houses the lecture halls, while the more finely articulated north wing contains offices, tutorial rooms and seminar rooms. On the courtyard level, both areas are connected barrier-free.
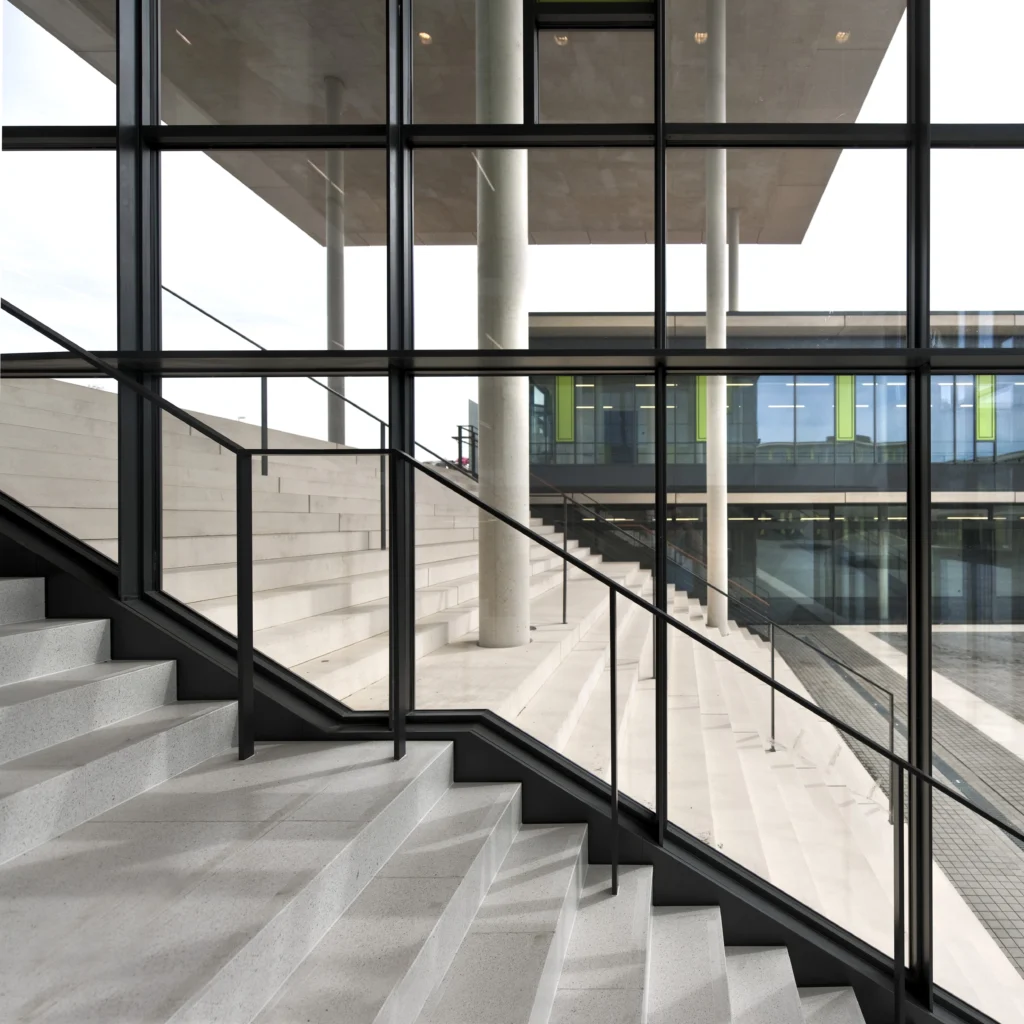
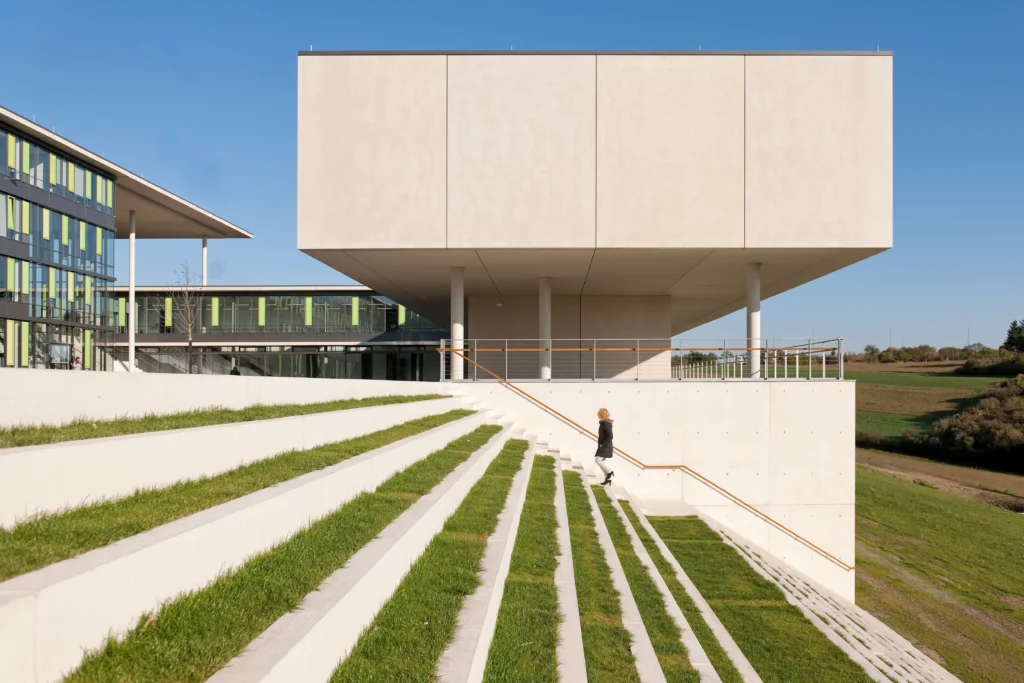
The elevation of the south wing on stilts defines the relationship between the courtyard and the landscape. Beneath the lecture halls, the view across the base toward the Main valley remains unobstructed. This gives the campus’s shared center an open side facing the landscape. The cantilevered, extensively planted green roof, with its building-height columns, creates a distinct accent at the entrance.
The landscape extends into the campus
A path crosses the courtyard and leads via diagonally offset stairways to the street and down into the valley. The wide, planted campus staircase follows the slope of the hill and provides space for lingering and encounters. Here, landscape is not merely a view, but part of the everyday routes through the university.
Ochre-colored exposed concrete defines the appearance of the buildings. Its aggregate is sourced from the region, establishing a connection to the site even at the level of materials.