State and University Library GöttingenGöttingen, Germany
A Library Between Campus and City Center
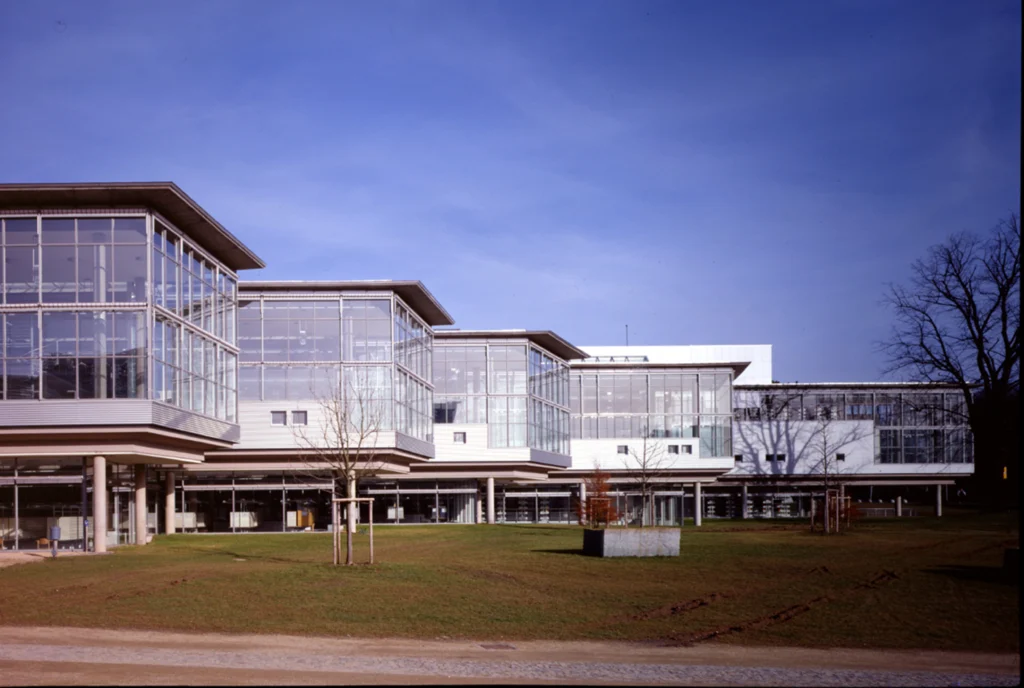
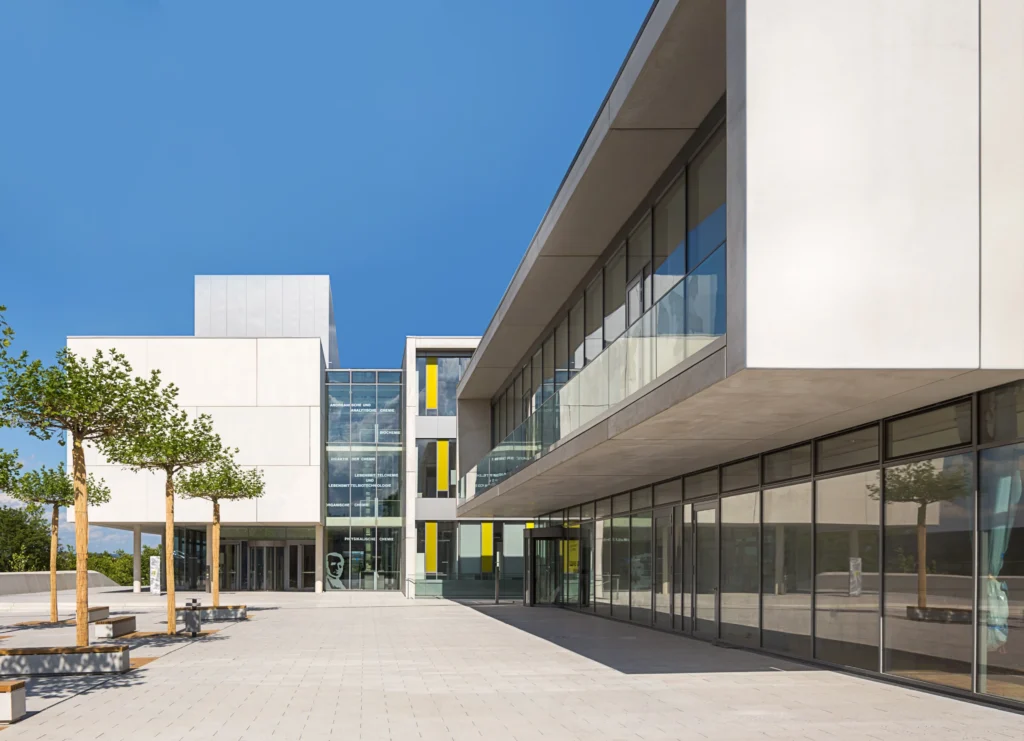
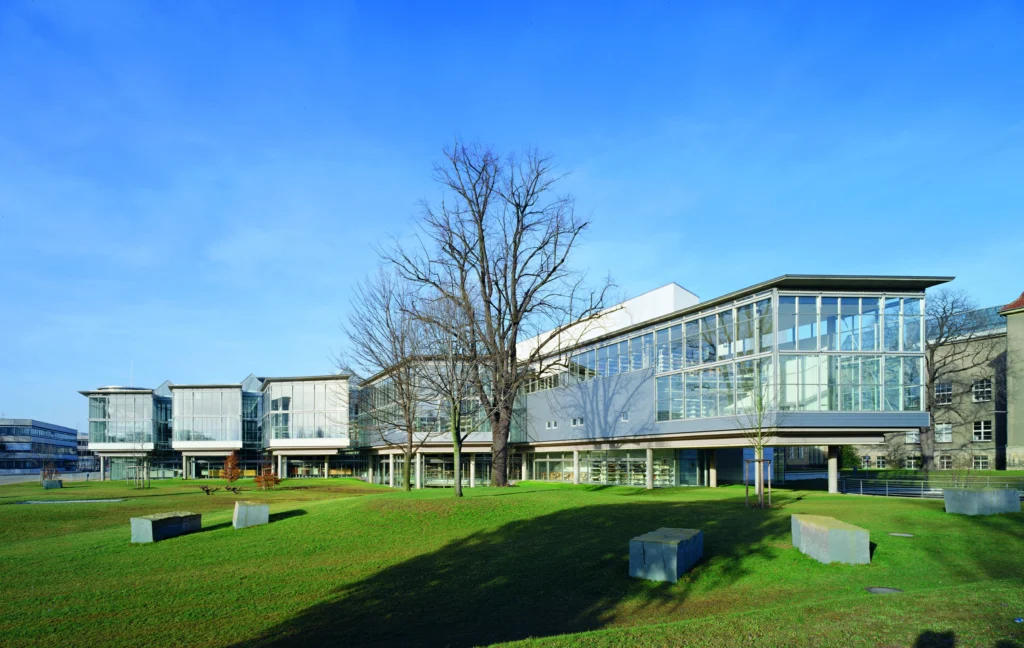
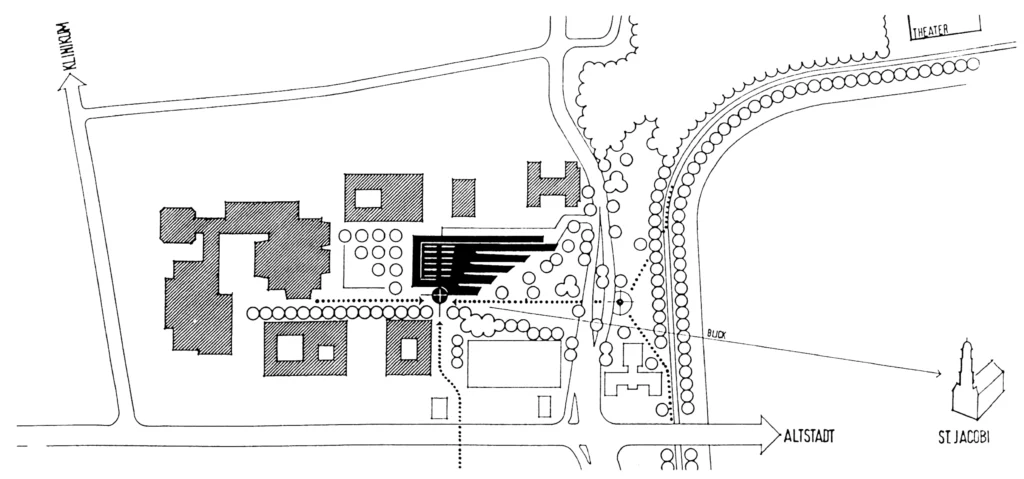
The Göttingen State and University Library forms the southern conclusion of the humanities campus and mediates between the university and the city center. Its design responds to two distinct spatial conditions: facing the campus, a compact building volume encloses the existing forum, while to the south, five wings open toward the historic ramparts. The hand-shaped structure simultaneously translates this transition into a clear internal organization of administration, circulation, and reading areas.
Project Overview
Location
Göttingen, Germany
Competition
1st Prize, 1985
Construction Period
1985 – 1993
Area (GFA)
47,059 m²
Size (GV)
189,730 m³
An Enclosed Forum, Five Wings Facing the Green
A three- to four-story administrative wing encloses the library areas in a U-shape to the north, east, and northwest. It provides spatial definition for the university ensemble developed in the 1960s and forms the southern edge of the forum. Toward the city, the compact structure dissolves into transparent, finger-like wings. The surrounding landscape extends between them right up to the library spaces, while expansive glazed facades direct views from the reading desks into the greenery.
The Entrance Hall Makes the Building Legible
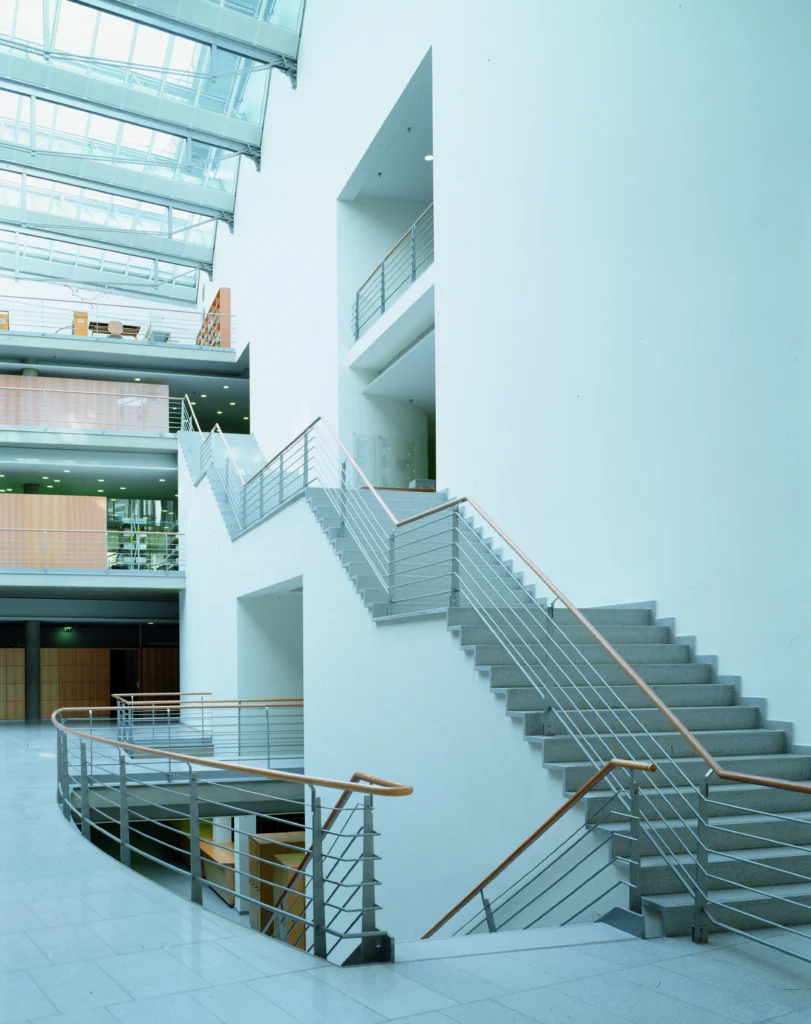
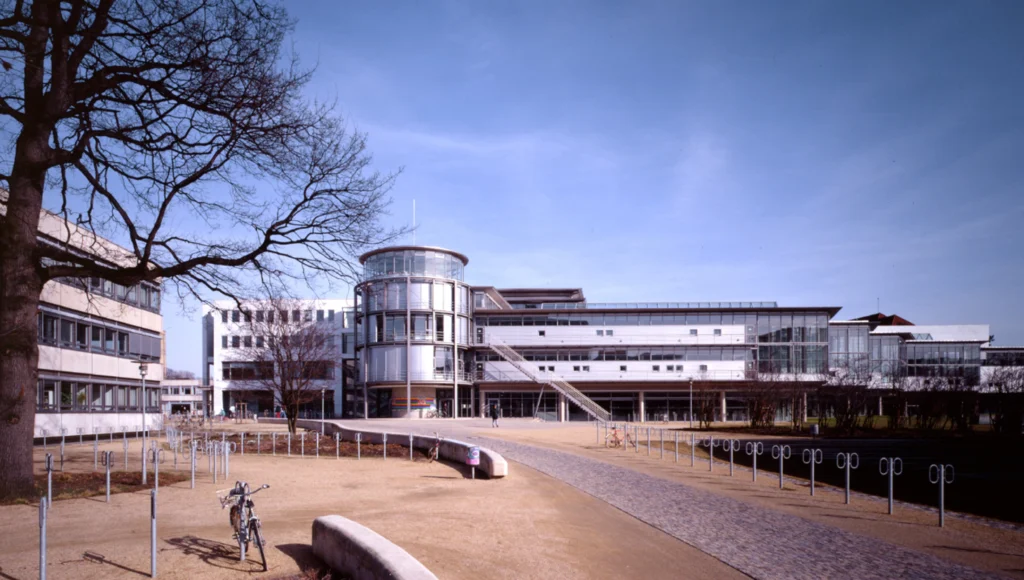
A rotunda, freestanding on three sides, serves as a prominent landmark denoting the main entrance. From here, the route leads into the full-height, glass-roofed entrance hall. Functioning as a shared space for circulation, communication, and prestige, it makes the library’s layout immediately comprehensible and provides access to all departments.
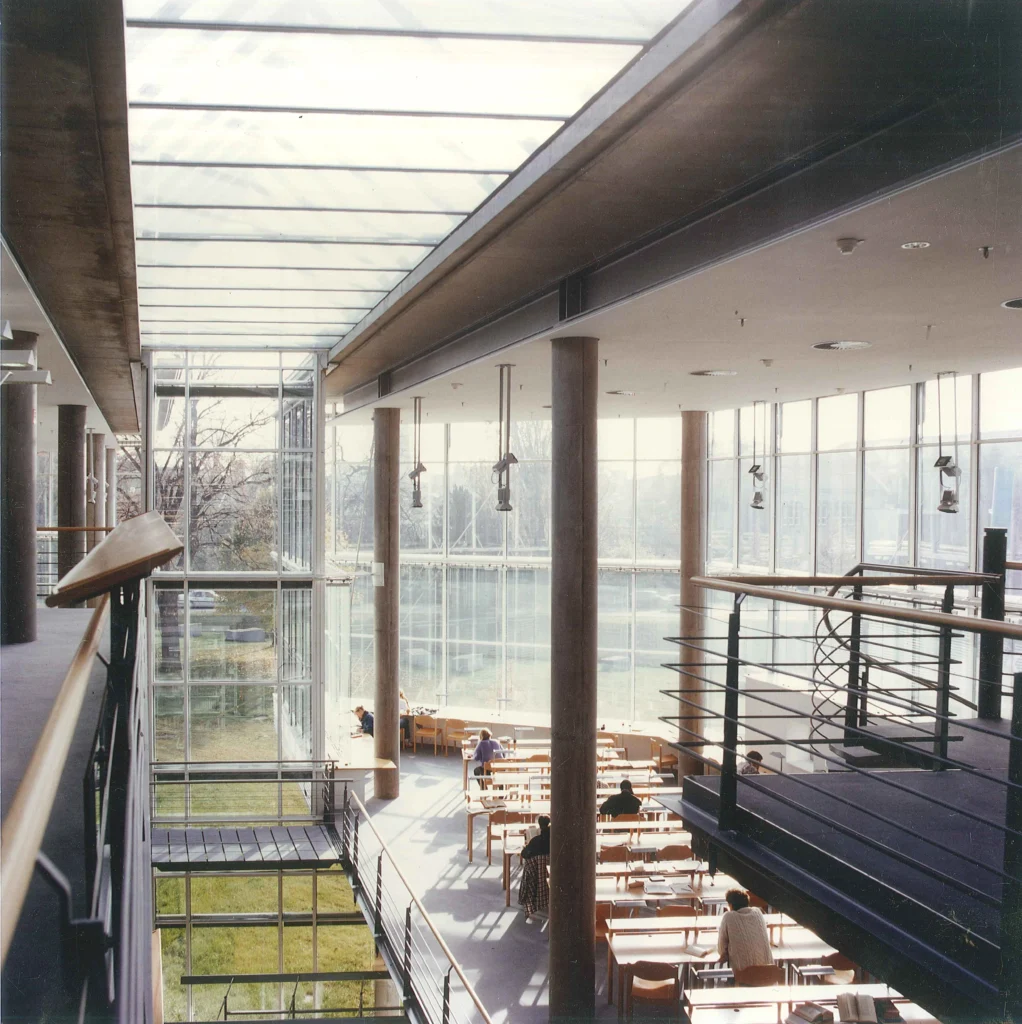
The arrangement of functions is tailored to different user workflows. The circulation desk and textbook collection—frequented often and typically for short visits—are situated directly off the hall and oriented toward the forum. In contrast, the reading and study areas extend into the southern building wings. Here, around 600 workstations and approximately 450,000 books are available. Enclosed study carrels complement the open areas to provide quiet retreat spaces. Closed stacks, an underground parking garage, and technical building services are housed on the basement levels.
Daylight Between the Library Wings
Pitched skylights arranged longitudinally between the finger-like wings channel daylight deep into the building. Their cross-sections, glazed on the underside as well, double as air ducts: warm air can be extracted here and routed to cooler spaces. In this way, alongside natural lighting, the skylights also perform an active role in the building’s ventilation system.