Stolpe Motorway AuthorityStolpe, Germany
Stolpe Motorway Authority – Office design inspired by the surrounding landscape
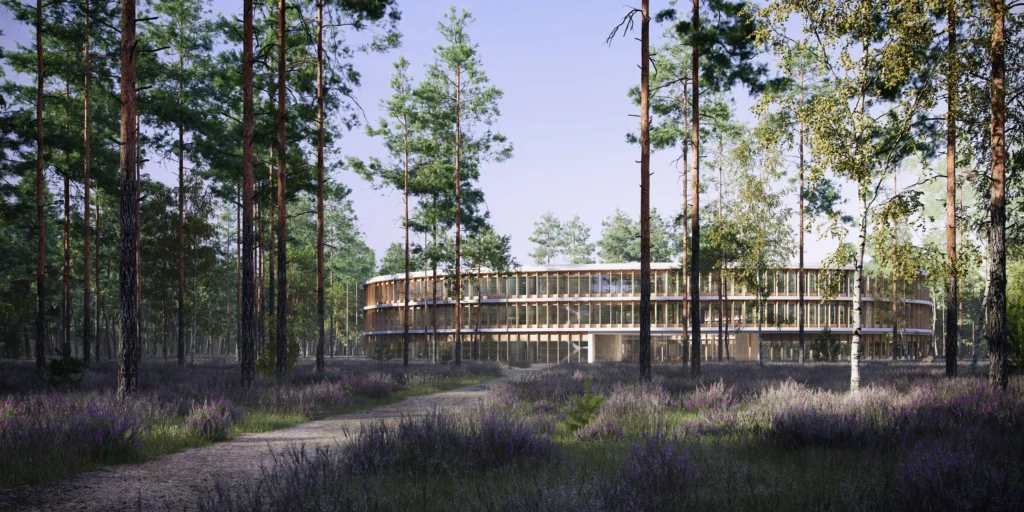
If the planning brief is to integrate architecture and landscape as harmoniously as possible, the landscape does not always need to be reshaped or even created from scratch by human hands. Ideally, it is simply already there, and the requirement for a new building is, first and foremost, to blend in sensitively. This is the case with an extensive woodland area, into which the new headquarters – in the form of a ring-shaped building – is, so to speak, set. The woodland landscape is also intended to characterise the inner courtyard of the planned new building. The geometrically clear form of the building deliberately exhibits an ‘imbalance’ that is not perceptible from the outside: the inner ring is offset towards the north-west, so that a flush structure is created on the outer side of the building facing the noise; there, all the offices are arranged to face the quiet inner courtyard. In the remaining three-quarters of the circular segments, the building develops into a double-ring structure as a result of the inner ring’s offset, with offices also situated on the outer side. The new building is to be constructed to be light, transparent and largely made of natural, sustainable materials. Like the surrounding woodland as a whole, the inner courtyard is also a piece of unspoilt nature.
Project Overview
Location
Stolpe, Germany
Competition
1st Prize
Area (GFA)
12,846 m²
Size (GV)
61,338 m³
If the planning brief is to integrate architecture and landscape as harmoniously as possible, the landscape does not always need to be reshaped or even created from scratch by human hands. Ideally, it is simply already there, and the requirement for a new building is, first and foremost, to blend in sensitively. This is the case with an extensive woodland area, into which the new headquarters – in the form of a ring-shaped building – is, so to speak, set. The woodland landscape is also intended to characterise the inner courtyard of the planned new building. The geometrically clear form of the building deliberately exhibits an ‘imbalance’ that is not perceptible from the outside: the inner ring is offset towards the north-west, so that a flush structure is created on the outer side of the building facing the noise; there, all the offices are arranged to face the quiet inner courtyard. In the remaining three-quarters of the circular segments, the building develops into a double-ring structure as a result of the inner ring’s offset, with offices also situated on the outer side. The new building is to be constructed to be light, transparent and largely made of natural, sustainable materials. Like the surrounding woodland as a whole, the inner courtyard is also a piece of unspoilt nature.