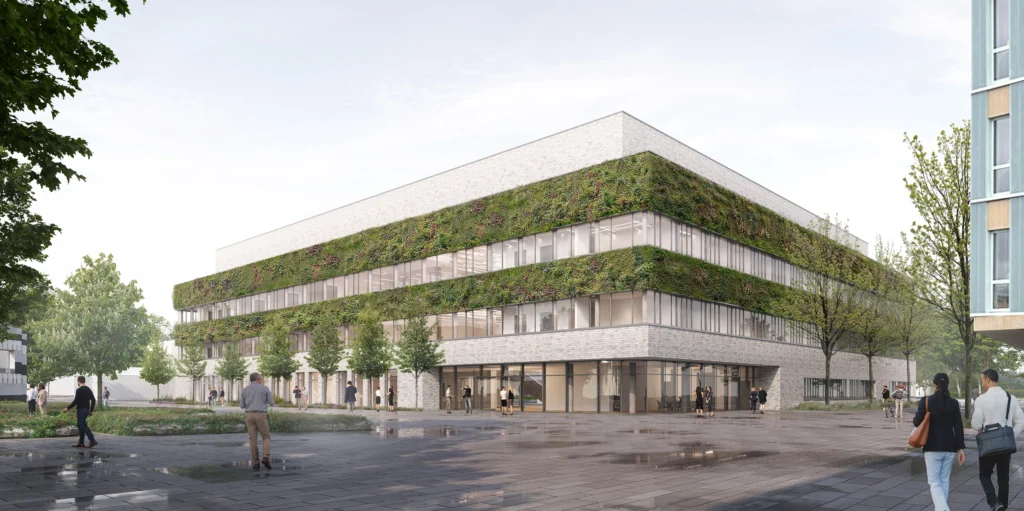
Multifunctional Laboratory Building, rheinische Friedrich-Wilhelms-UniversitätBonn, Germany
A compact campus facility for research and teaching
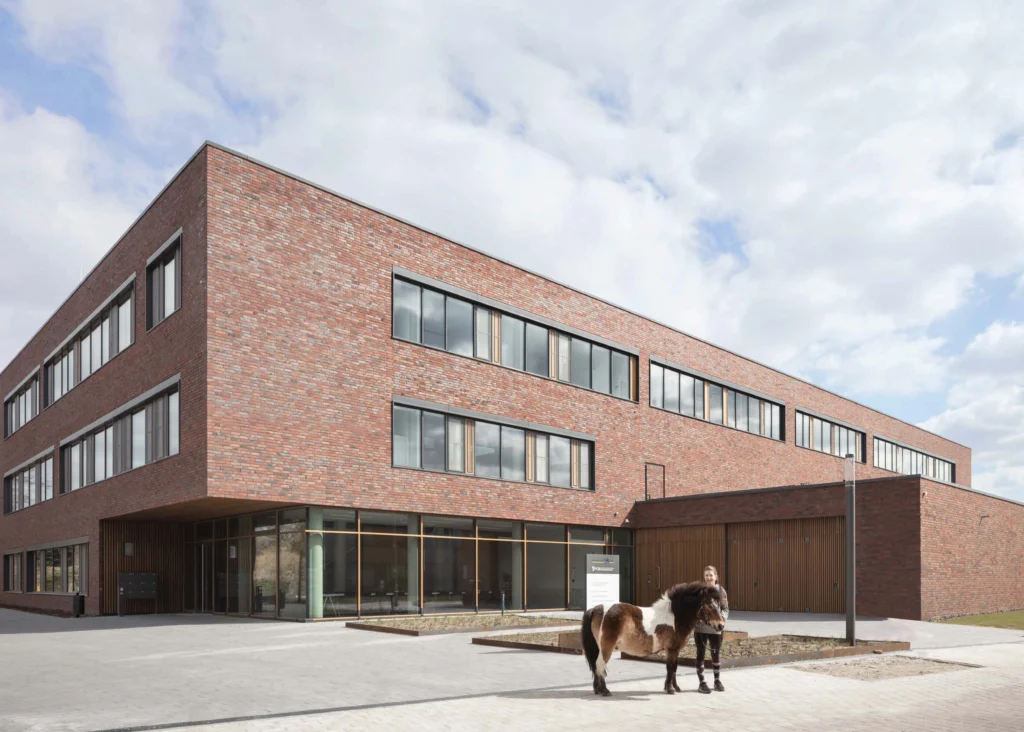
The University of Bonn’s multifunctional laboratory building follows the northern and western building lines on the Poppelsdorf campus. The rectangular structure, comprising three storeys above ground and an additional technical centre, continues the existing building layout.
Project Overview
Location
Bonn, Germany
Competition
2nd prize
Construction Period
2027
Area (GFA)
16,505 m²
Size (GV)
77,120 m³
Separate laboratories, shared spaces for exchange
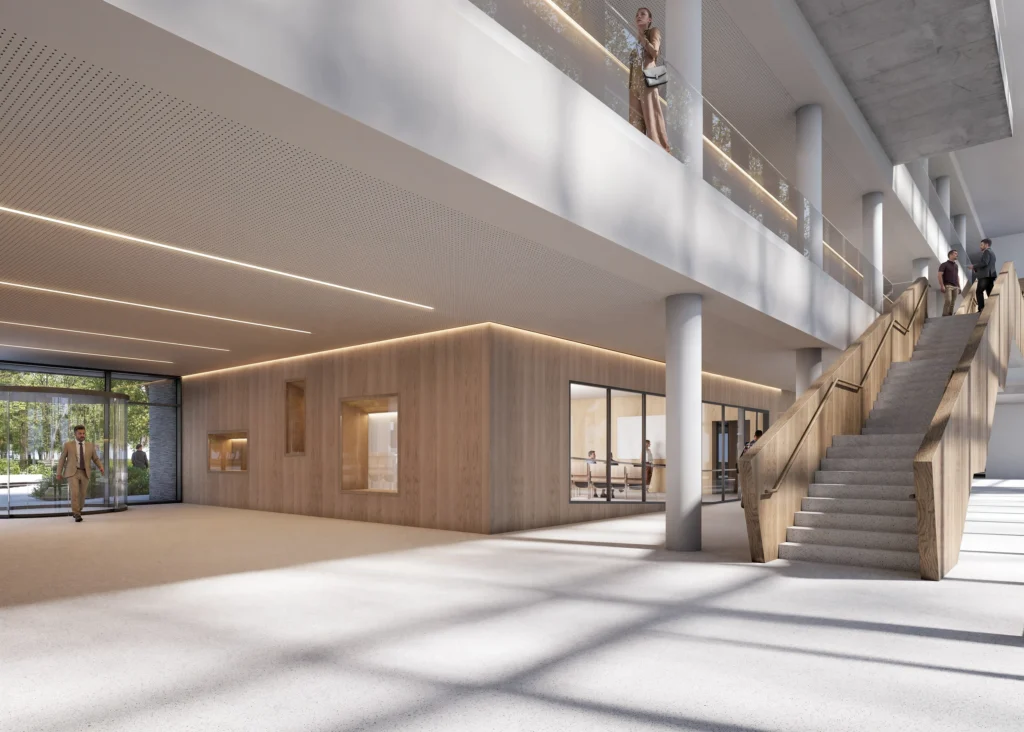
aboratory space covering around 7,000 square metres is being created for the Faculty of Mathematics and Natural Sciences and the Faculty of Agriculture. Teaching and research laboratories are physically separated from one another, allowing different work processes to take place in parallel. Open communication areas complement the laboratory spaces and provide a setting for professional exchange.
Greening and building services as part of the climate concept
Energy-efficient laboratory and building services, thermal insulation and a ventilation system with heat recovery are all part of the design. The greening of the facade and large, shade-providing trees in the inner courtyard help to cool the building.