RWE TowerDortmund, Germany
Urban densification at Place d’Amiens
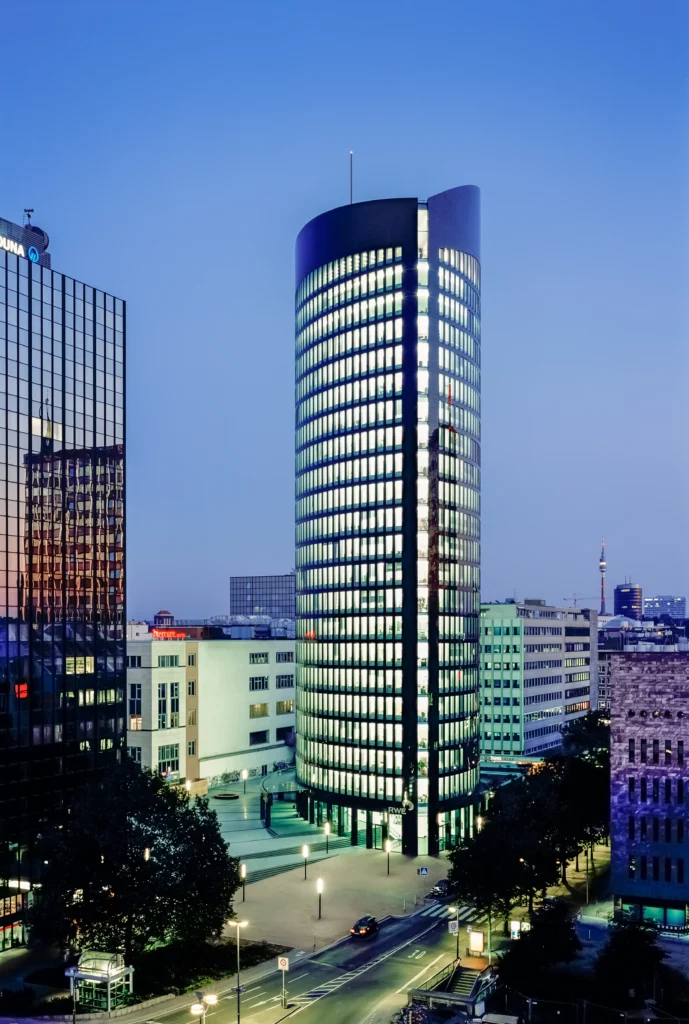
Between the main railway station and Dortmund city centre, the RWE Tower complements the existing high-rise ensemble at Place d’Amiens. Its lenticular floor plan and diagonal positioning on the site pick up the directions of the existing network of routes and relate the 22-storey office tower to the two neighbouring towers.
The lenticular form gives rise at ground level to a single-storey structure that wraps around the tower. It encloses the underground car park ramps and provides space for shops and a café. Towards Place d’Amiens it transitions into a glazed canopy that marks the main entrance and mediates between the scale of the tower and the pedestrian level.
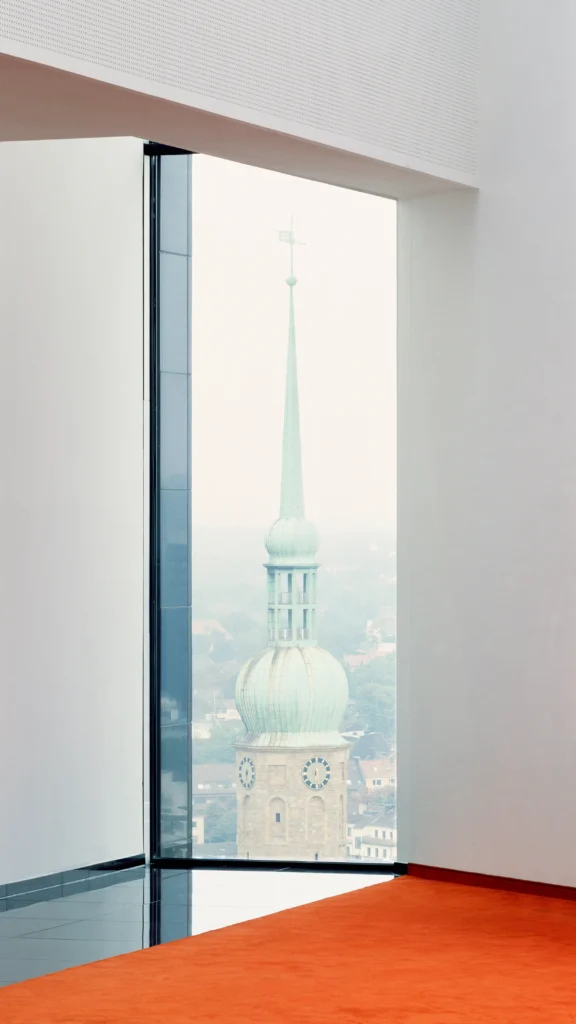
Individual windows articulate the curved façades. Dark, polished granite clads the slender piers and low parapets. Compared to full-surface glazing, the reduced proportion of glass limits solar heat gains and heat losses.
The upper termination is formed by two inward-sloping mono-pitch roof planes that create an asymmetrical recess. The higher, more steeply inclined plane is designed as a glass roof. The highest point of the curved façade is at around 90 metres; with the antenna, the tower reaches a total height of 100 metres.
Project Overview
Location
Dortmund, Germany
Expert Opinion
2001
Construction Period
2003 – 2005
Area (GFA)
27,300 m²
Size (GV)
87,500 m³
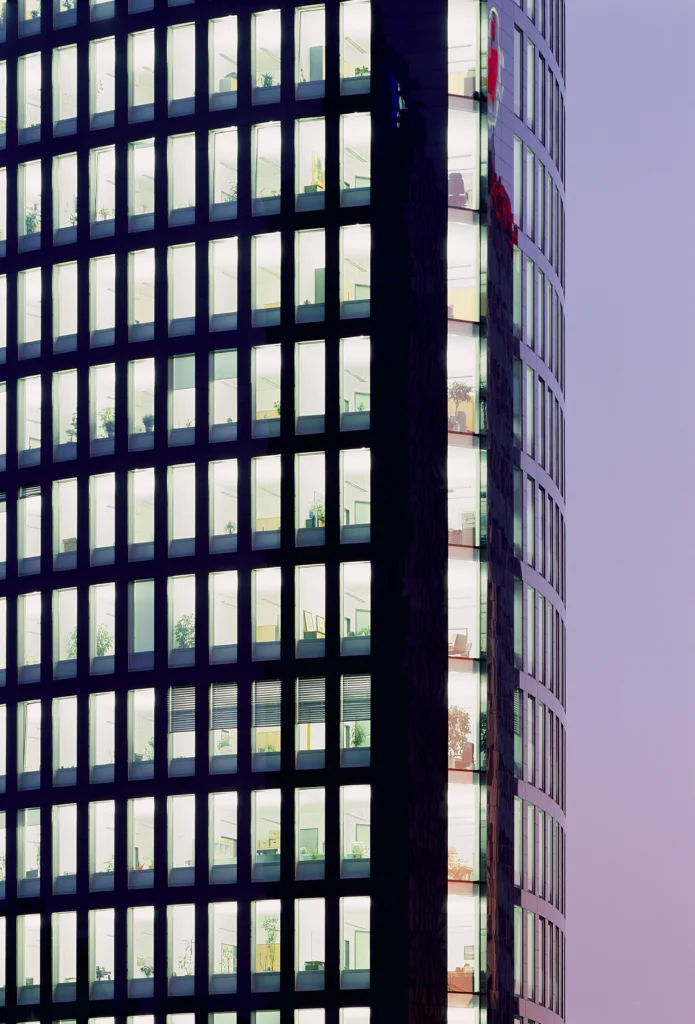
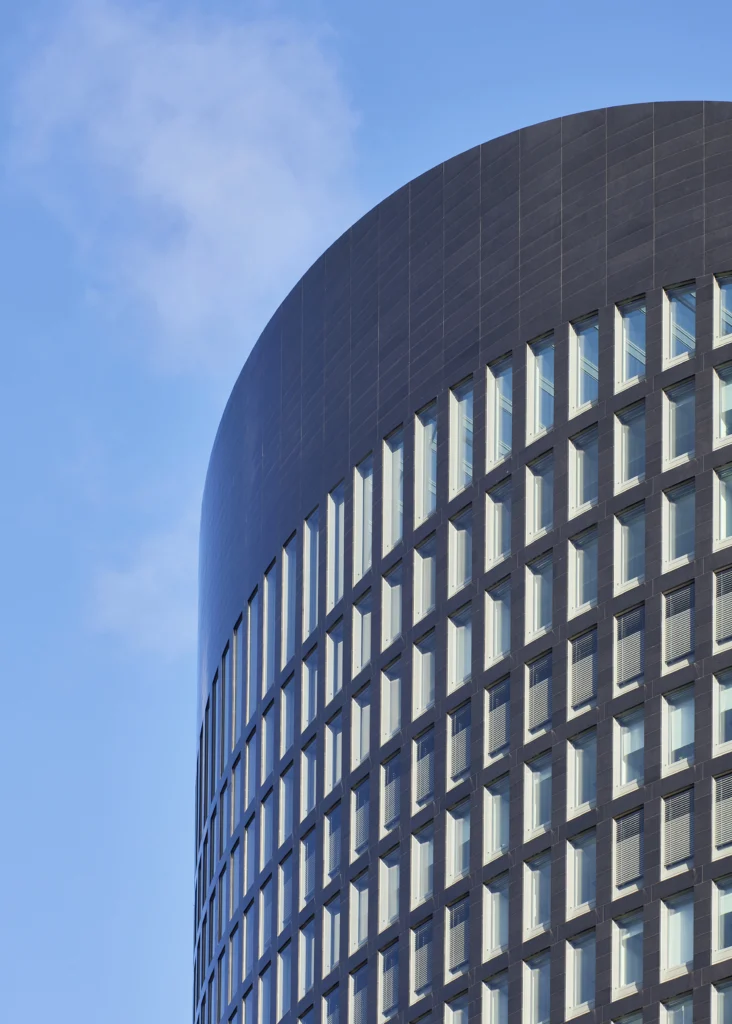
The spatial organisation follows a clear order: a central concrete core concentrates vertical circulation and ancillary rooms, while the office areas are arranged along the façade and receive natural light. Unlike an ellipse, the lenticular form allows a largely orthogonal layout. Between the core and the façade columns, the areas remain column-free and can be used as cellular, open-plan or combination offices. Each floor can be let separately and divided into two independently usable units.
The stabilising core and the external columns form the load-bearing structure of the reinforced-concrete frame construction. Low window parapets also reinforce the slab edges. All office windows can be opened. At peak times, a mechanical ventilation system and cooling via concrete core activation support the indoor climate; panel radiators beneath the windows provide heating.
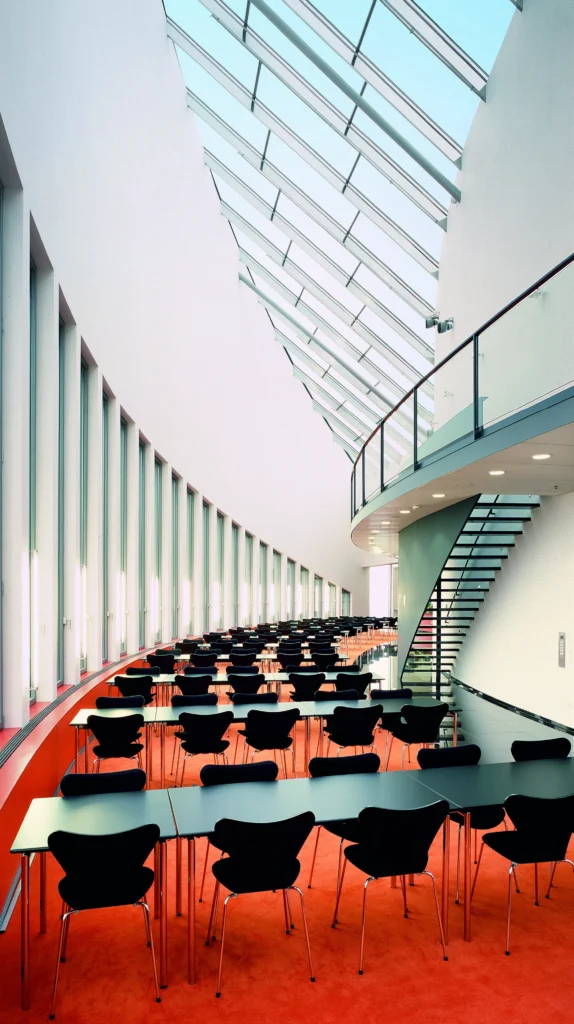
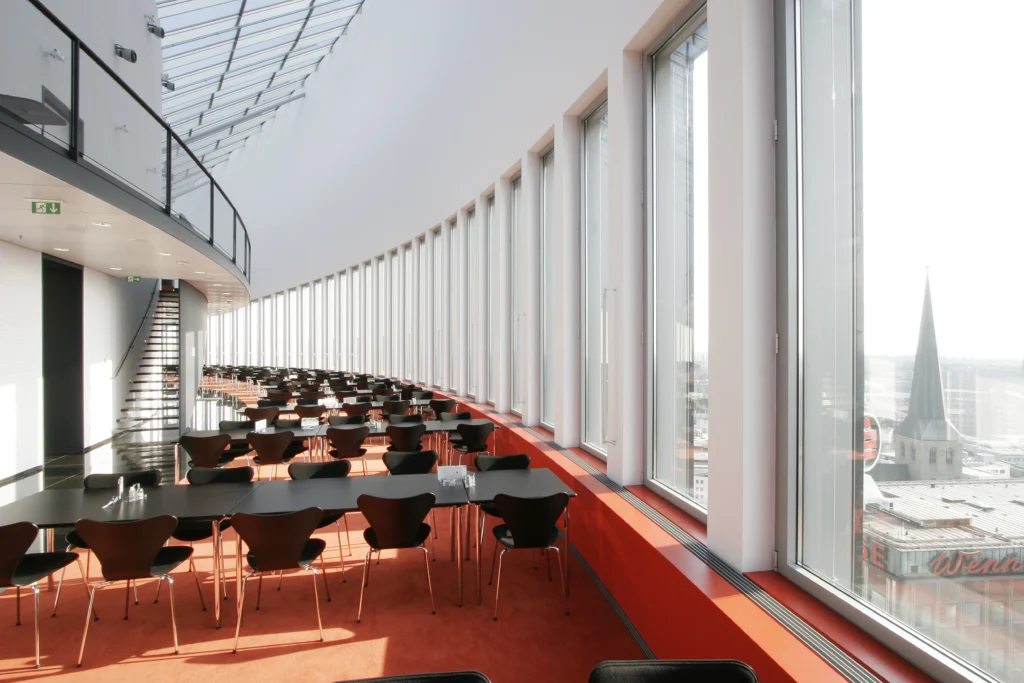
Beneath the glazed roof termination is the bistro, up to 17 metres high. A gallery runs along the core and provides access to the tall space on an additional level. Following the regularly articulated office floors, the tower here gains an open spatial termination, daylit by the inclined glass roof.