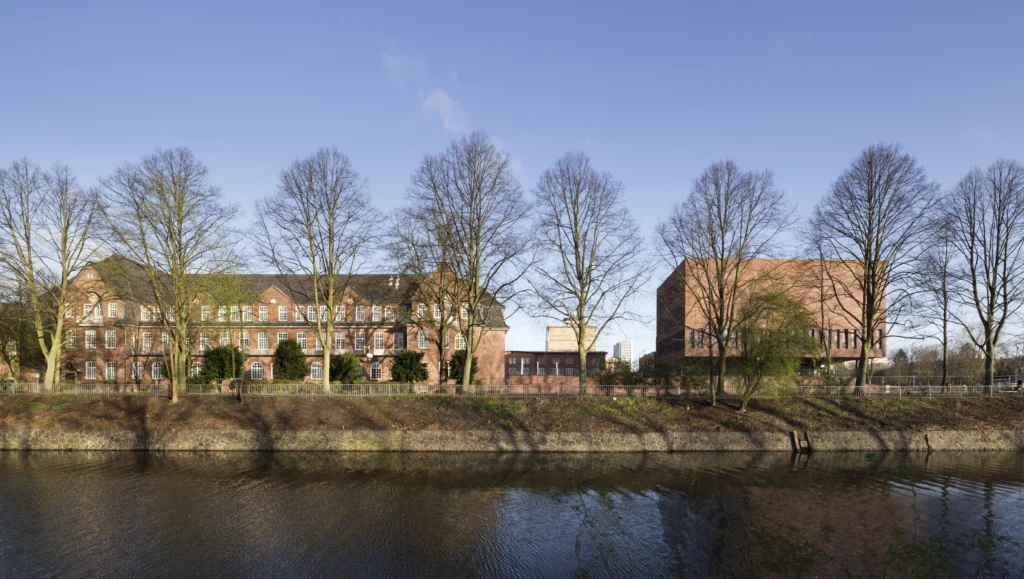
Finkenau Arts and Media CampusHamburg, Germany
Library and campus life between the Schumacher existing buildings and the canal bank
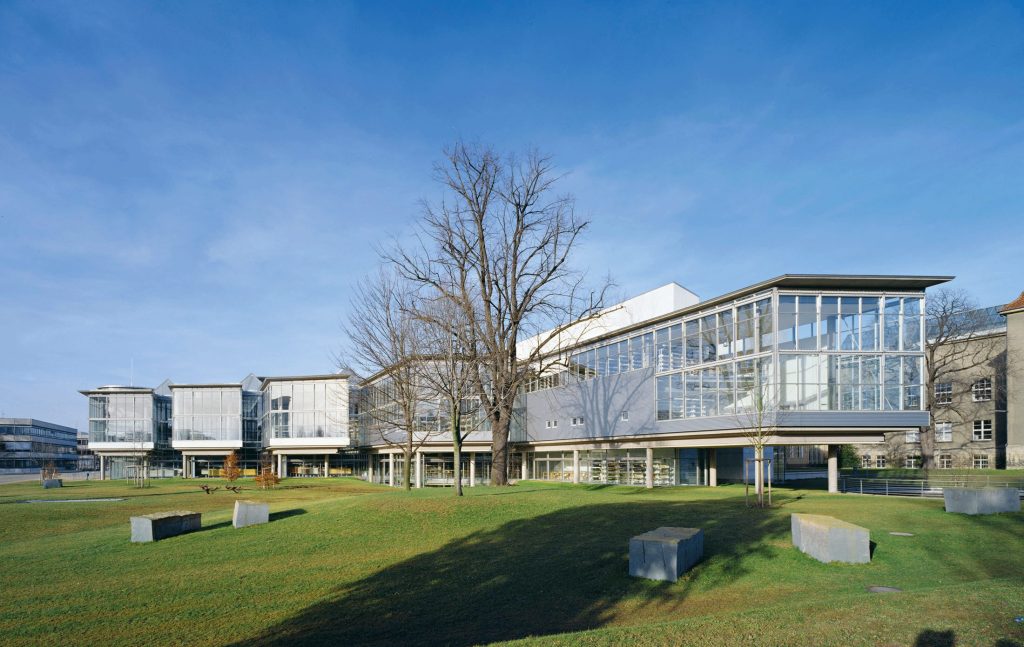
The Finkenau Arts and Media Campus in Hamburg is gaining shared spaces for teaching, media work and campus life with a new building. The Extension complements Fritz Schumacher’s former women’s clinic with a library and media centre, a canteen with cafeteria, a central event space, as well as workspaces and laboratories. Two building volumes of different heights define the campus in relation to Uferstraße and the residential quarter to the east. Their placement preserves the spatial presence of the existing buildings while also framing the shared campus courtyard.
Project Overview
Location
Hamburg, Germany
Competition
1st Prize
Construction Period
2012 – 2016
Area (GFA)
6,873 m²
Size (GV)
29,027 m³
Award
Project
Year
2020Otto-Borst-Preis
Kunst- und Mediencampus Finkenau
2020
Reddish-brown clinker brick as a reference to the existing buildings
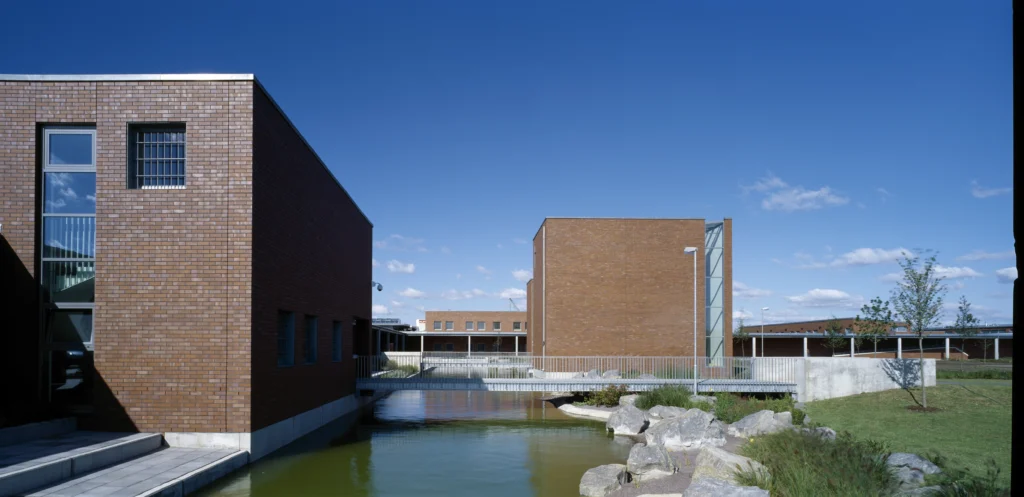
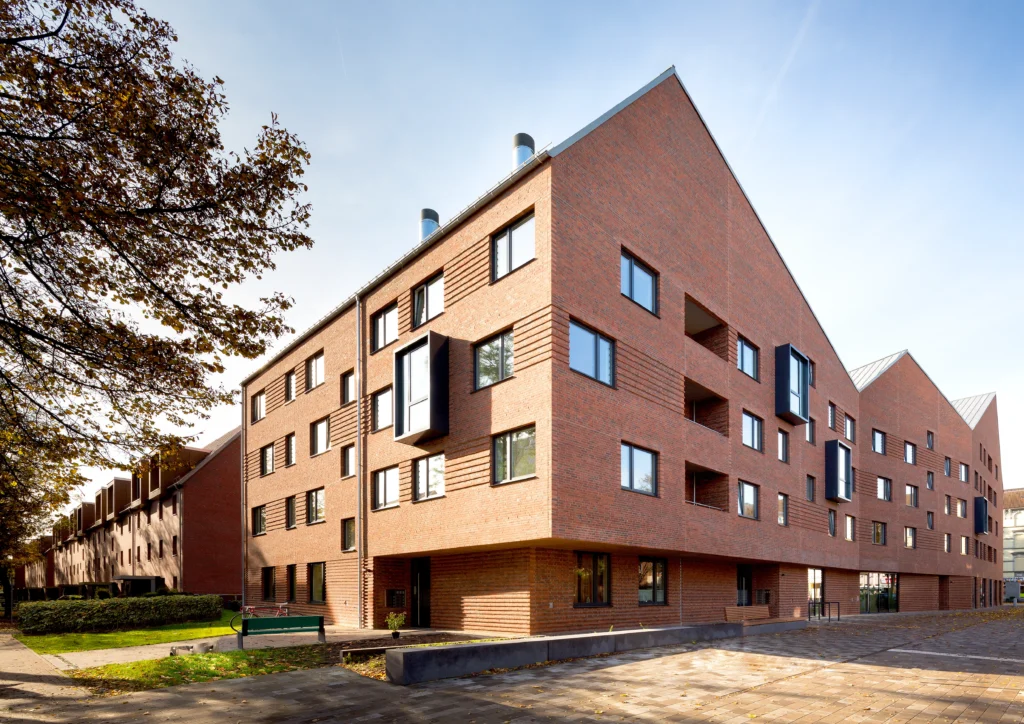
In its sculptural form, the architecture deliberately sets itself apart from Schumacher’s clinic buildings. The reddish-brown clinker brick, by contrast, establishes a material link to the existing buildings. This keeps the different periods of construction legible, while the old and new buildings read as a cohesive ensemble. The taller new volume keeps its distance from the main mass of the former clinic; the lower plinth brings the Extension closer to the existing buildings.
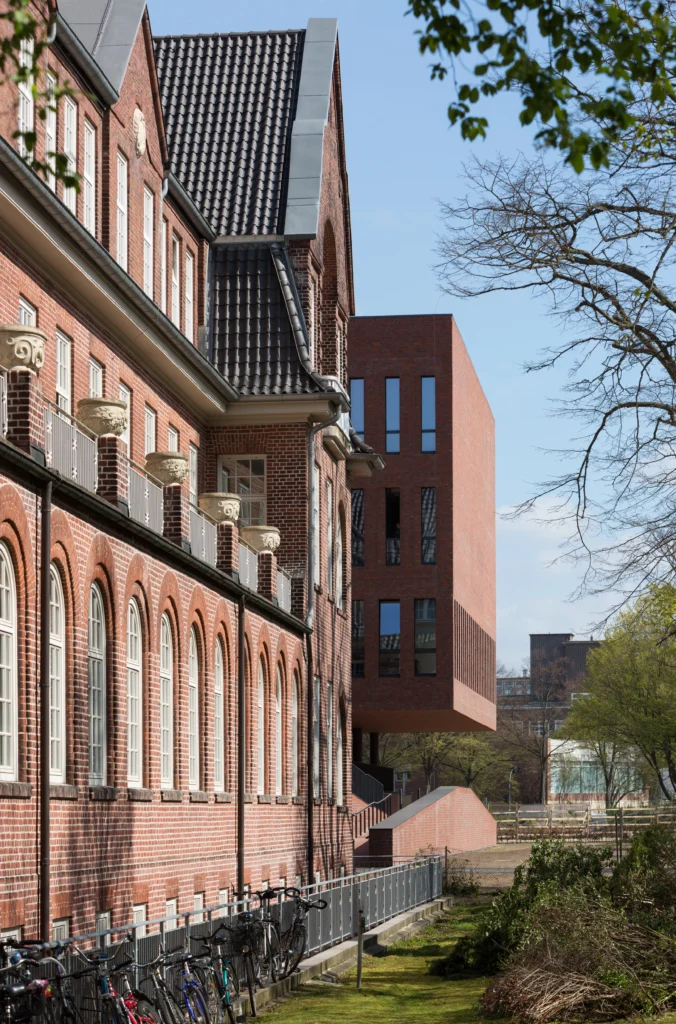
A public terrace between the canal and the campus courtyard
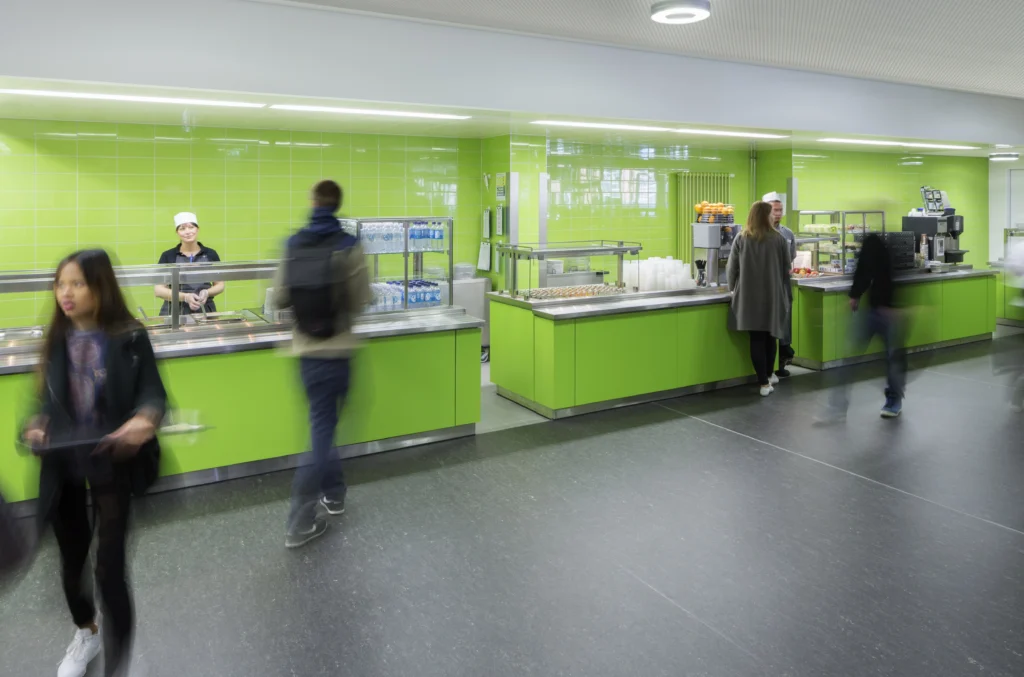
Along Uferstraße, a single-storey plinth defines the campus site. It accommodates the shared canteen and a passageway from the street to the courtyard. The change in site level is used to create a generous public café terrace on top of the plinth. From here, views extend to the Eilbek Canal and into the campus courtyard. A ramp on the canal side and a broad staircase from the courtyard provide access to the terrace from both directions.
Above the plinth rises a three-storey volume that spatially encloses the campus towards the residential quarter to the east. This is where the library, teaching and workspaces, sound, lighting and video studios, as well as computer pools are located.
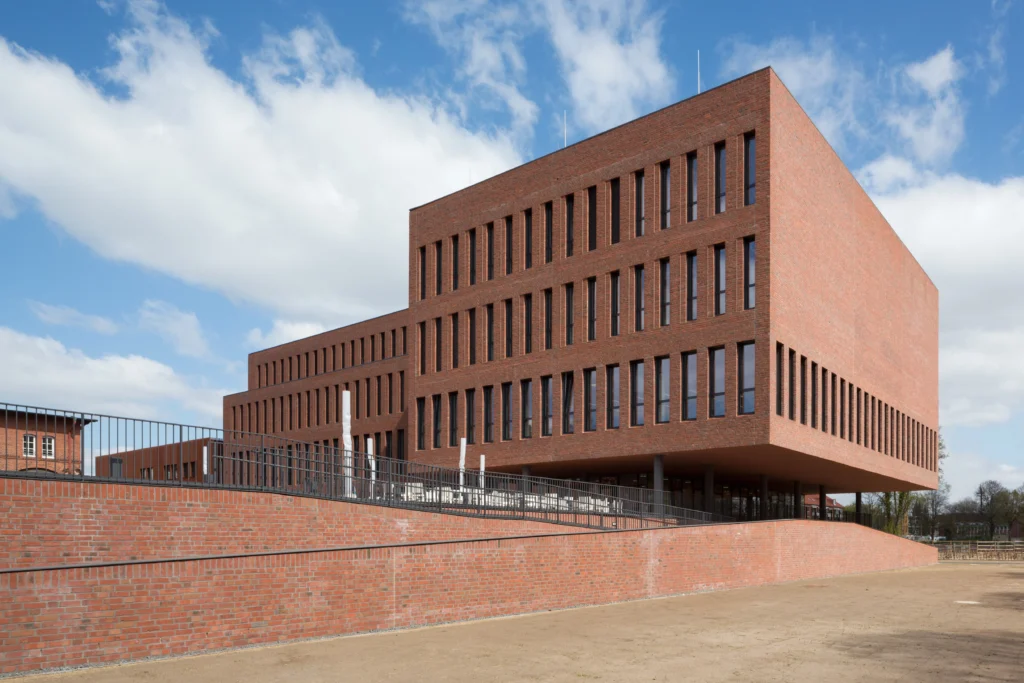
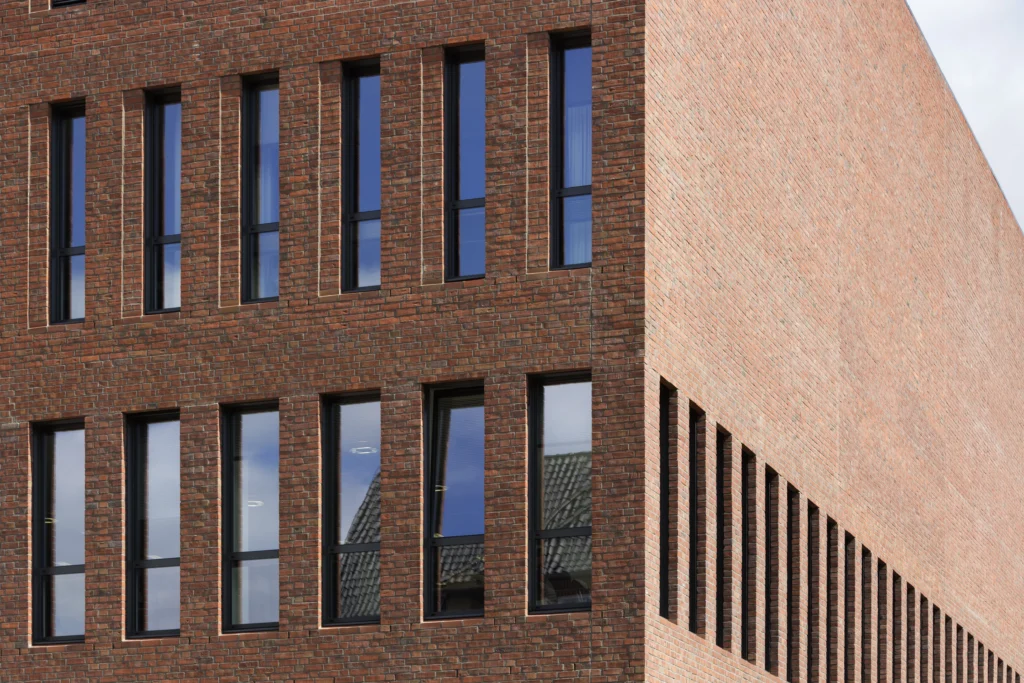
A transparent joint as a shared space for meeting
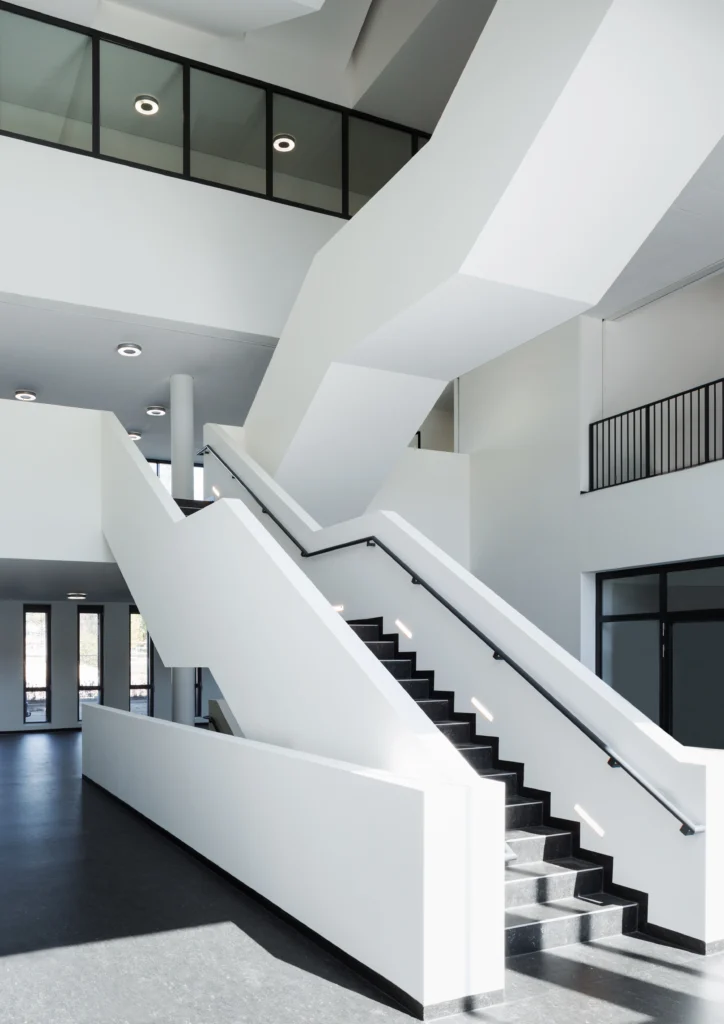
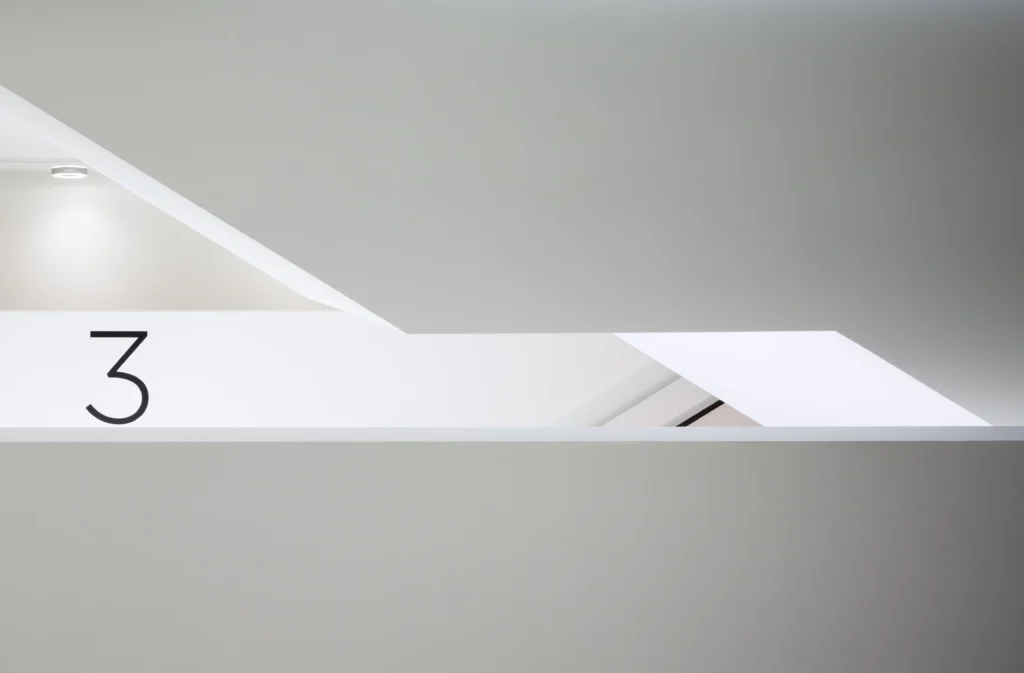
A glazed joint separates the taller volume from the plinth. The foyer, café and exhibition areas form a continuous space for meeting and exchange. The bright atrium also creates a spatial relationship between the upper floors and the foyer.
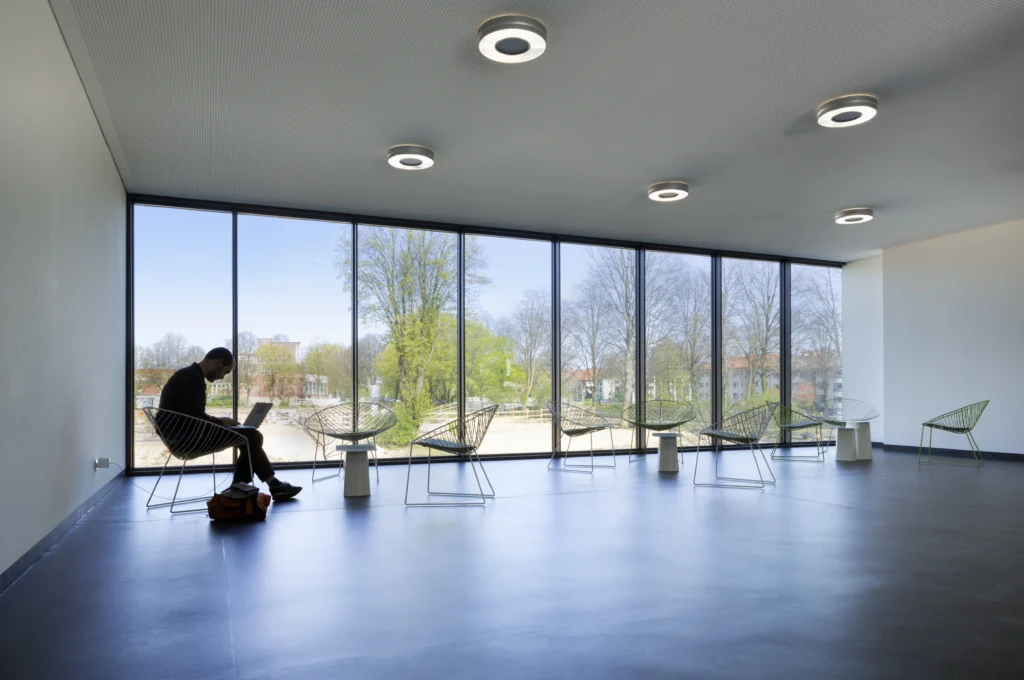
The library is organised around the atrium and can be experienced as an open, unified space. Generous glazing brings daylight into the reading areas and opens views into the greenery and across the campus. With a total usable area of 3,620 m², the new building complements the facilities on site with shared rooms and circulation routes where the different areas of the Arts and Media Campus meet.