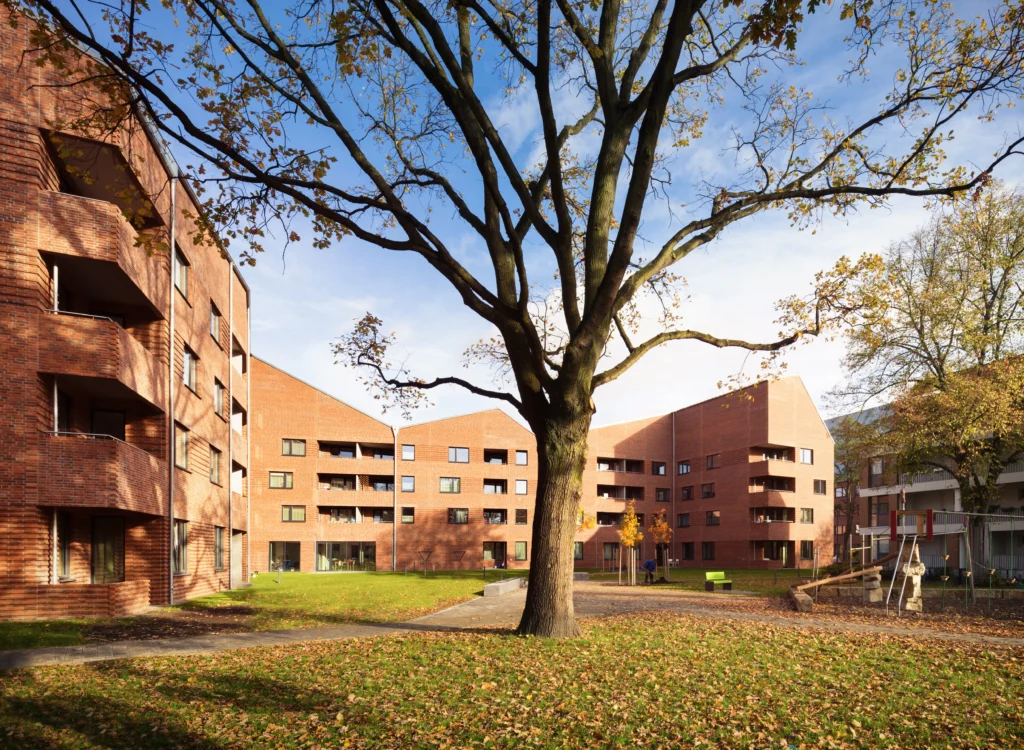
Gateway Buildings Weltquartier WilhelmsburgHamburg, Germany
Sculptural Gateway Buildings as an Entrance to the Weltquartier
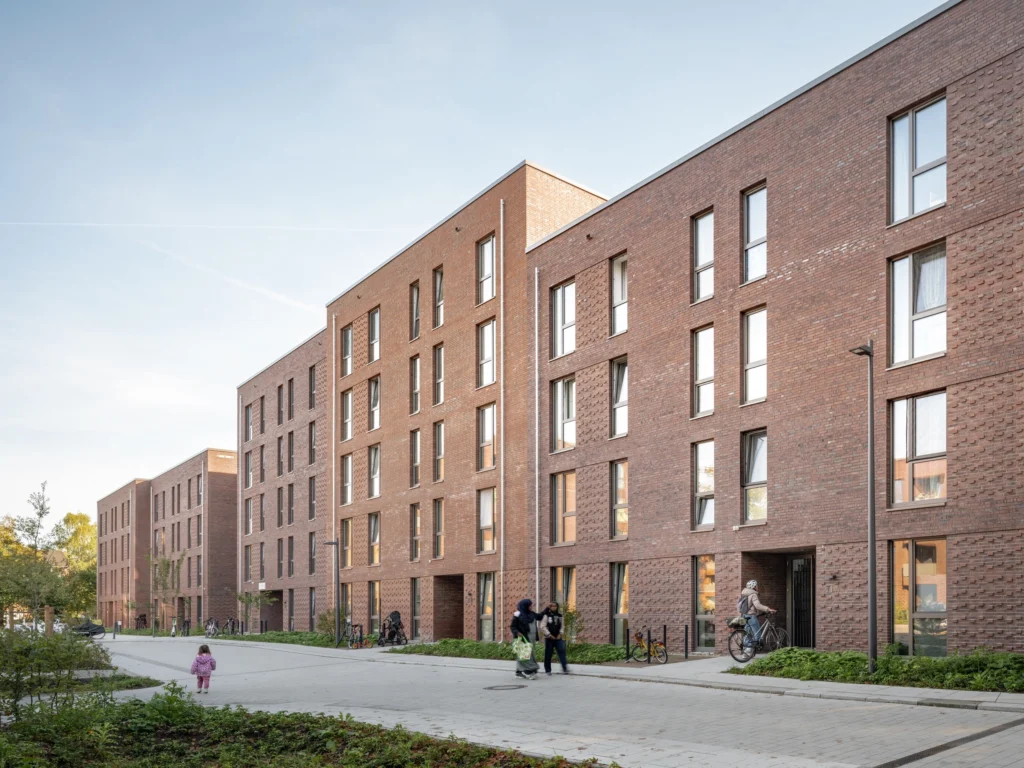
In the Wilhelmsburg district of Hamburg, two residential buildings complement the brick rows of a 1930s workers‘ settlement. Serving as the northern prelude to the Weltquartier developed as part of IBA 2013, they adopt the materiality and roof forms of the existing structures and translate them into independent, sculptural volumes. 75 publicly subsidized apartments of various sizes expand the housing options in this interculturally diverse neighborhood.
Project Overview
Location
Hamburg, Germany
Competition
Purchase
Construction Period
2012 – 2014
Area (GFA)
10,576 m²
Size (GV)
33,873 m³
Housing units
75
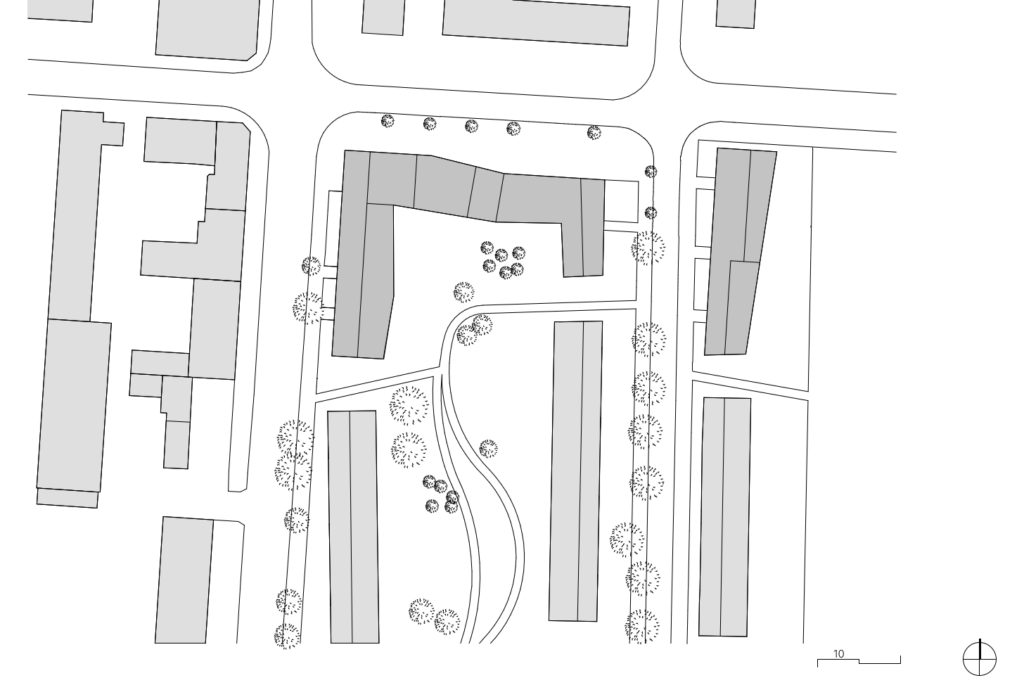
Two building volumes frame the neighborhood entrance
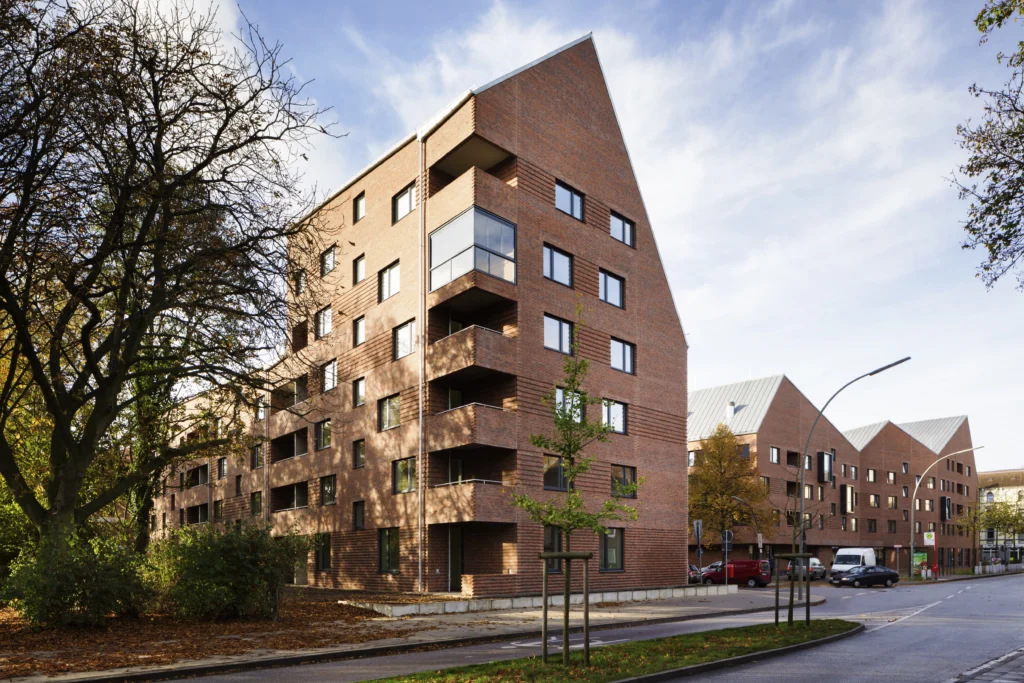
The western U-shaped and eastern T-shaped new buildings continue the building lines of the settlement and close its open block perimeter to the north. Their height development responds to the neighboring buildings and the Energy Bunker. Asymmetric gable roofs and deliberate elevations mark the entrance to the Weltquartier.
On Neuhöfer Straße, the western building volume recedes slightly. Together with the cantilevers, a square is created that defines the transition from the street into the neighborhood. Towards the interior, the new building frames the park-like green corridor between Weimarer Straße and Veringstraße. This provides the garden courtyard with a spatial enclosure and shields it from the street area.
Living between street and garden
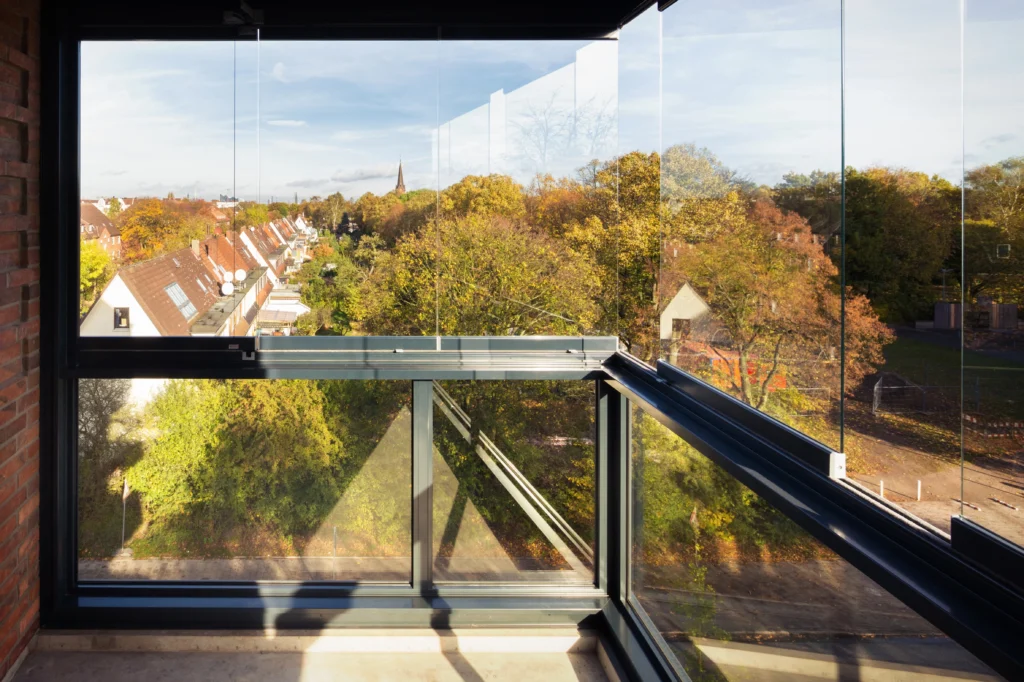
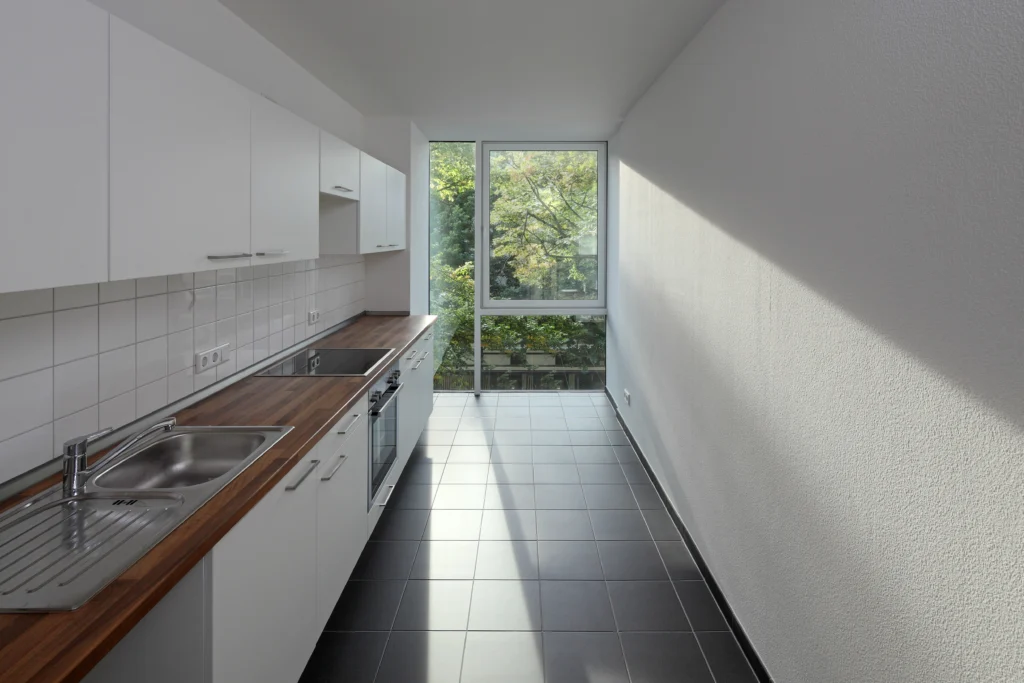
The apartments range from two-room units to four-room apartments. Each features a loggia oriented towards the inner courtyard or the public park, directly adjoining the living area. Cut into the building volumes, these outdoor spaces remain part of the enclosed cubature.
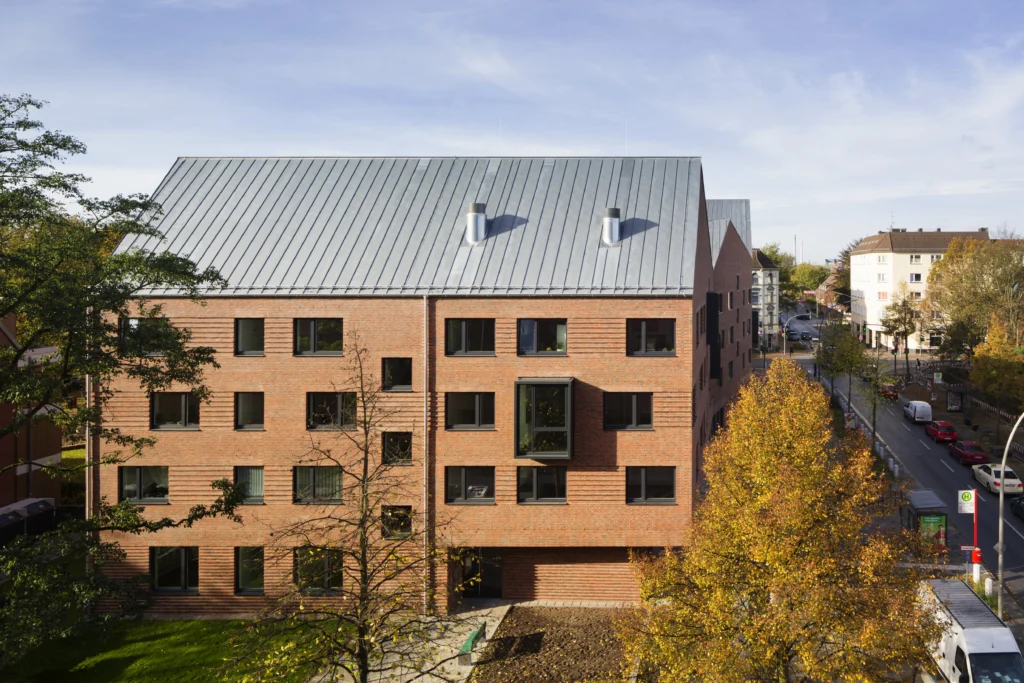
Large glazing opens the apartments to the street. On the upper floors, floor-to-ceiling bay windows partially extend the interior space and direct the view into the treetops. On the ground floor of the western new building, a day-care center complements the residential program. Recessed entrances mark the access points; assigned storage rooms accommodate bicycles and strollers.
Brick relief and precise roof edges
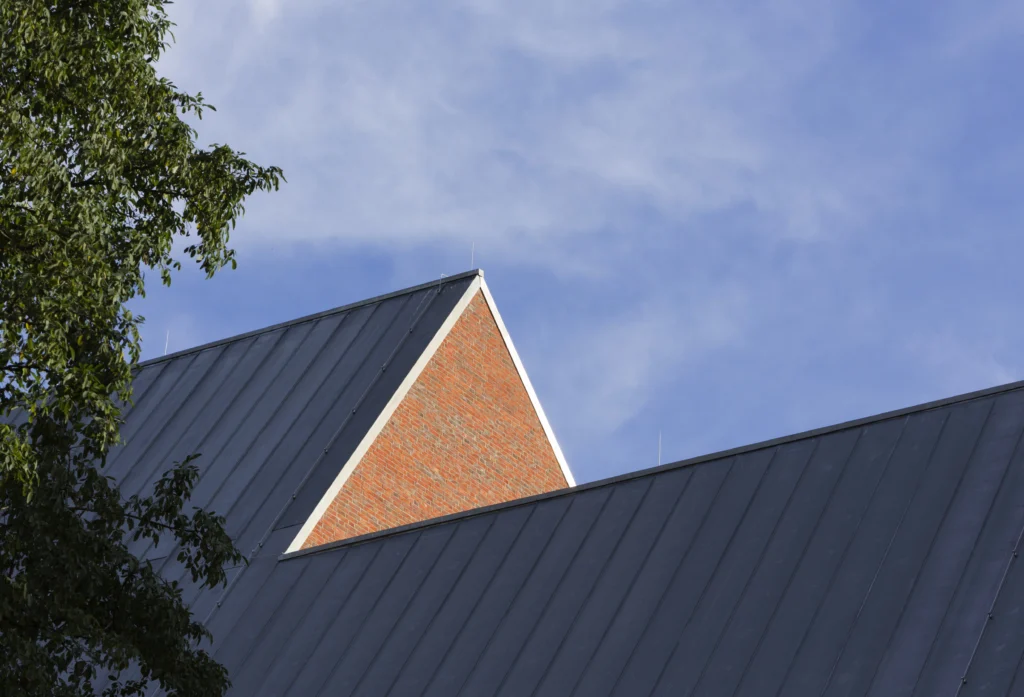
Red brick establishes a connection to the existing settlement. Projections and recesses in the masonry give the facades depth and structure their surfaces through light and shadow. The pitched roofs, covered with zinc sheeting, connect to the eaves and verge without overhangs. This ensures the contours of the building volumes remain clearly legible.
The double-leaf, core-insulated masonry is part of the highly thermally insulated building envelope. The western new building was constructed to Passive House standards, the eastern one to KfW 40 standards. Mechanical ventilation with heat recovery complements the energy concept. Heat is supplied via the neighboring Energy Bunker.
“Housing construction is, by its very nature, a building project involving a great deal of social responsibility, not only because the need for housing is becoming ever more urgent. It is generally important to consider aspects such as infill development, expansion and new-build projects in a conceptually coherent manner and to make decisions based on the specific situation and the nature of the project. The way we live is important for our identity and our social interactions. Housing concepts play a decisive role in shaping the way we live together, and at their best, this can foster a sense of community. We also always take the necessary social space into account when designing outdoor areas, which are a natural part of our designs.”