State School of the Allotment Garden AssociationLünen, Germany
A training centre as a gateway to the countryside
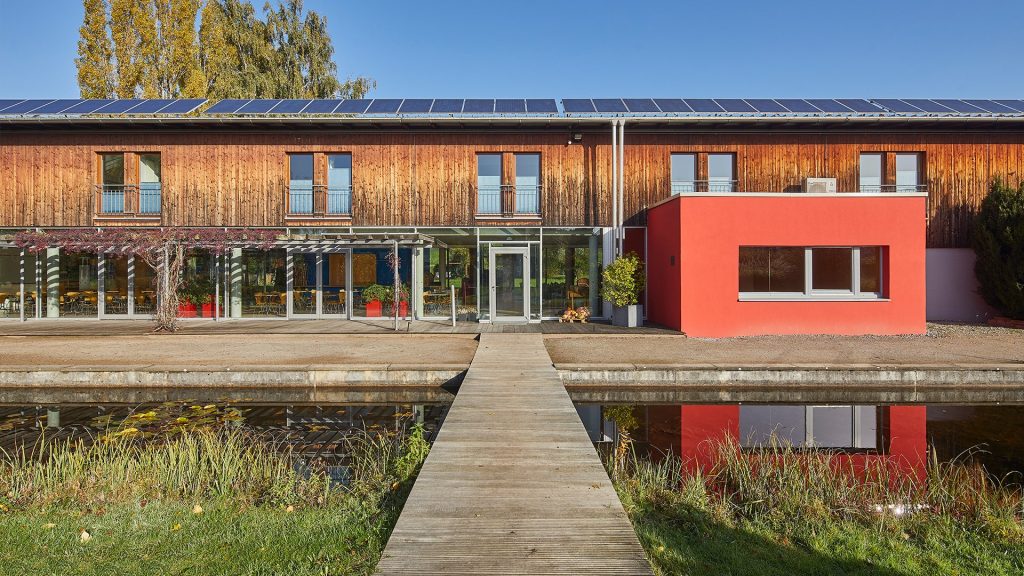
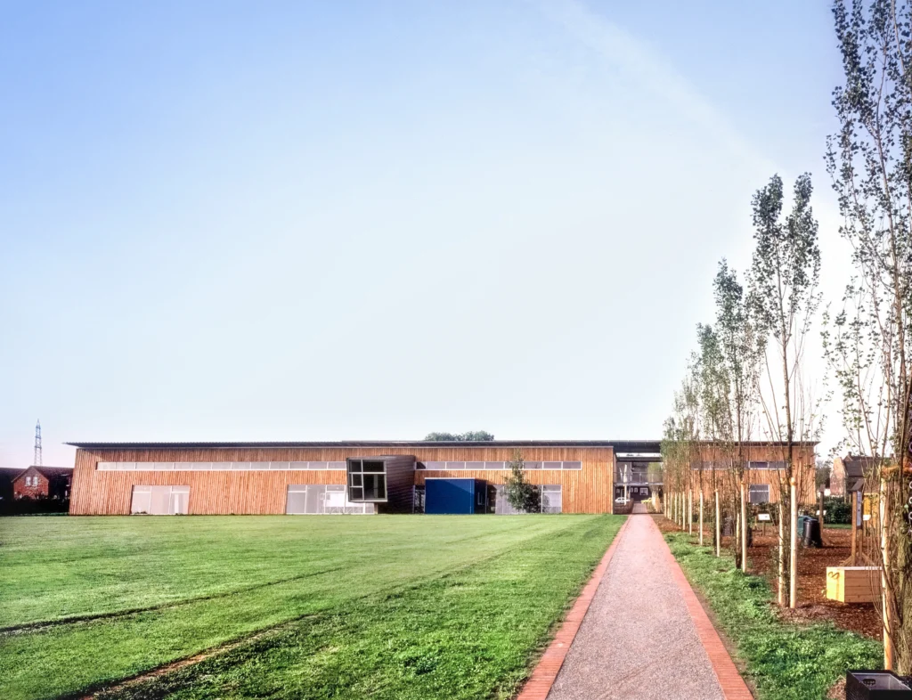
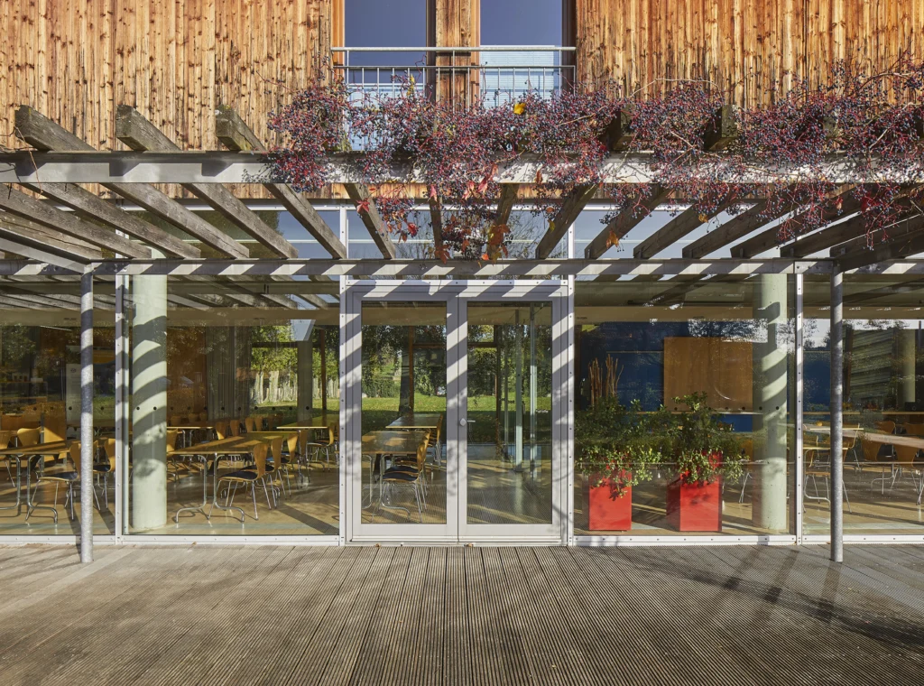
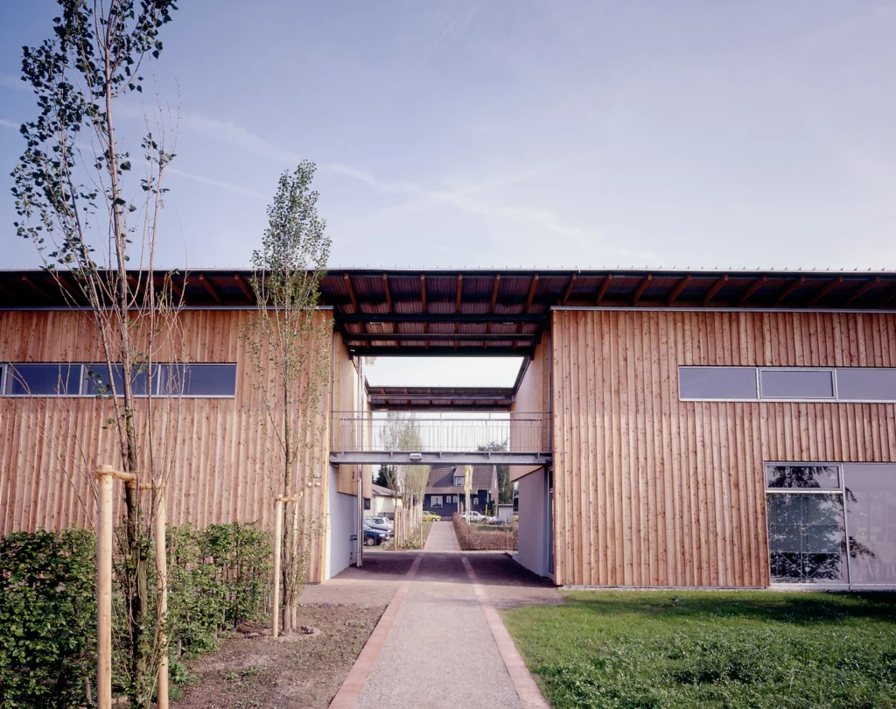
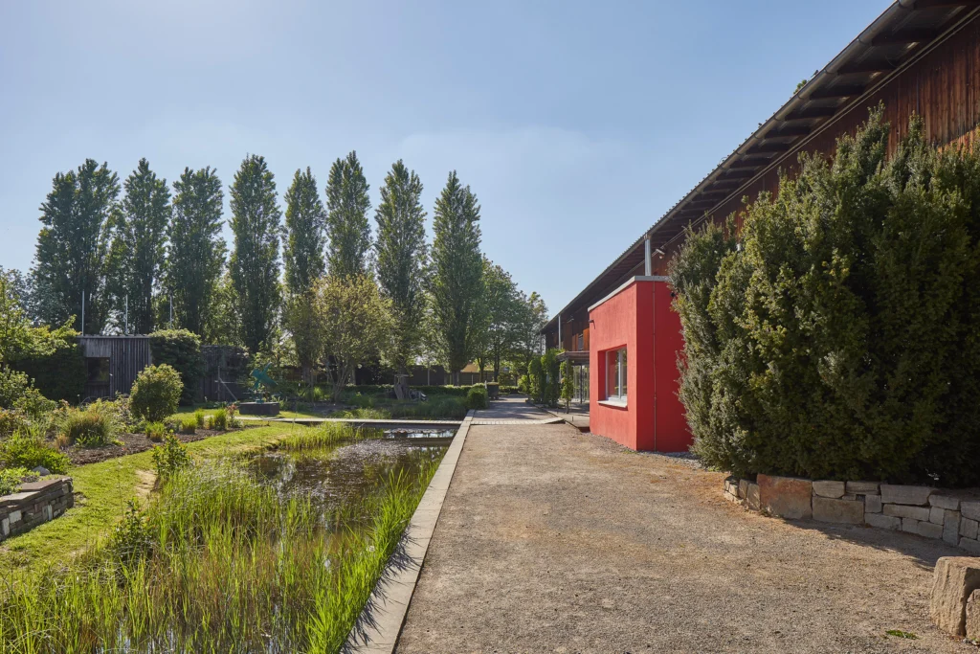
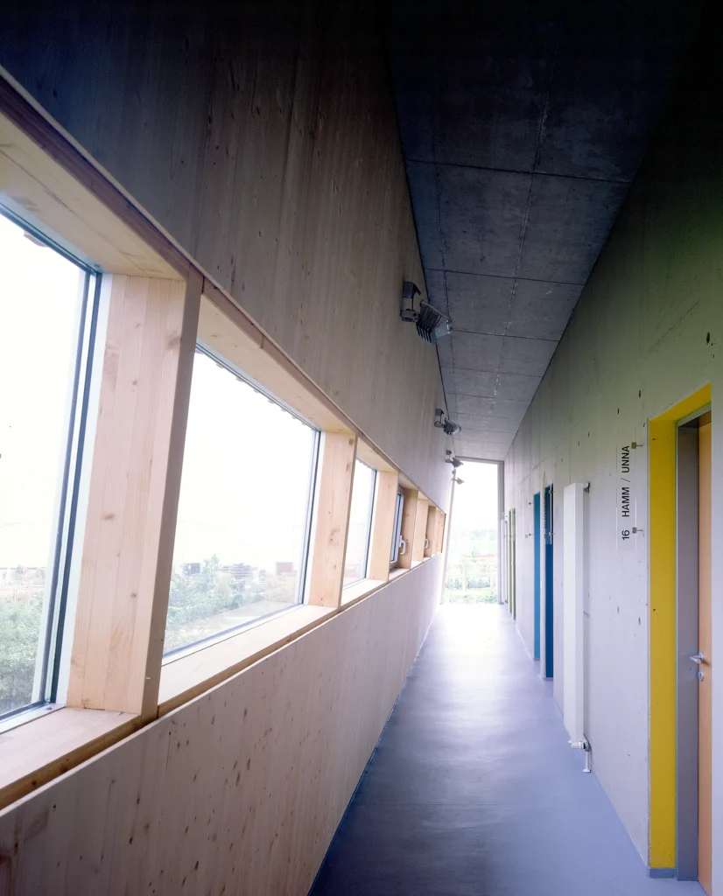
The State School of the Allotment Garden Association in Lünen marks the transition into the countryside along the poplar-lined avenue. The two-storey building block follows the direction of the east-west path and forms a gateway for the main path running north-south. Its positioning thus follows the orthogonal layout of the State Garden Show. The timber cladding and the design of the building refer to the surrounding allotment garden setting.
Project Overview
Location
Lünen, Germany
Competition
1st Prize, 1994
Construction Period
1994 – 1996
Area (GFA)
1,399 m²
Size (GV)
4,928 m³
1/5
1/5
2/5
3/5
4/5
5/5