An der Lutter ApartmentsGöttingen, Germany
Three courtyards for student life "An der Lutter"
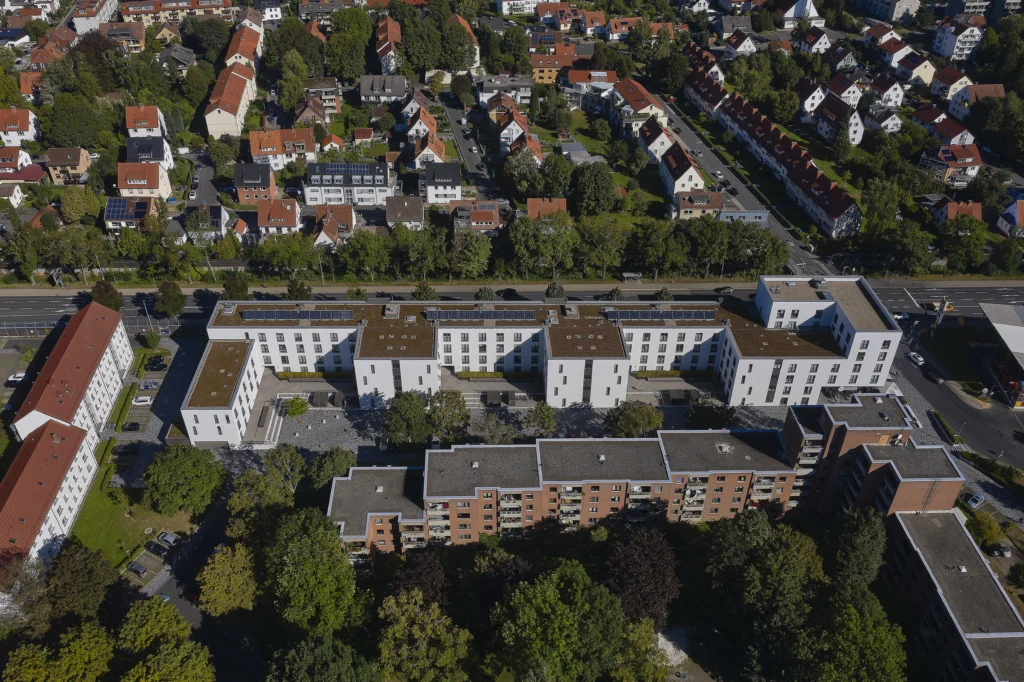
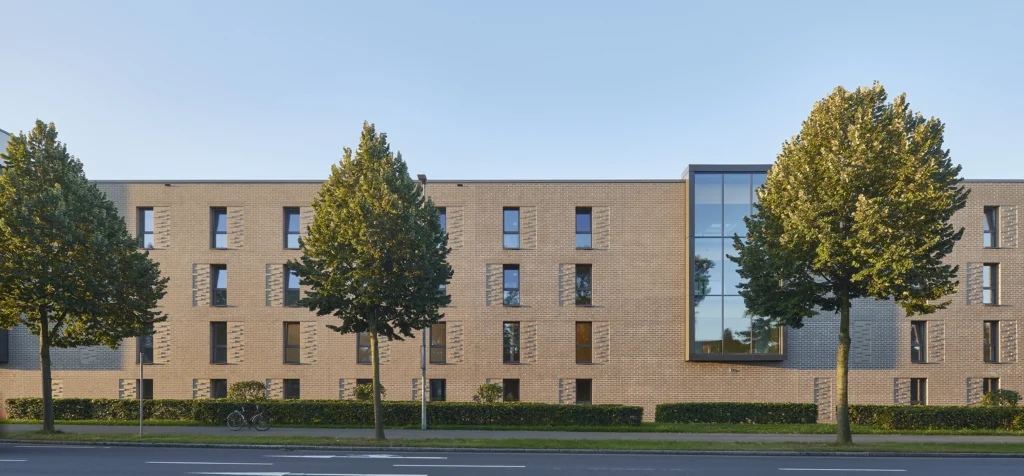
Closed off from the federal highway, open to the neighborhood: this spatial orientation defines the „An der Lutter“ student apartments. Three U-shaped structures arranged in a row shield the living spaces and the adjacent residential development to the south from traffic noise. To the south, they encompass three landscaped courtyards that accommodate the students‘ communal life and open the ensemble toward the existing neighborhood.
Project Overview
Location
Göttingen, Germany
Competition
1st Prize
Construction Period
2016 – 2019
Area (GFA)
13,416 m²
Size (GV)
42,458 m³
Three courtyards as protected open spaces
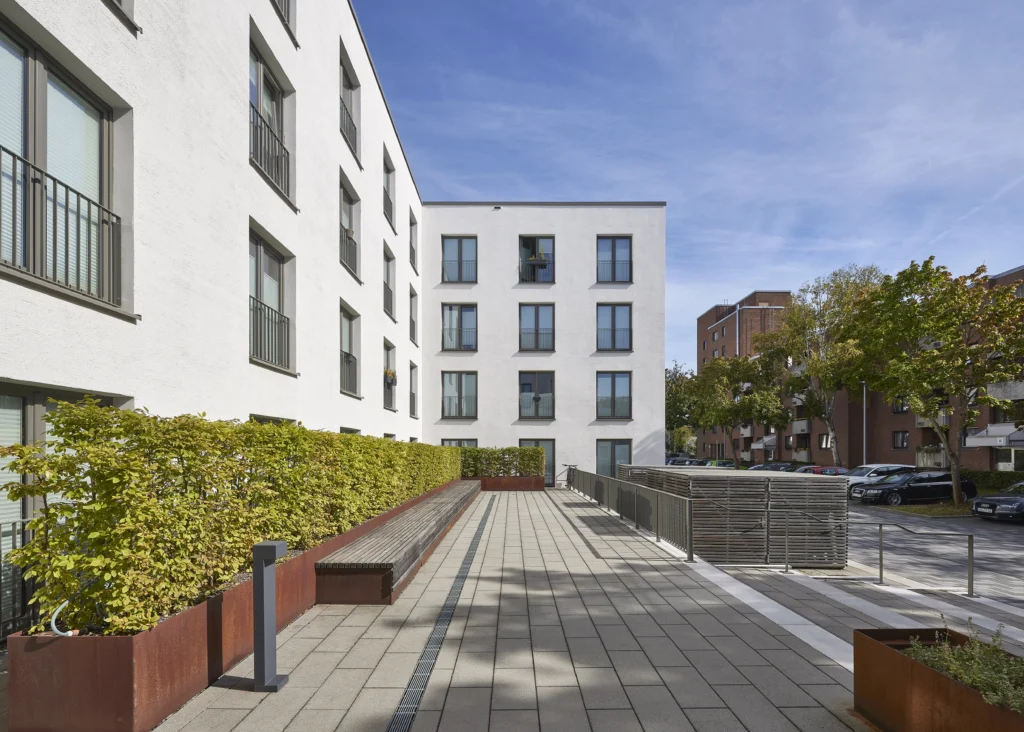
The courtyards provide space for social interaction, leisure, and retreat. Wooden benches complement the landscaped seating areas, which connect to a traffic-calmed street. In this way, student living in a central location gains communally usable outdoor spaces away from the busy federal highway.
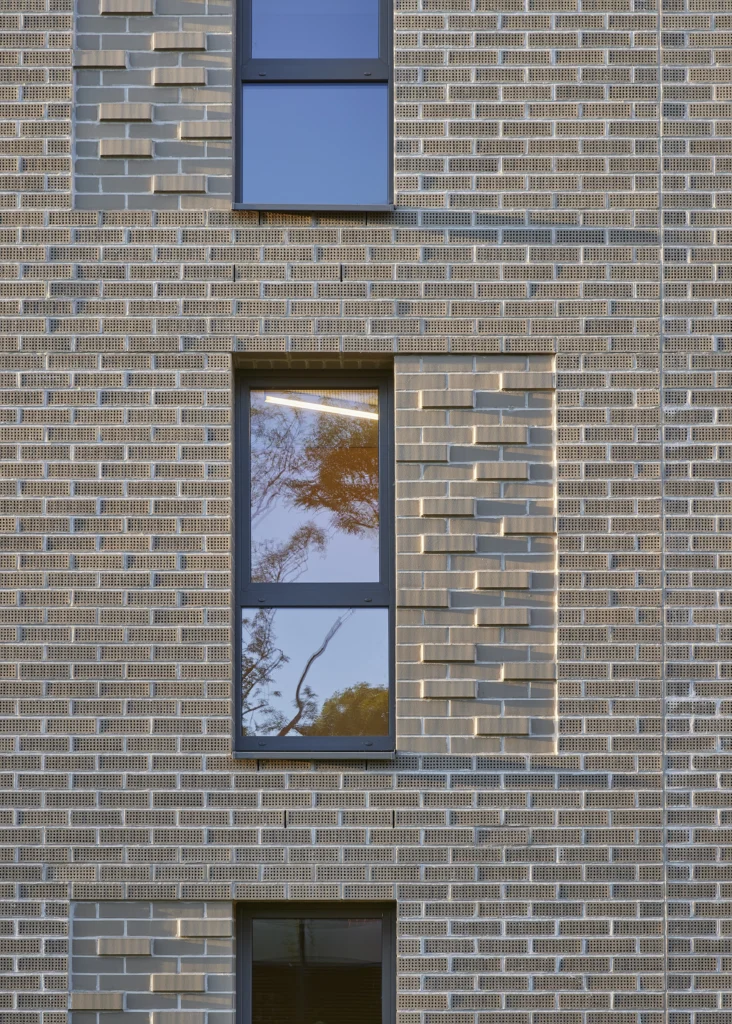
The noise protection also takes into account the opposite development to the north: a sound-absorbing facade facing the street „An der Lutter“ reduces the reflection of traffic noise toward the residential buildings there.
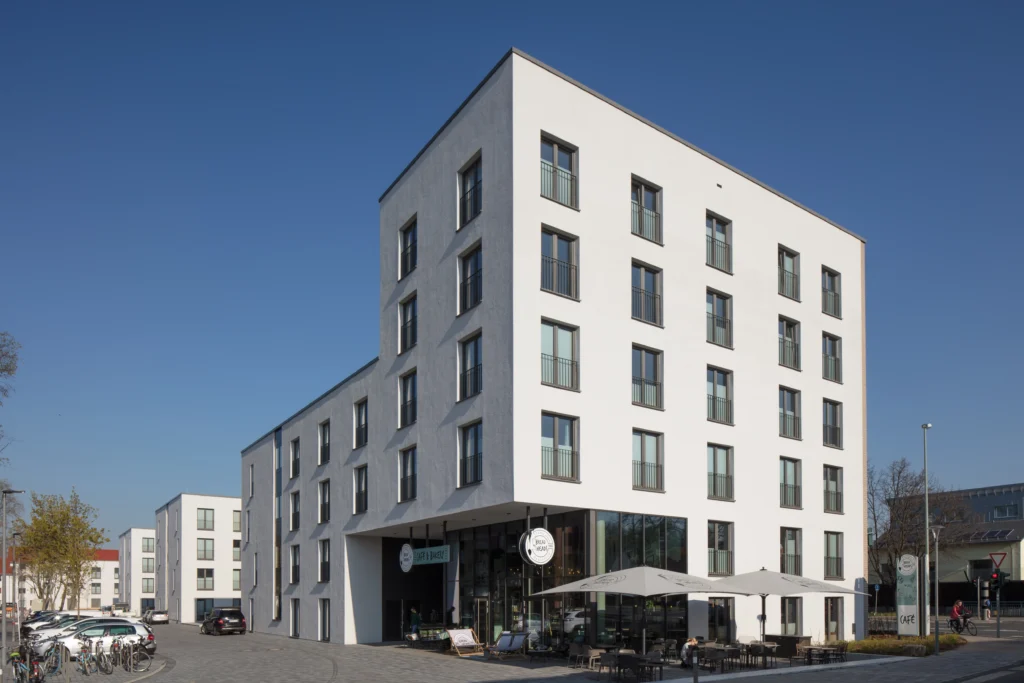
At the eastern entrance to the city, the six-story head building sets an urban architectural accent. The three uniform structures form a coherent, sculptural ensemble. Slight facade recesses as well as striking indentations and undercuts structure the volumes and make the individual buildings recognizable within the overall figure.