Office complex in the Central Business DistrictJinan, China
Integrated into the city, opening out onto the courtyard: an office complex in Jinan
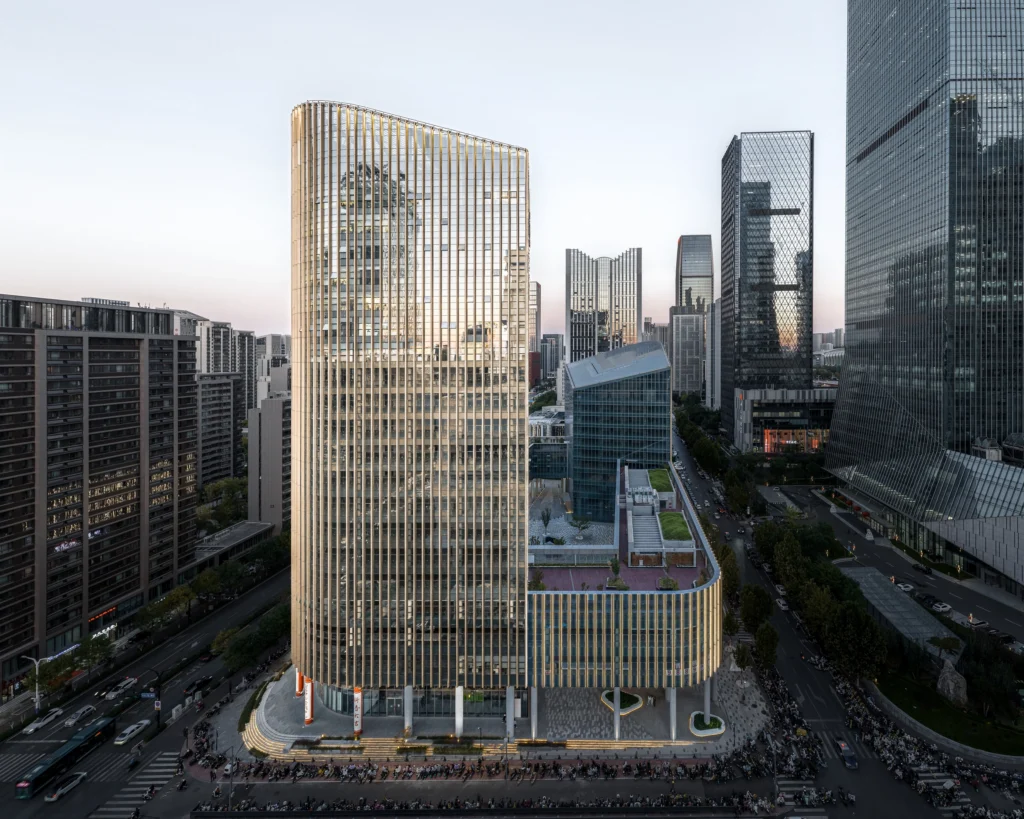
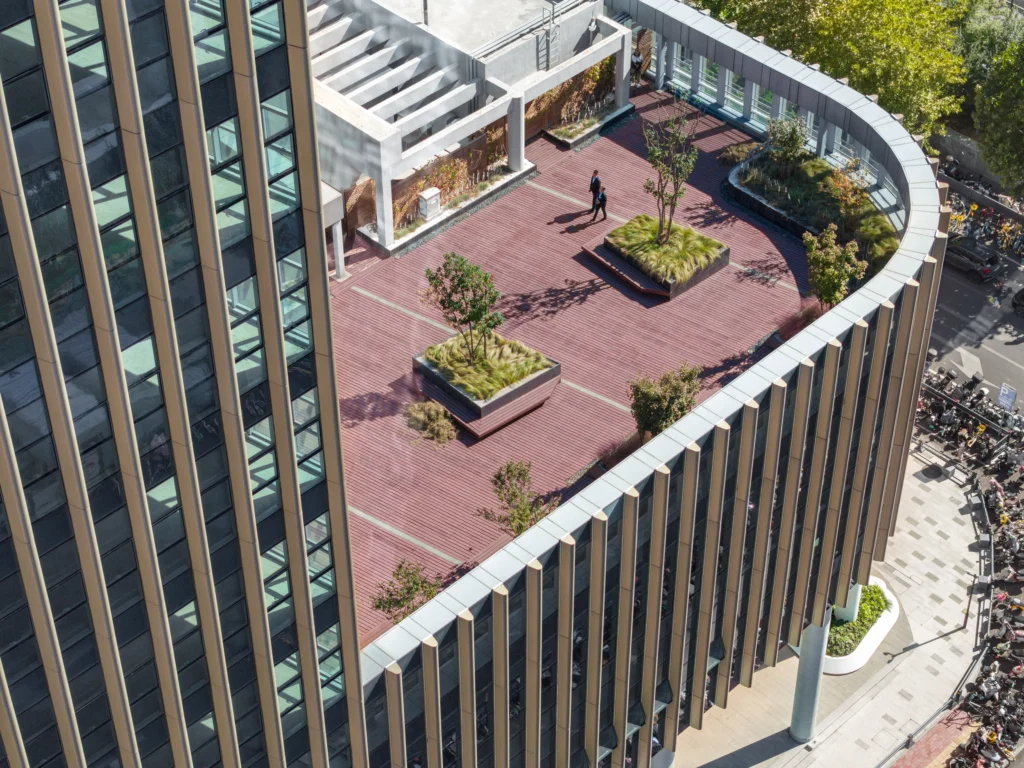
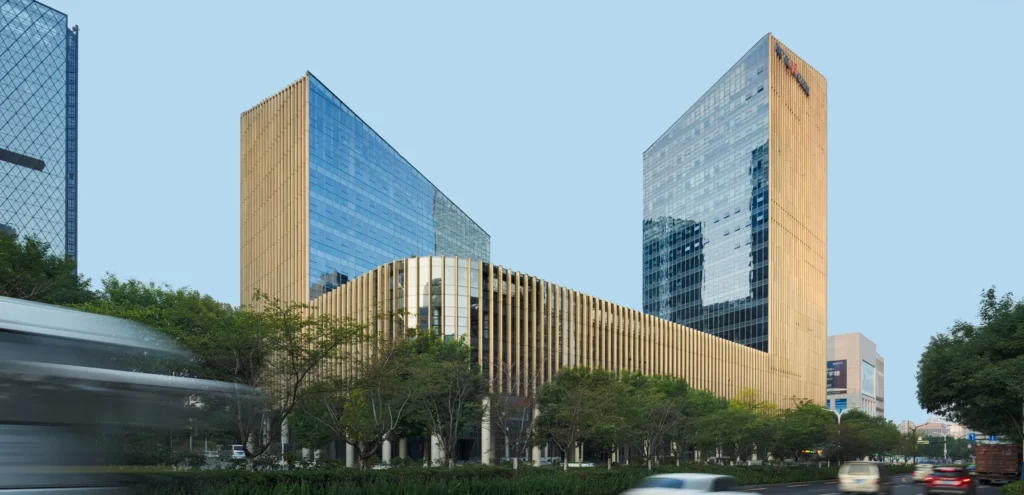
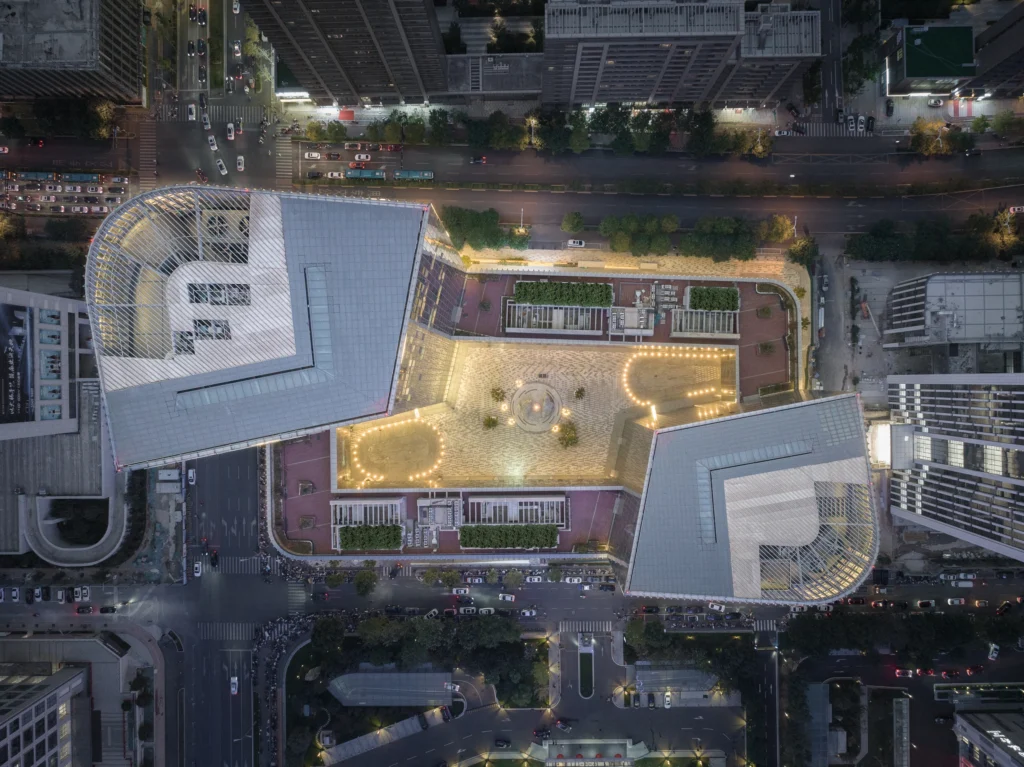
A landscaped courtyard forms the spatial centre of the office complex in Jinan. Grouped around it are two staggered high-rise buildings of varying heights and connecting building blocks. The staggered silhouette echoes the high-rise-dominated surroundings, whilst a tranquil, semi-public open space opens up within the ensemble.
Project Overview
Location
Jinan, China
Construction Period
2017 – 2022
Area (GFA)
103,122 m²
A courtyard serving as an entrance and route through the block
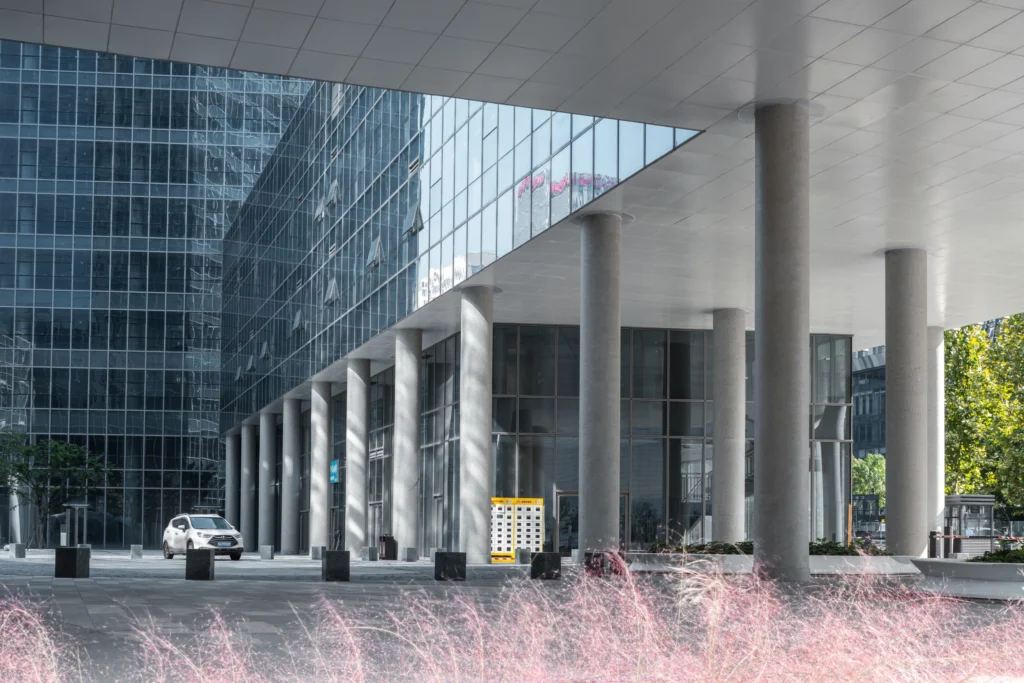
A low-rise building on stilts frames the courtyard along the edges of the site. The open space serves both as a place to linger and as a means of accessing all parts of the building. This is where the main entrances to the two office towers are located; at the same time, a diagonal path runs through the block. In this way, the shared centre acts as a transition between the urban thoroughfare and the entrances to the office areas. Commercial uses on the ground floor complement the open spaces.
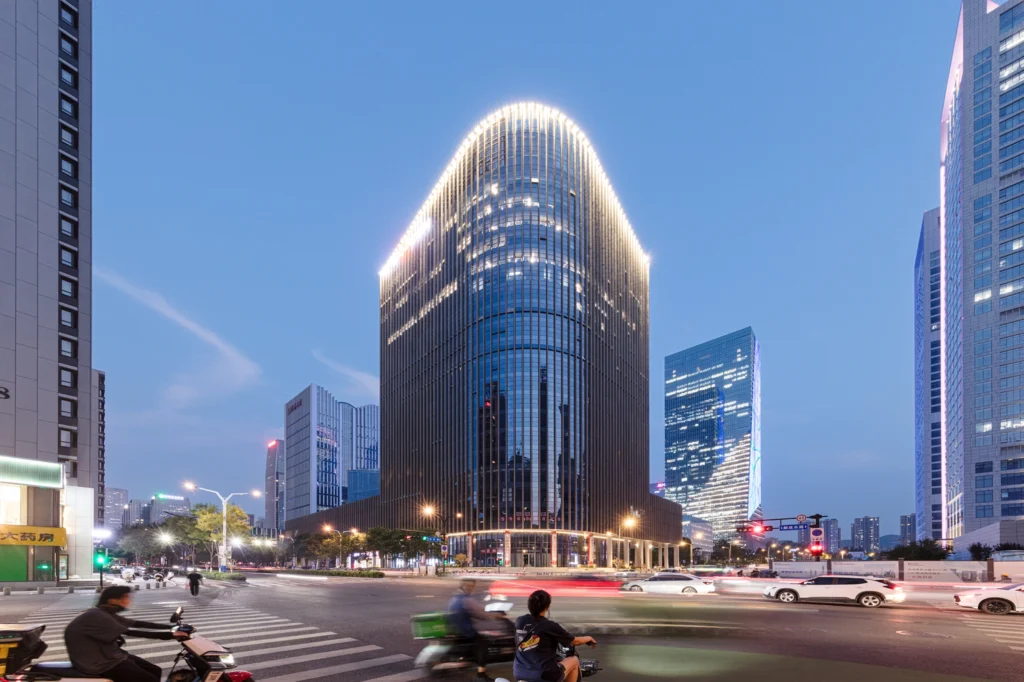
Gold-glinting slats facing the town, transparency towards the courtyard
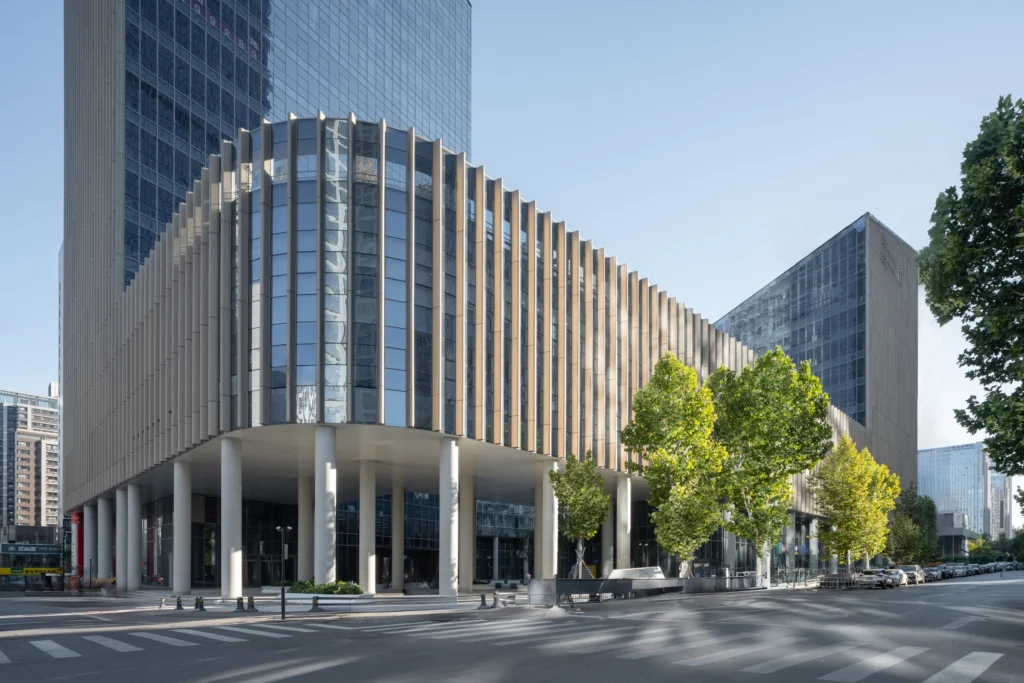
The facades distinguish between the urban exterior and the shared interior space of the complex. Facing the city, shimmering gold slats divide the building volumes vertically. On the courtyard side, the facades open up with transparent surfaces, establishing visual connections between the different parts of the building. The different design of the facades makes the complex’s orientation clear: facing outwards, it forms part of the city skyline; facing inwards, it relates to the shared courtyard.