Saarland Chamber of Crafts Training CenterGermany
Craft Training Between City and Park
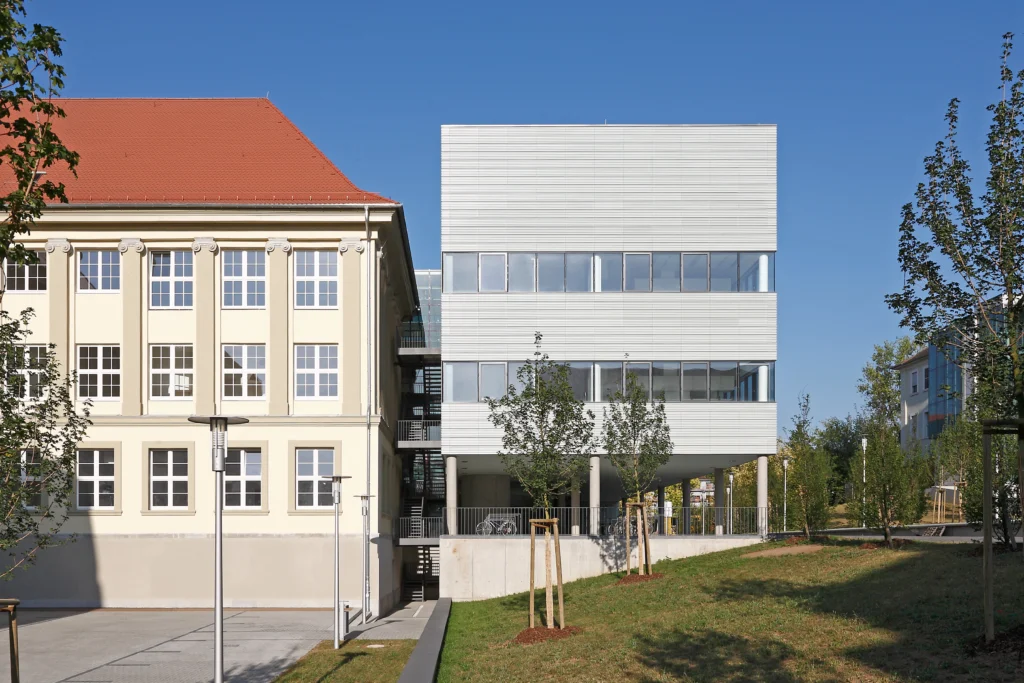
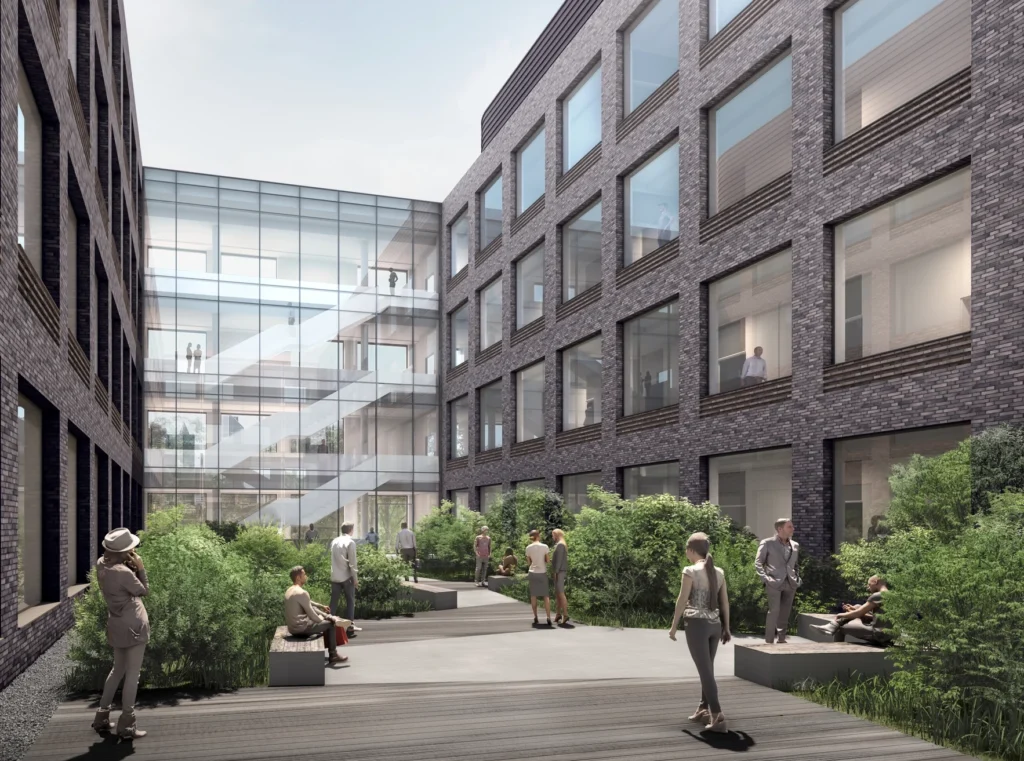
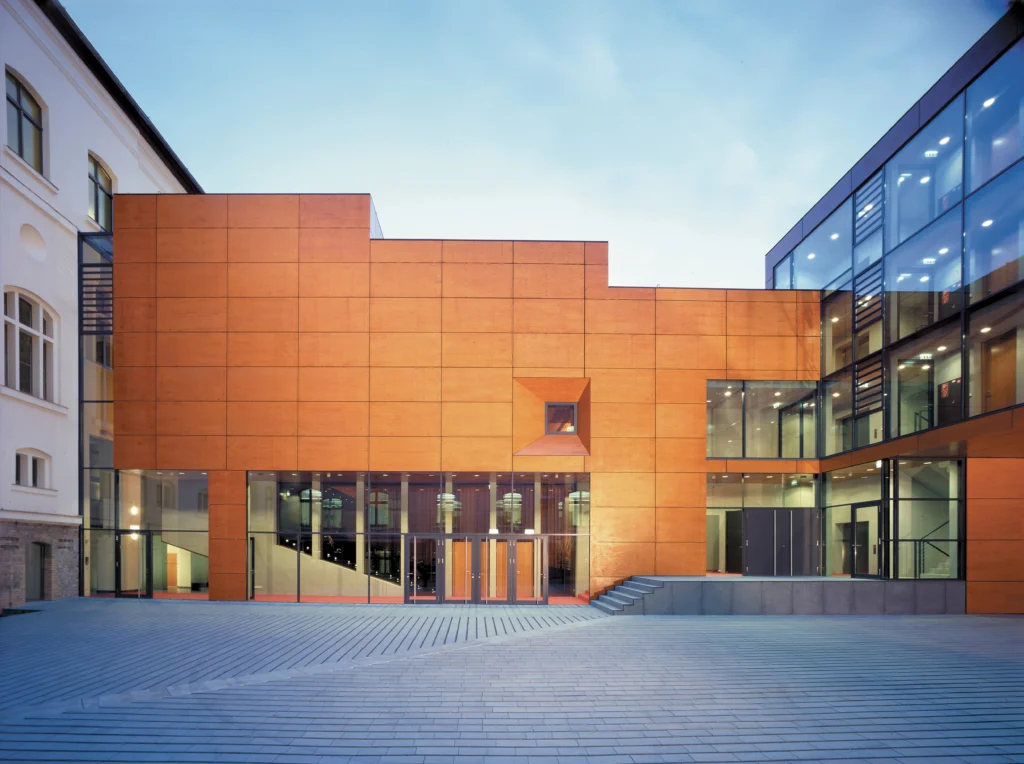
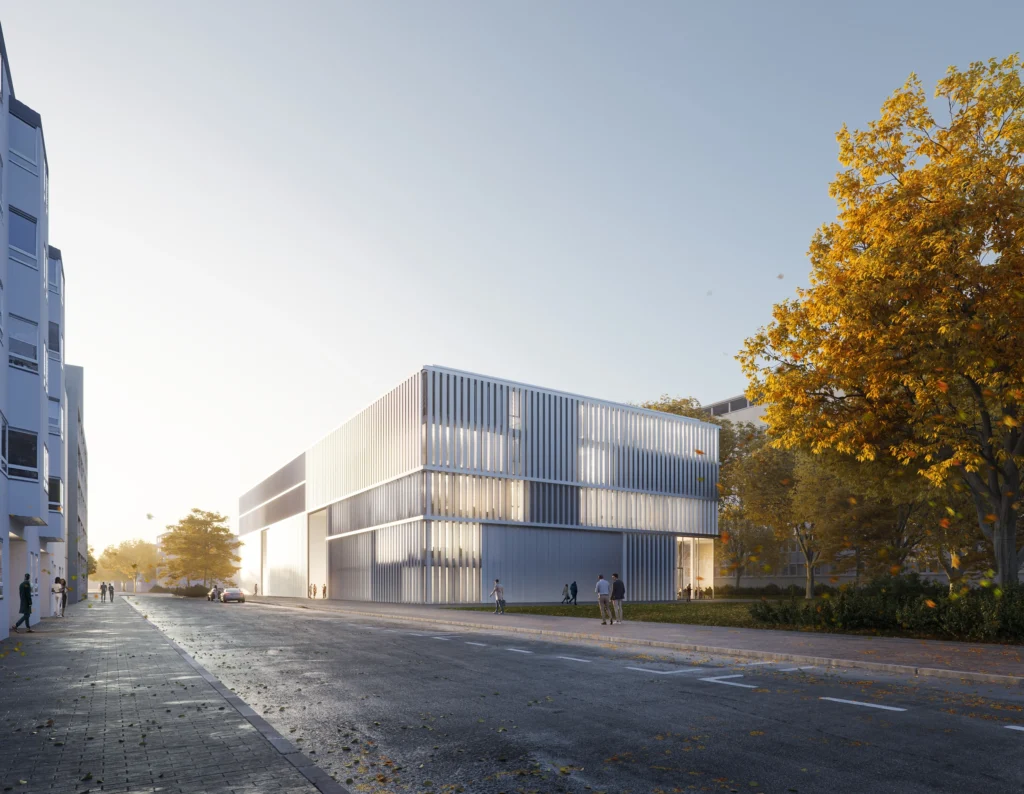
The training center of the Saarland Chamber of Crafts expands the educational hub in Alt-Saarbrücken. Situated between the heritage-listed Pingusson building, the Westspange, and the administrative headquarters of the Chamber of Crafts, the four-story structure occupies the plot north of Hohenzollernstraße. Its compact form sets a distinctive architectural tone in contrast to the taller neighboring buildings.
Project Overview
Location
Germany
Construction Period
2022 – 2026
Area (GFA)
13,100 m²
Size (GV)
68,300 m³
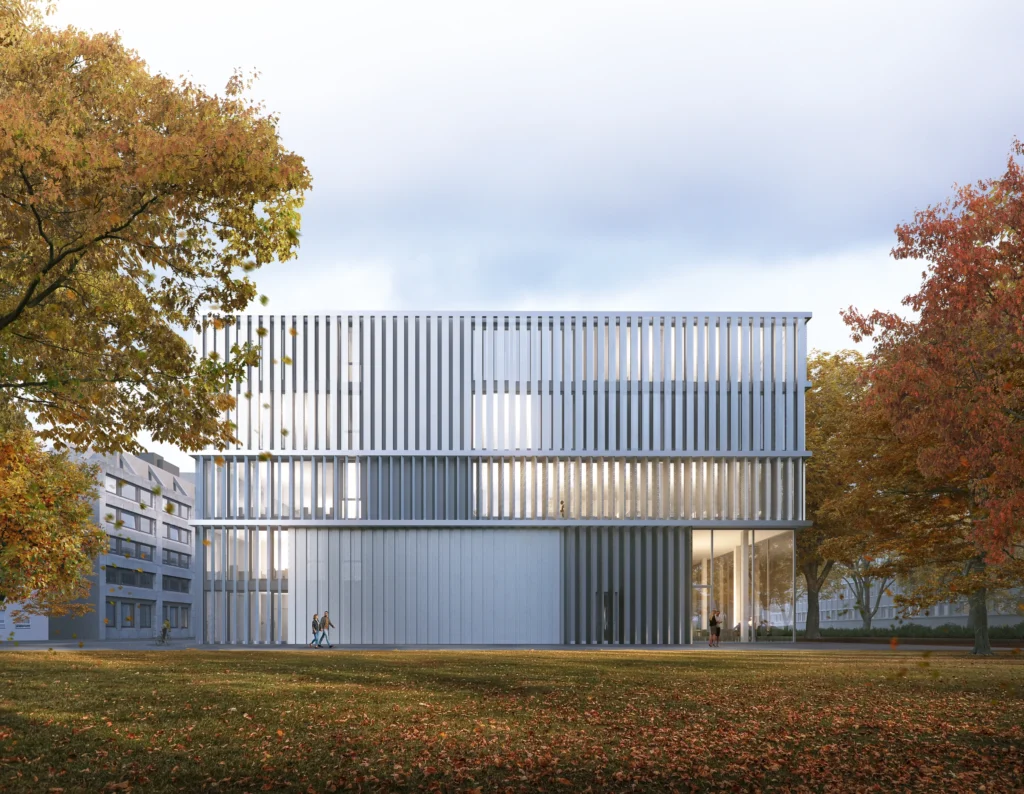
Insights into the Crafts and Views of the Greenery
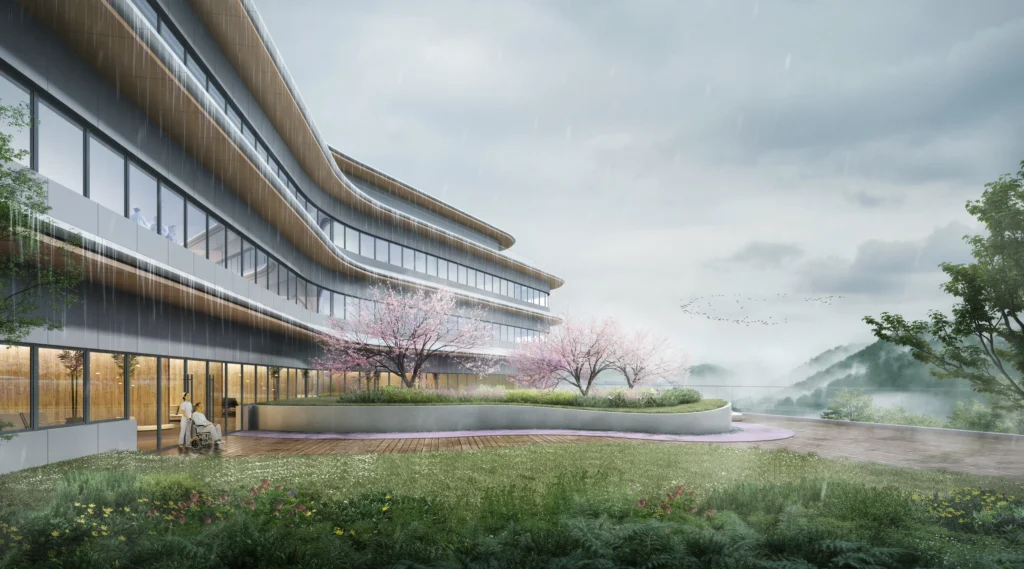
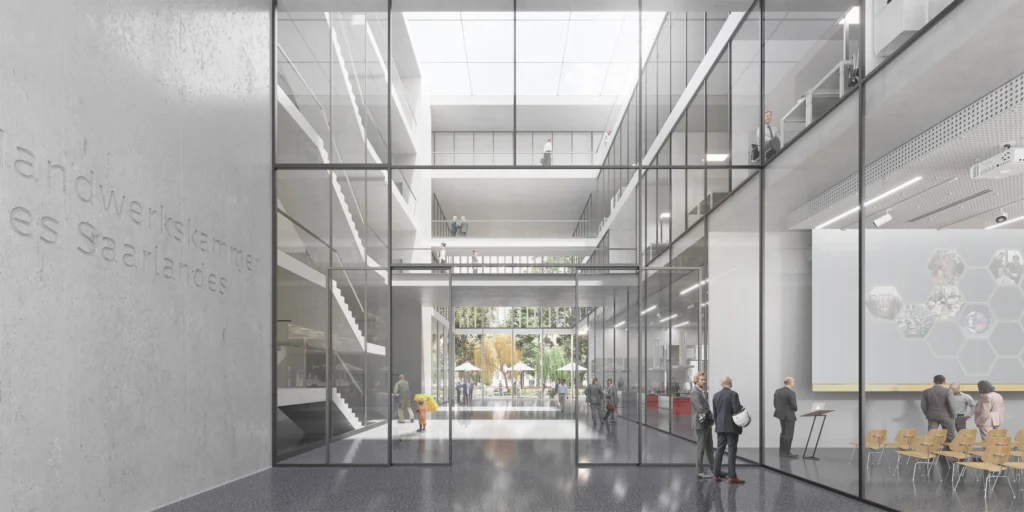
The full-height atrium and workshop courtyard open up the compact building volume, showcasing the diversity of craft trades inside. The areas of initial and continuing training are organised around these two categories. The dining area on the ground floor, complete with an adjoining terrace, faces out toward the park.