Restructuring of the Functional Areas at Klinikum OsnabrückOsnabrück, Germany
Medical centres and green open spaces for Osnabrück University Hospital
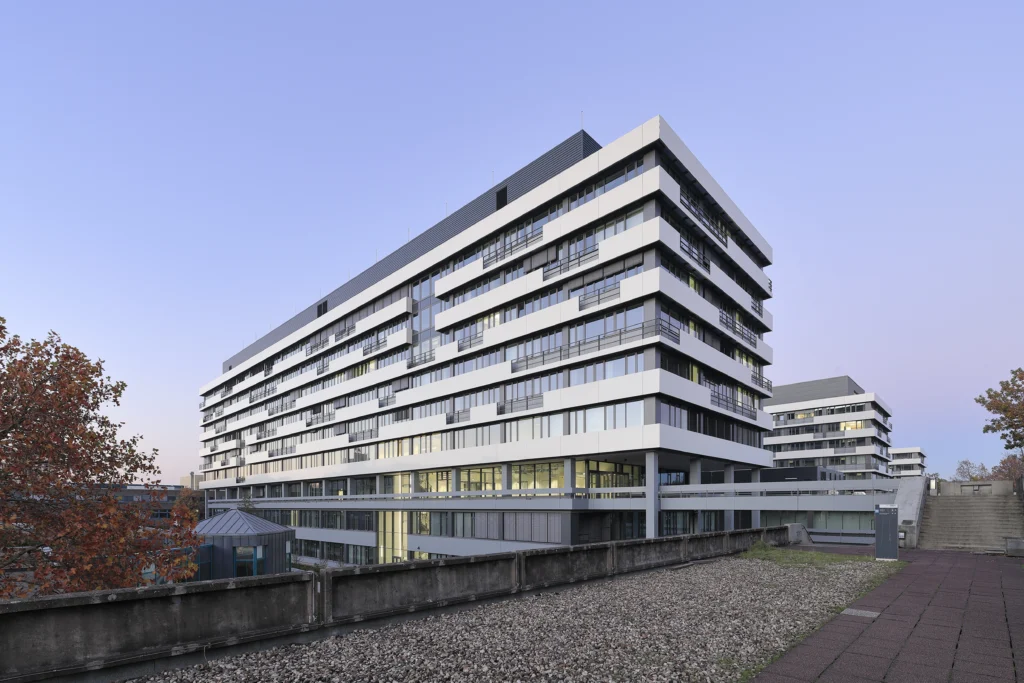
The reorganisation of the functional areas brings together specialist medical departments into interdisciplinary centres. A slender building wing complements the existing comb-like structure along the former service courtyard and links the departments together. An additional internal passageway shortens the distances between the A&E department and the functional areas. The admissions and discharge centre centralises processes and takes the pressure off the wards.
Project Overview
Location
Osnabrück, Germany
VgV with Design
Award
Area (GFA)
38,713 m²
Size (GV)
101,501 m³
Open courtyards, green façades
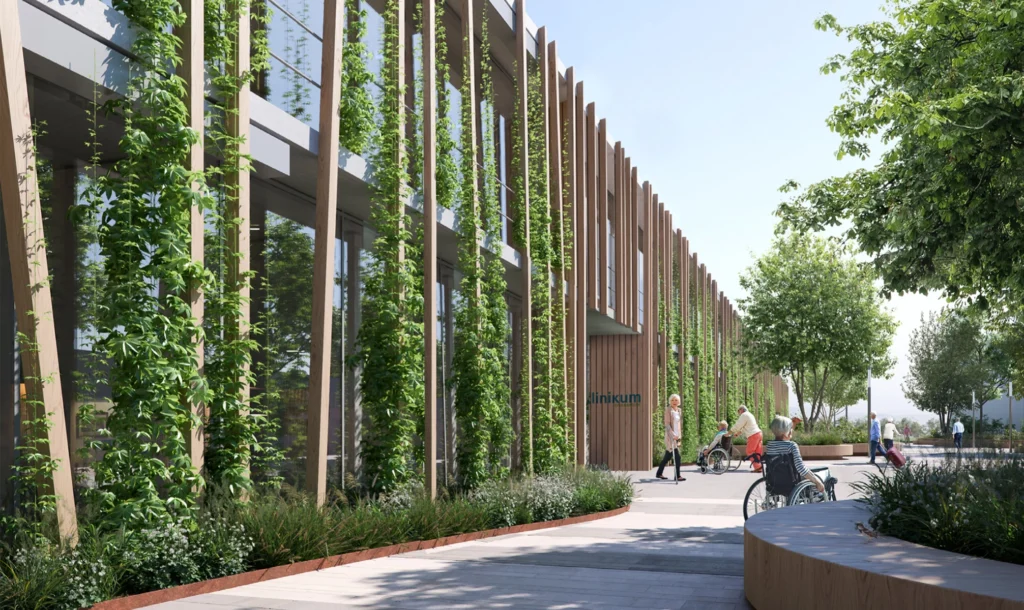
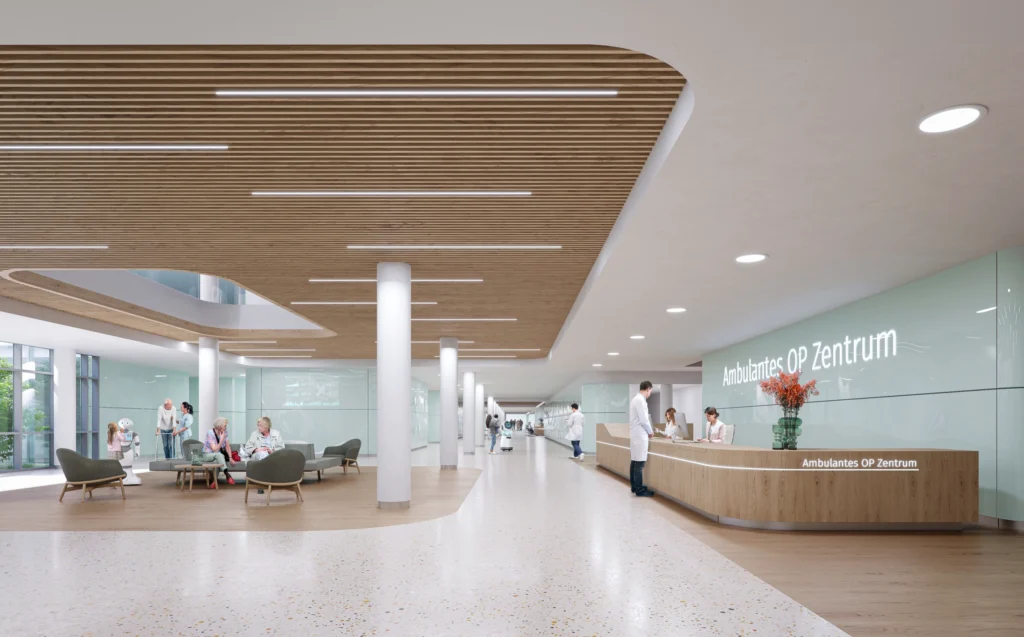
Built-up inner courtyards are opened up, and narrow access areas are widened into spacious thoroughfares. Reception and waiting areas give the centres distinctive identities. The former service yard is transformed into a green recreational area. A timber post-and-beam façade with a climbing plant structure in front unifies the building sections. The planting provides shade and helps to cool the building through evaporation. Timber also characterises the interior spaces and, together with the green open spaces, translates the vision of a ‘Green Hospital’ into the architecture.