Residential Development, DinnendahlstraßeEssen, Germany
Linear residential development with open garden side
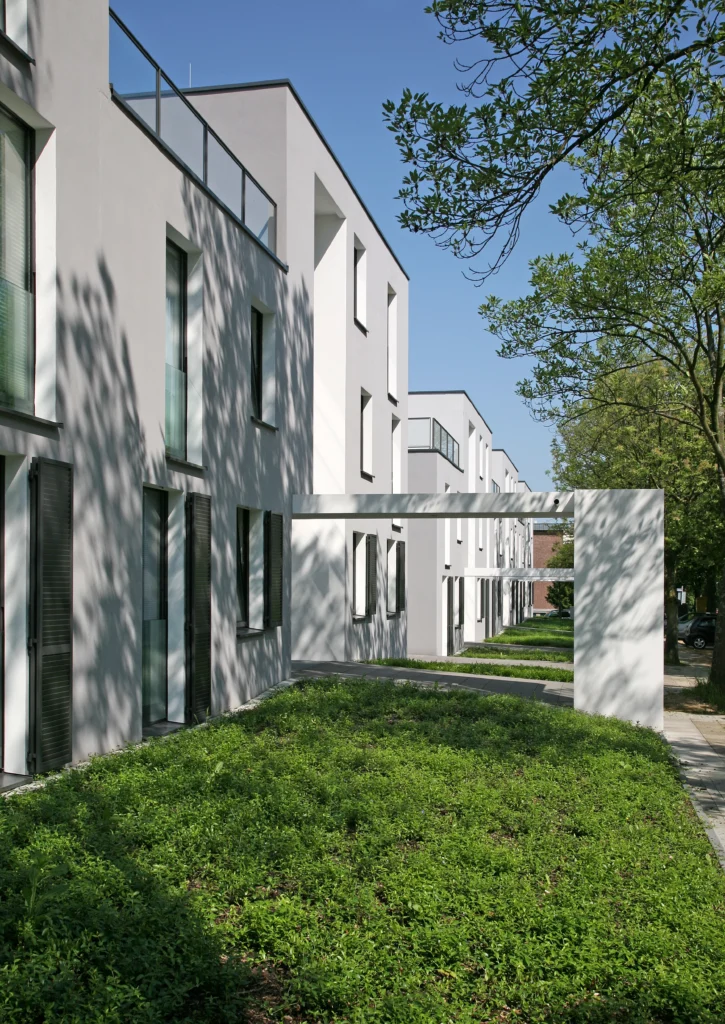
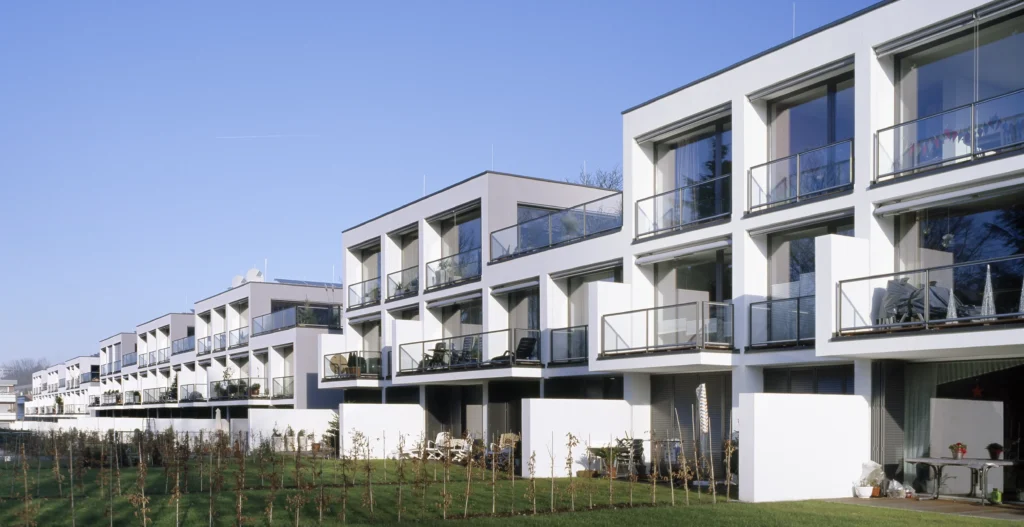
Closed to the street, open to the garden: these contrasting spatial relationships shape the residential development on Dinnendahlstraße. Four building bars form a linear row, setting a clear geometry against the heterogeneous neighbouring buildings and the semicircle of Hallering. At the same time, the subdivision of the building volumes reflects the scale of the small-grain surroundings.
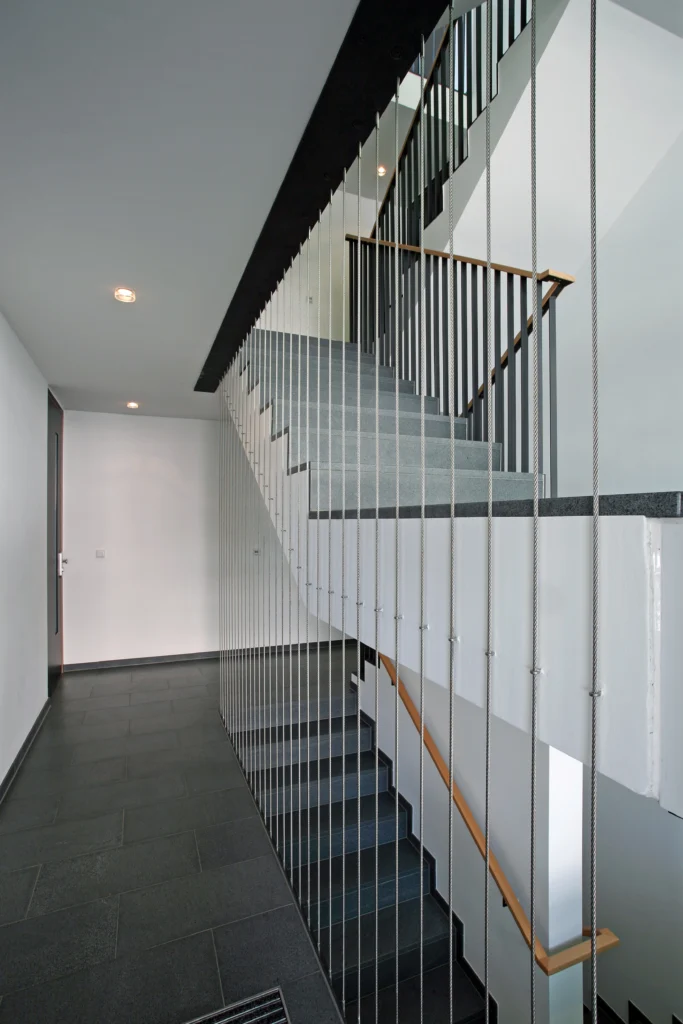
On the street side, fully glazed stairwells create breaks in the largely closed rendered façades. Deeply cantilevered canopies with lateral wall panels project from the façade line and structure the street space.
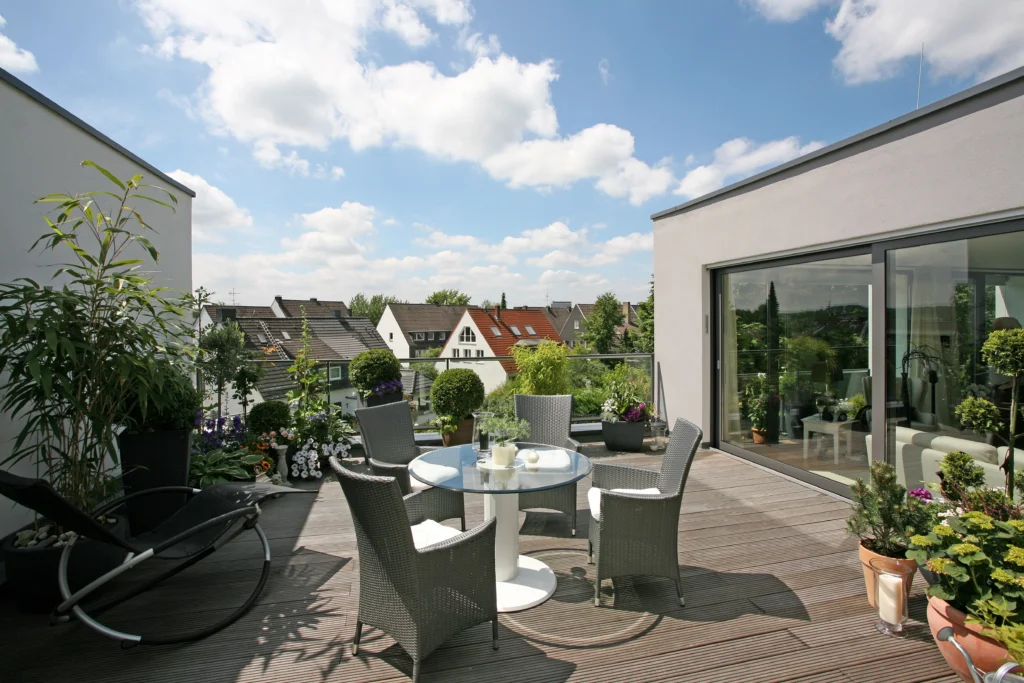
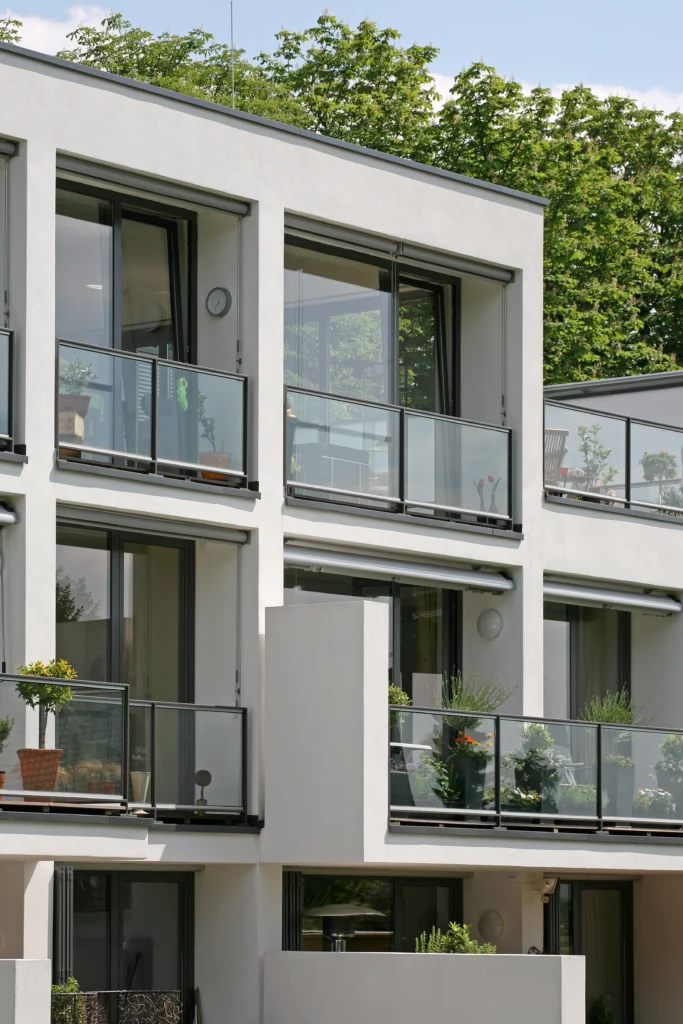
To the west, all apartments open to the gardens with floor-to-ceiling glazing. Terraces, generous loggia balconies and roof terraces extend the living spaces outdoors and give the garden side spatial depth. This gives the linear development two distinctly different elevations: a defined street frontage and a residential side opened to the greenery.
Project Overview
Location
Essen, Germany
Construction Period
2005 – 2007
Area (GFA)
10,054 m²
Size (GV)
28,410 m³