Residential buildings at Sportplatzring 5–21Hamburg-Stellingen , Germany
Living between the Sportsplatzring and the garden landscape
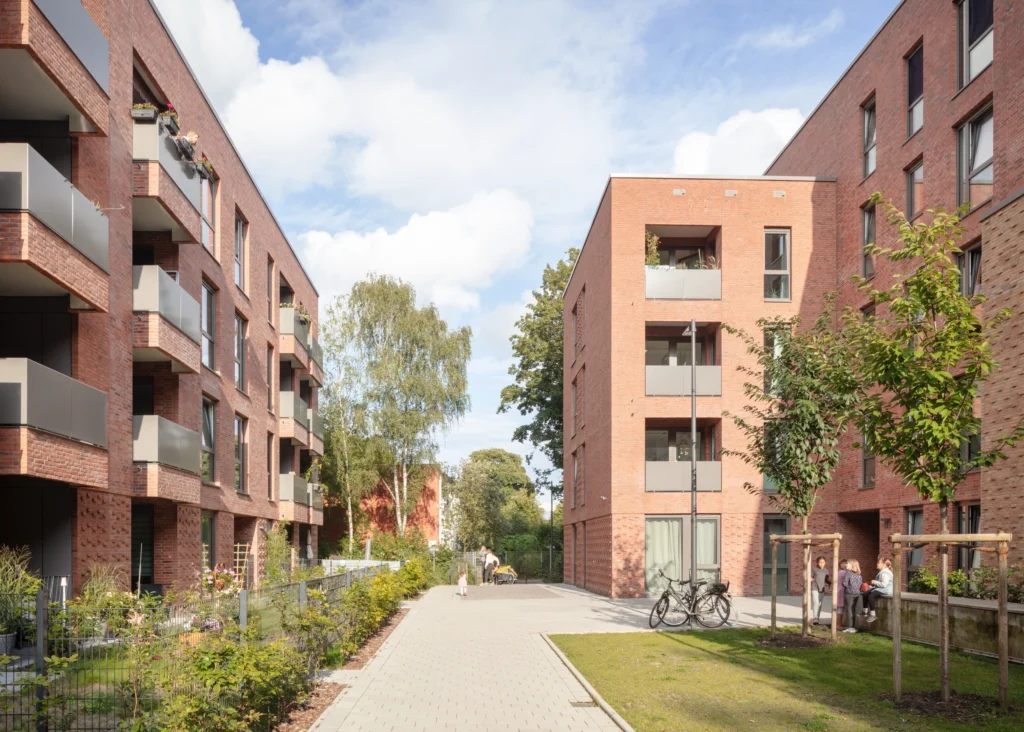
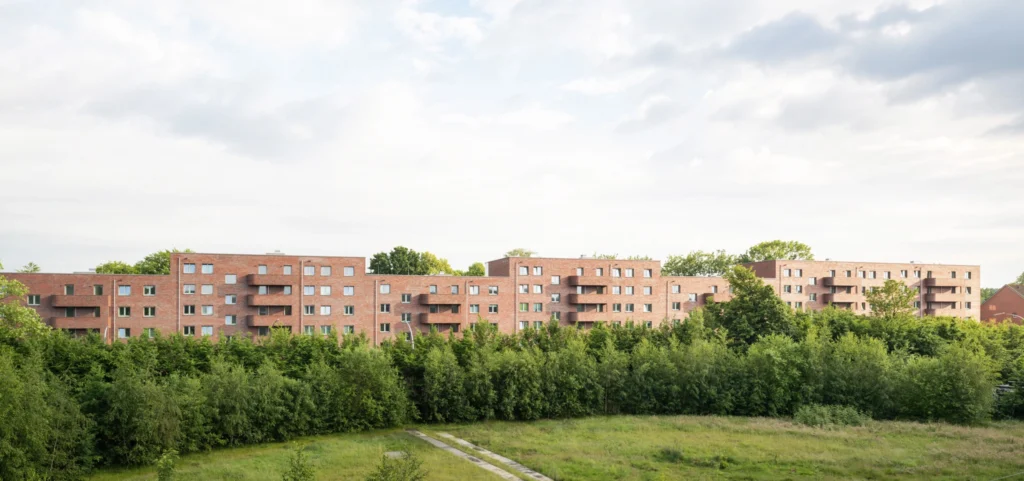
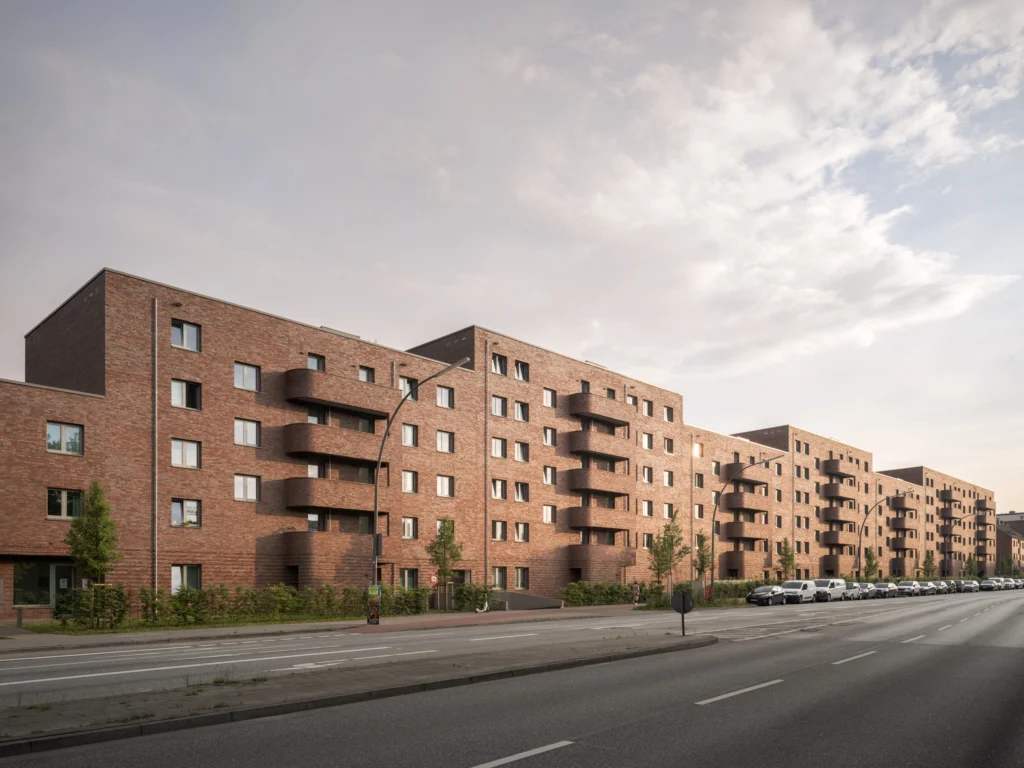
On Sportplatzring in Hamburg-Stellingen, 123 flats face in two different directions: facing the street, the elongated new building forms a protective boundary, whilst to the south it opens out onto the park-like garden landscape.
Project Overview
Location
Hamburg-Stellingen , Germany
Construction Period
2018 – 2020
Area (GFA)
16,270 m²
Size (GV)
48,278 m³
Housing units
123
Brickwork facing the street, open balconies facing the garden
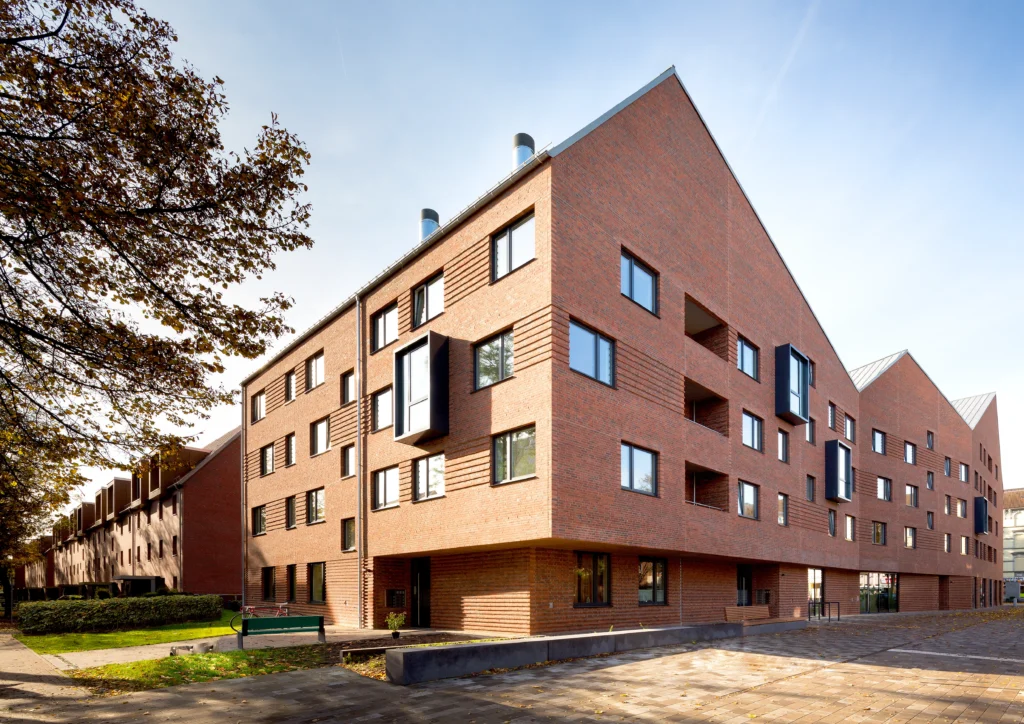
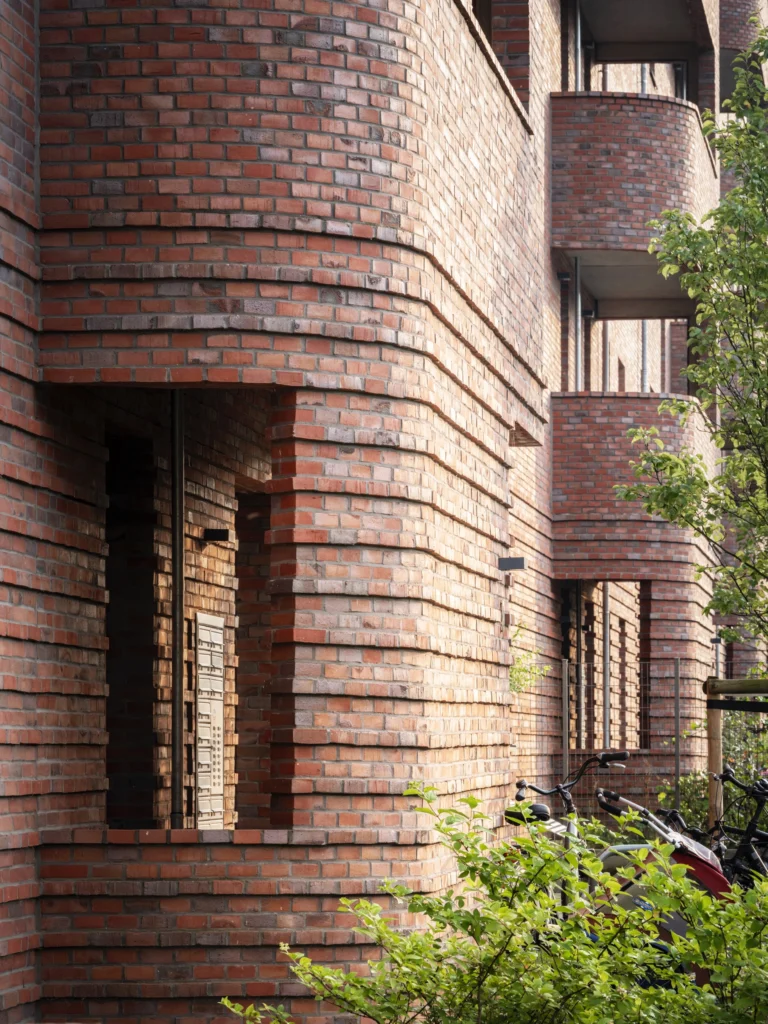
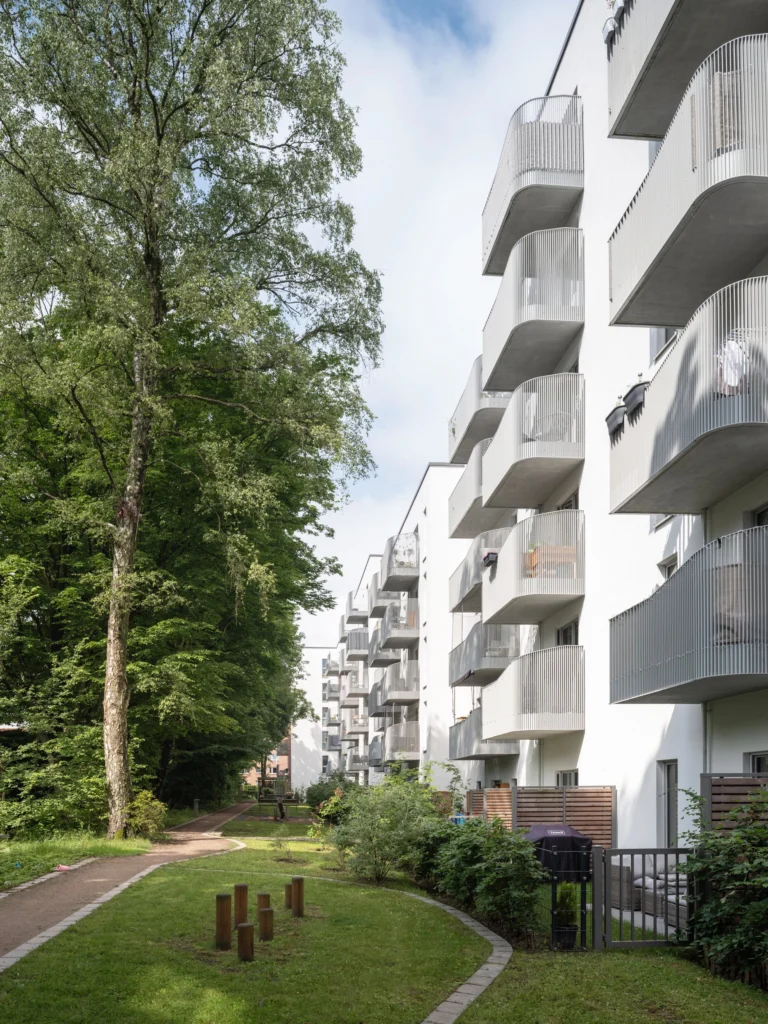
Reddish brickwork echoes the materiality of the neighbouring old Stelling Town Hall. Projecting stairwells break up the street façade. On the garden side, light-coloured surfaces, floor-to-ceiling windows and curved balconies define the appearance. Their slatted railings offer either an open view or privacy, depending on the angle. The ground-floor flats feature terraces and private garden areas
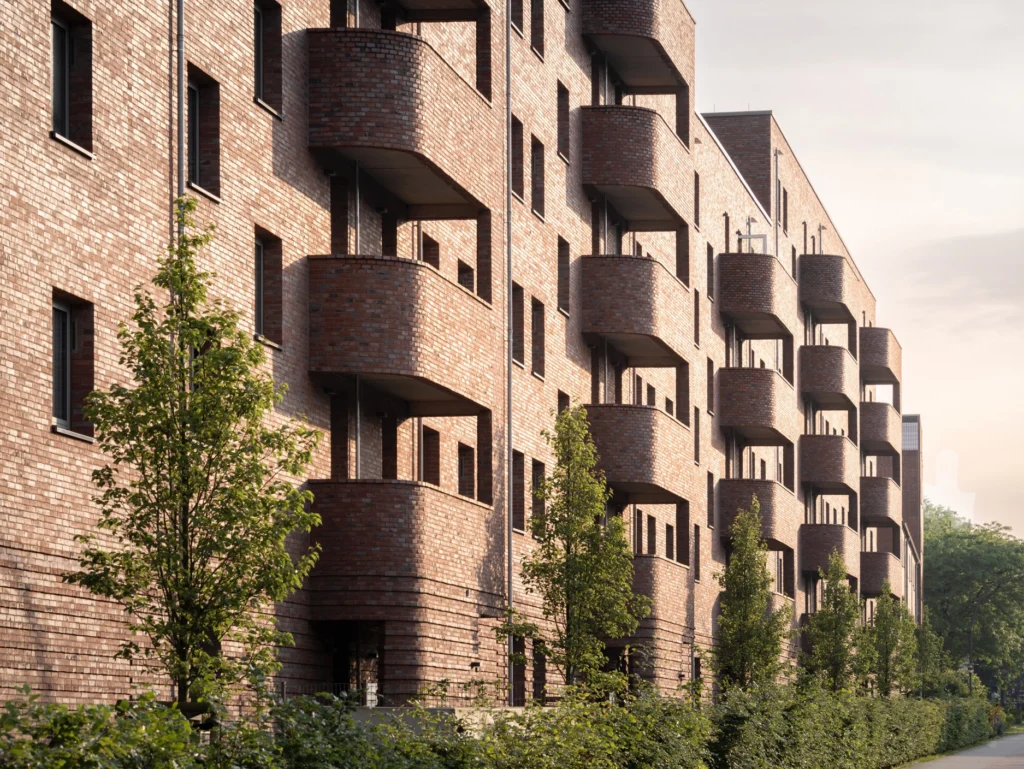
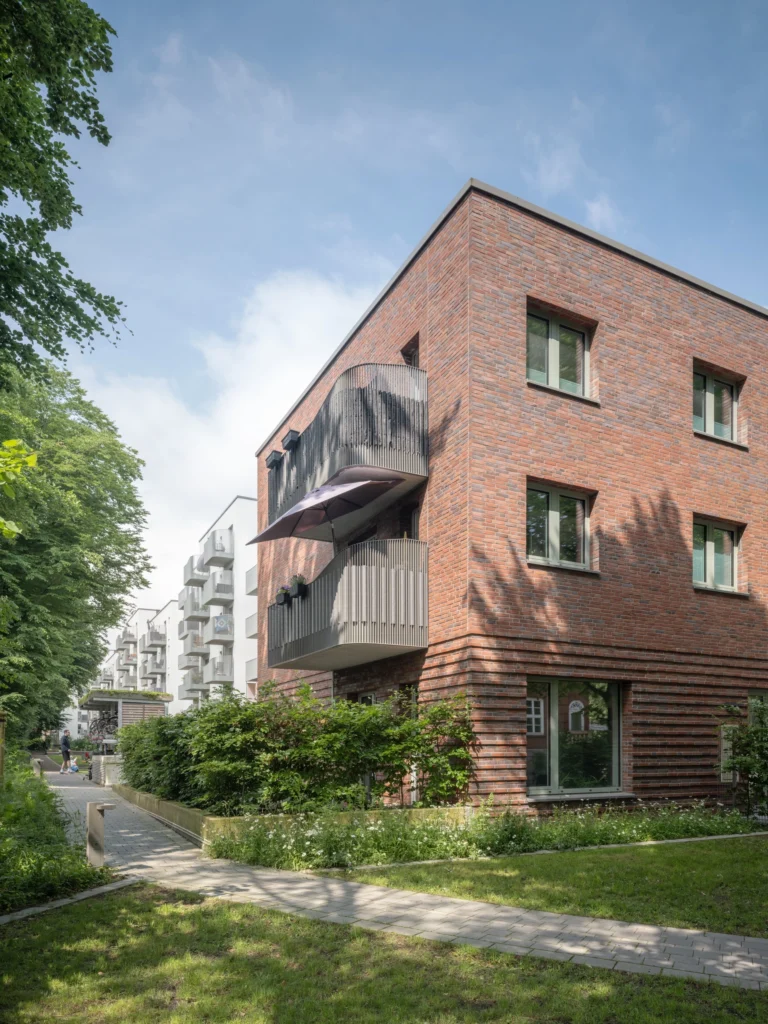
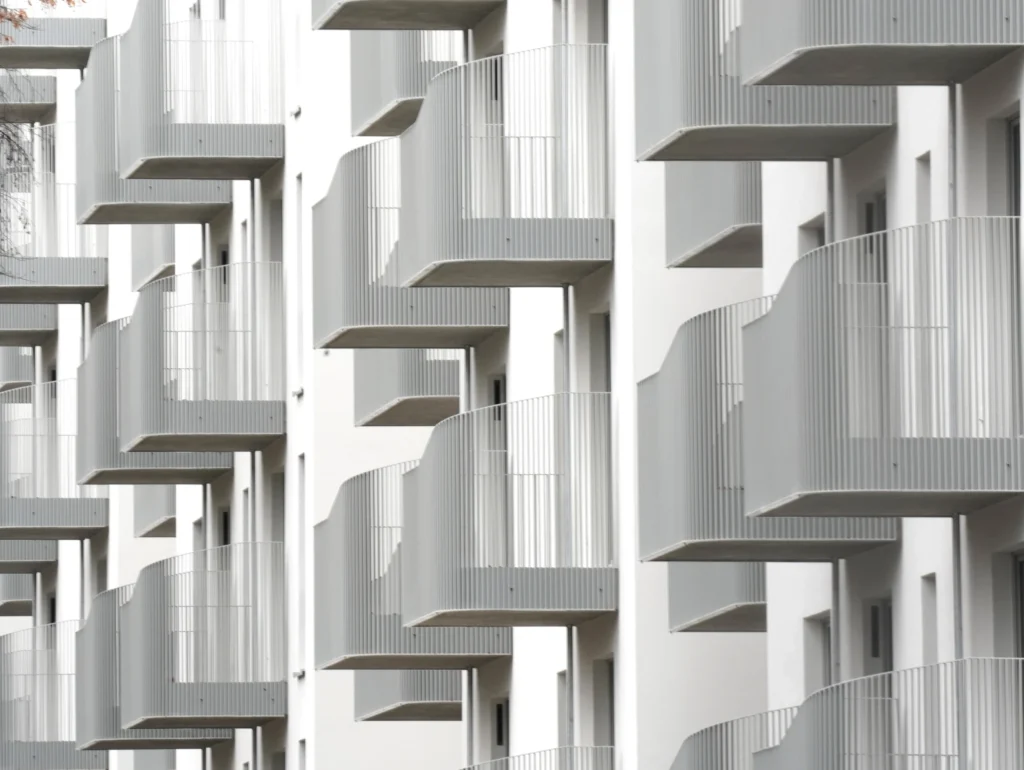
The staggered building structure references the existing development
Projections and recesses, as well as three to six storeys, subdivide the 189-metre-long building block. The height decreases towards the old town hall. The building shields the southern open spaces from traffic noise; barrier-free access is provided from Sportplatzring.