Volksbank KrefeldKrefeld, Germany
A marketplace as the spatial center of Volksbank Krefeld
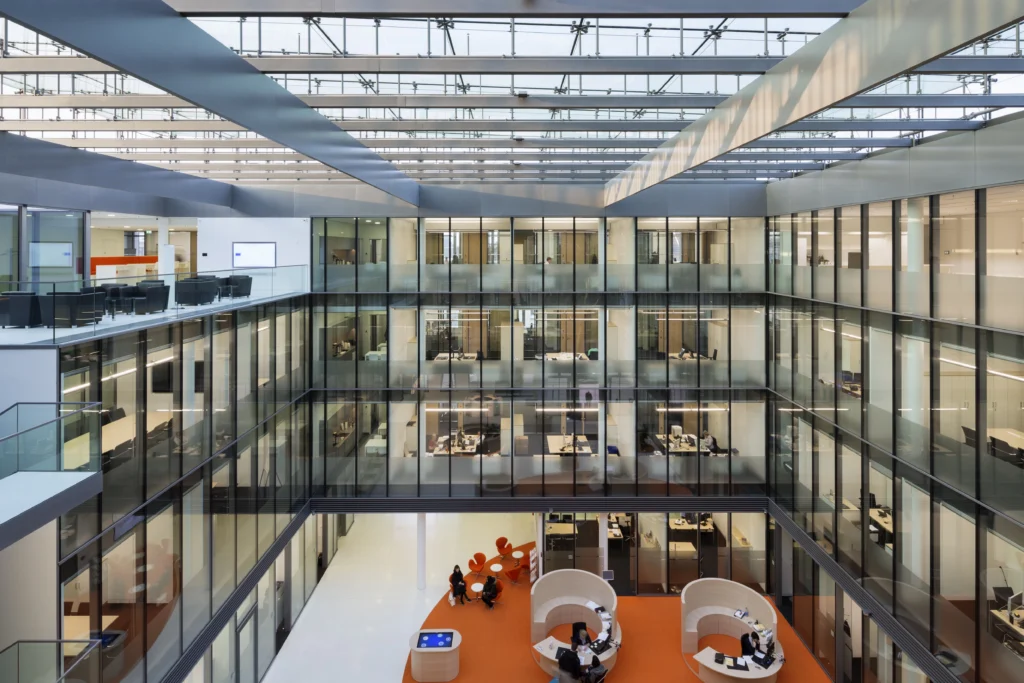
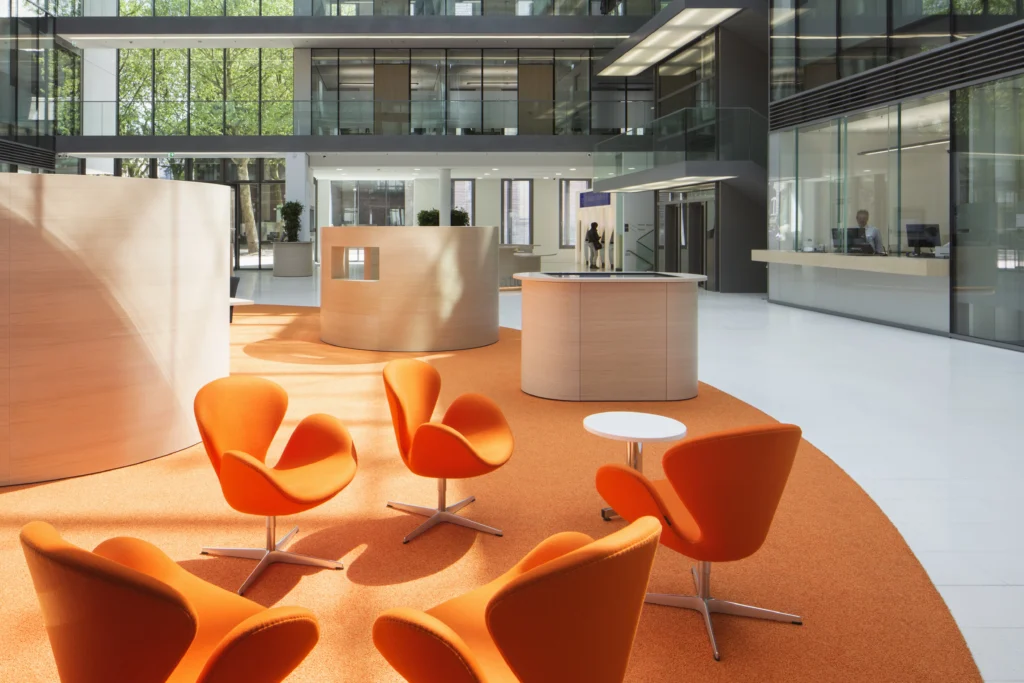
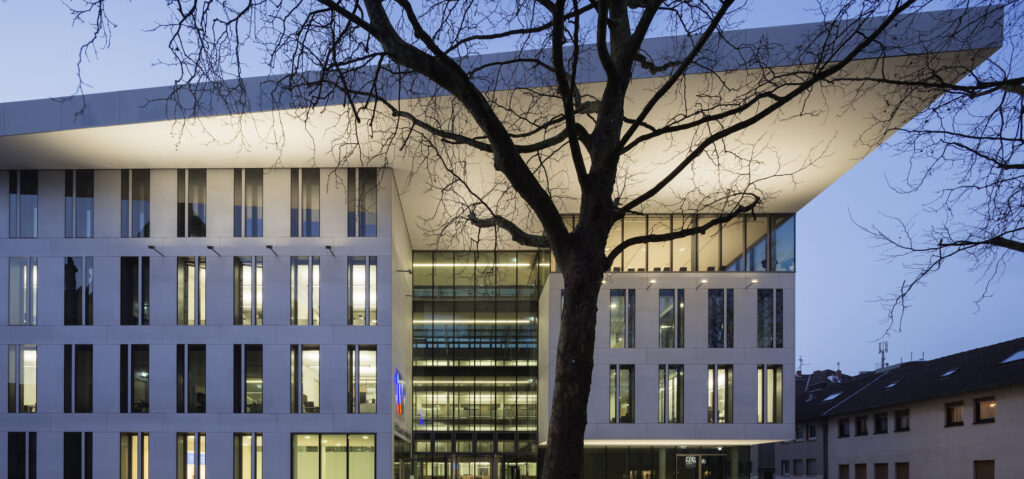
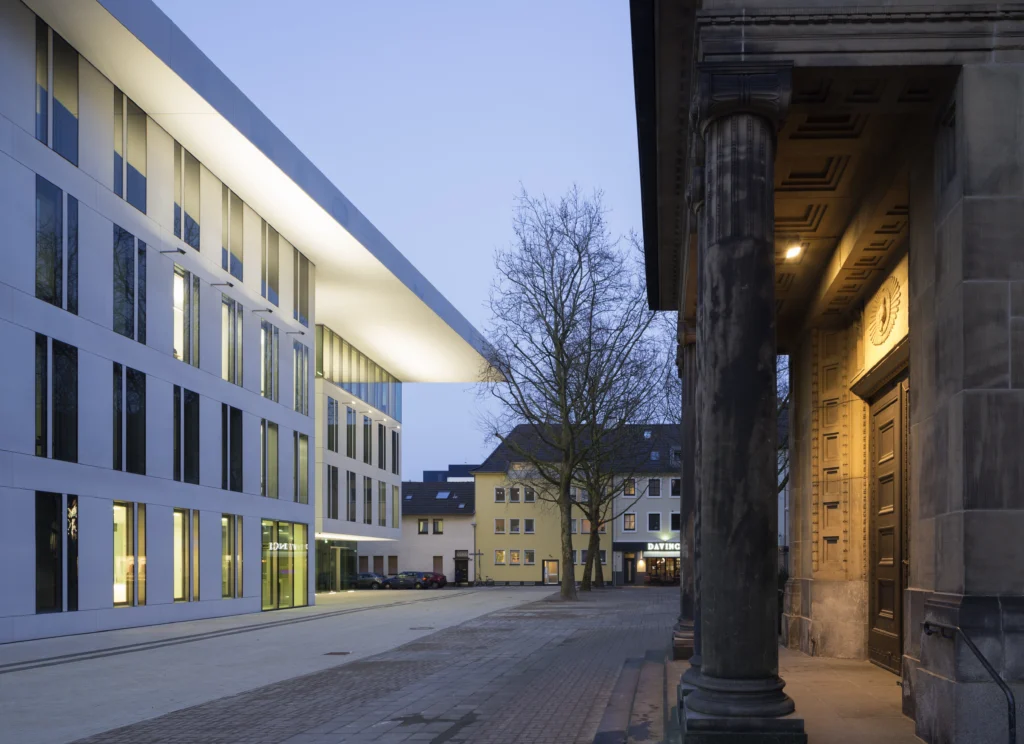
Located between Dionysiusplatz and the neighboring town square, the Volksbank Krefeld headquarters incorporates an existing urban pathway and leads it diagonally through the new building. The two entrances are offset from each other and are clearly identifiable in the urban space through their sculptural design. Between them opens a glass-roofed hall, the spatial organization of which follows the concept of a marketplace.
Project Overview
Location
Krefeld, Germany
Competition
1st Prize
Construction Period
2012 – 2015
Area (GFA)
13,489 m²
Size (GV)
57,815 m³
The banking hall as a continuation of the urban space
The hall serves as the arrival area, open banking hall, and a common point of reference for customer consulting. On the ground floor and first floor, the transparently designed consulting offices are oriented towards this inner square. Like market stalls, they form its spatial enclosure and make the various contact points within the bank visible.
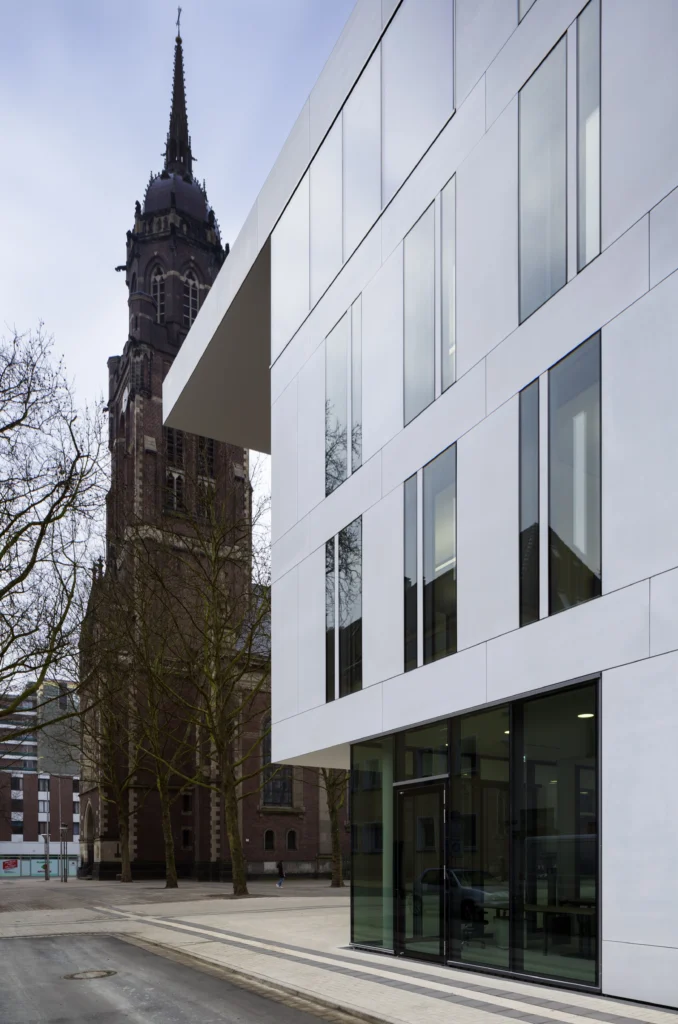
The hall opens onto Dionysiusplatz with glazing that is almost as high as the building itself. As a result, the church and church tower remain visible from the entire hall area. A publicly accessible café at the main entrance accompanies the transition between the bank and the church square. Under the cantilevered roof, its use continues with outdoor tables; the existing trees frame this area on the square.
Visual connections beyond the customer areas
In the upper floors, too, the orientation towards the hall and the church square characterizes the spatial organization. On the third floor, most of the executive board rooms, as well as the supervisory board’s meeting room and an event area with its own foyer, benefit from these connections. The central hall space is thus not limited to public traffic, but defines the building across several levels of use.
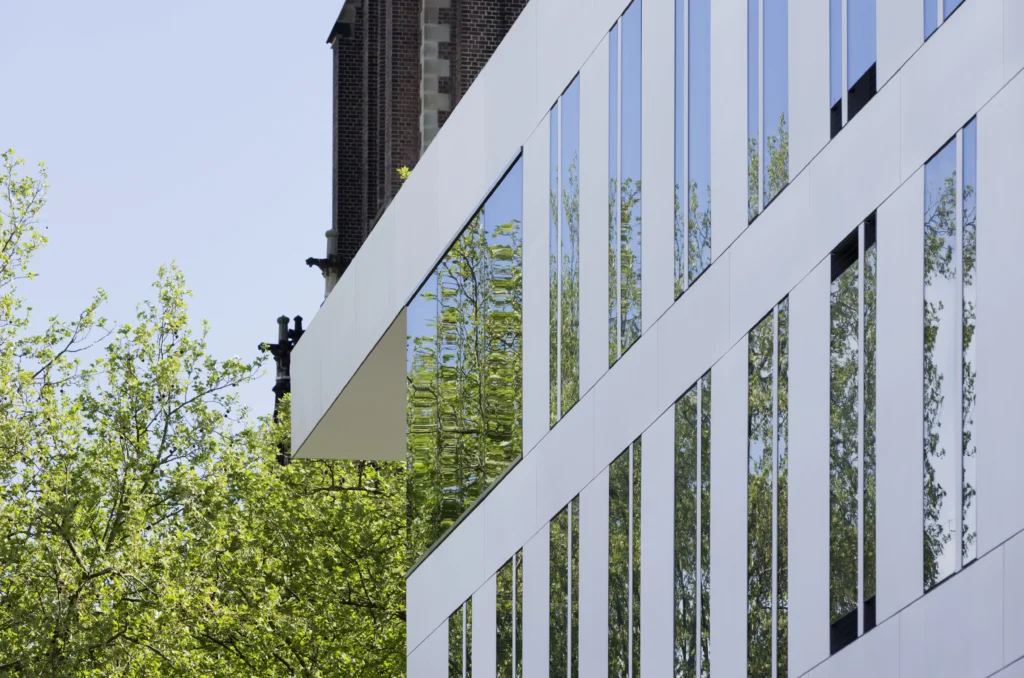
The external appearance is characterized by a flush-mounted perforated facade with openable windows and a glass layer in front. The sun protection is located behind this outer layer. This layering gives the facade a bright, slightly translucent effect and translates the openness of the internal organization into an expression that is both inviting and prestigious.