Combining urban planning and climate action
Whether a space remains usable in summer, whether air can flow through a neighbourhood, or whether rainwater is retained, also depends on spatial decisions. The positioning and height of buildings, the distribution of green spaces and the nature of the ground have an impact that extends beyond individual structures. For us, therefore, climate-sensitive planning begins with a look at the city and its open spaces.
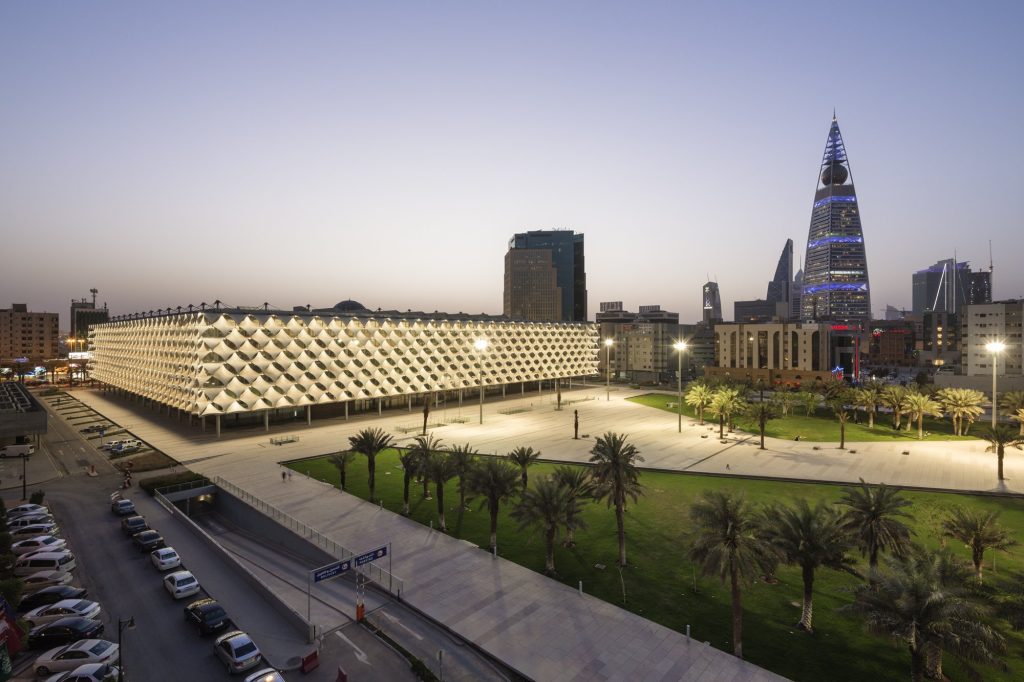
There is no one-size-fits-all solution. Stuttgart’s location in a basin presents different challenges to the heat and water scarcity in Riyadh. Climate, topography, built environment and land use must be considered together. Collaboration between architecture, urban planning and landscape architecture is essential to this.
“I am fascinated by how landscape can regenerate spaces and contribute to the environmental and climatic quality of our cities.”
Considering the impact beyond the boundaries of the grounds
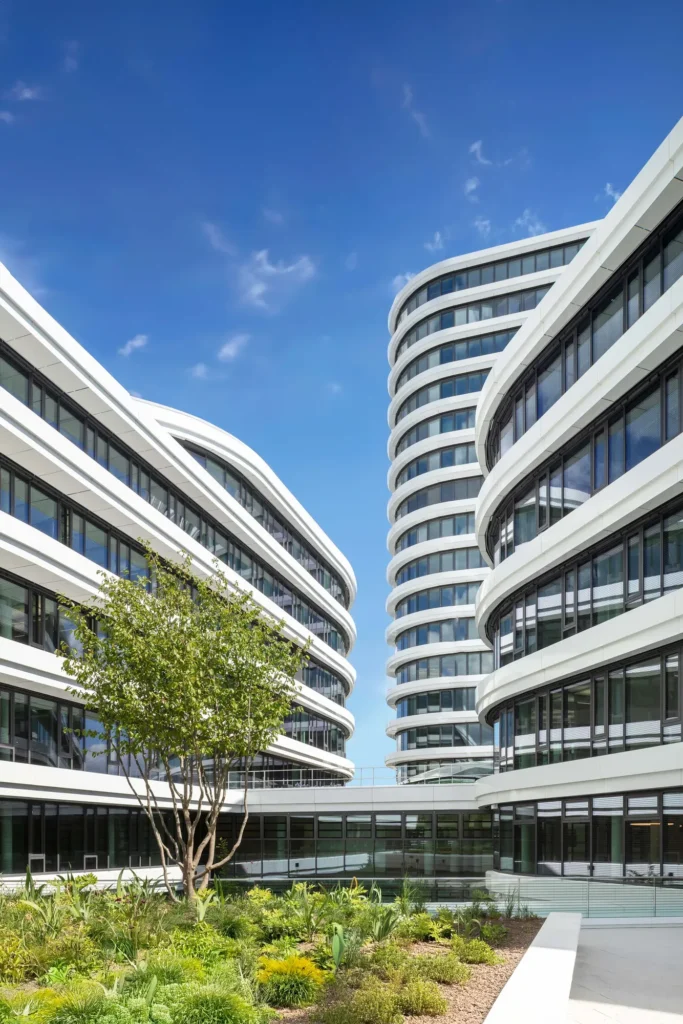
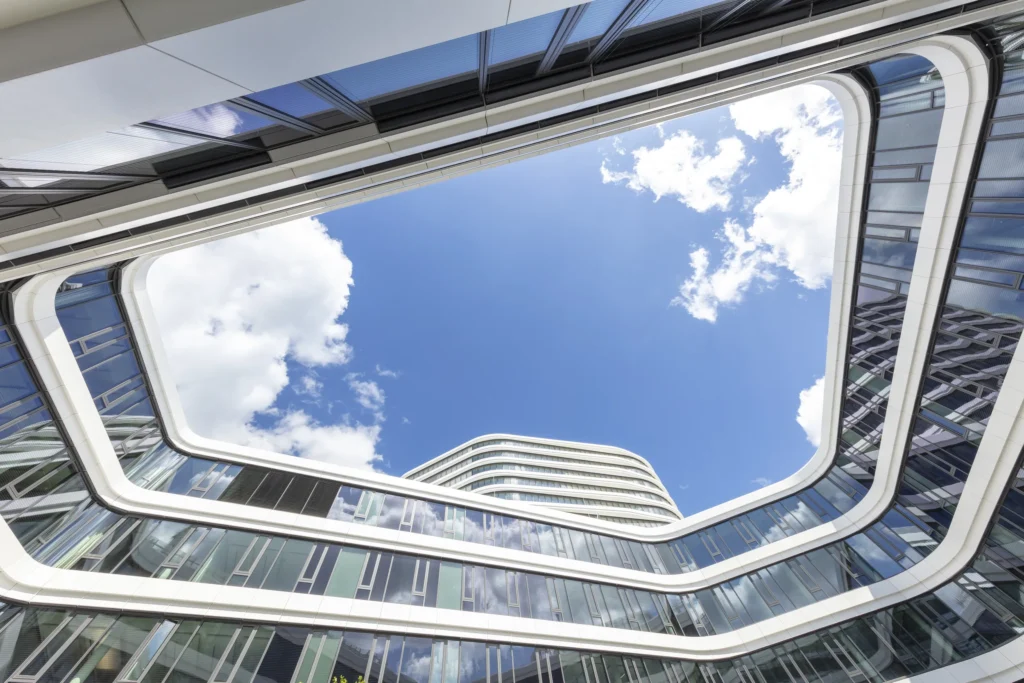
A building forms part of a wider spatial and climatic context. At Allianz Park in Stuttgart, staggered building volumes of varying heights form an open-plan ensemble. Their arrangement promotes air circulation and helps to preserve the vital fresh-air corridor. The spaces between the buildings thus fulfil not only a spatial function but also a climatic one. Similarly, the management of rainwater does not end at the building envelope. At the Materna Group headquarters in Dortmund, the green retention roof, the rainwater retention system in the courtyard landscape and a controlled drainage system are considered as a single integrated system. Water is retained and released gradually to reduce peak runoff and relieve the burden on the drainage system during heavy rainfall. The roof and the open space form part of a shared system.