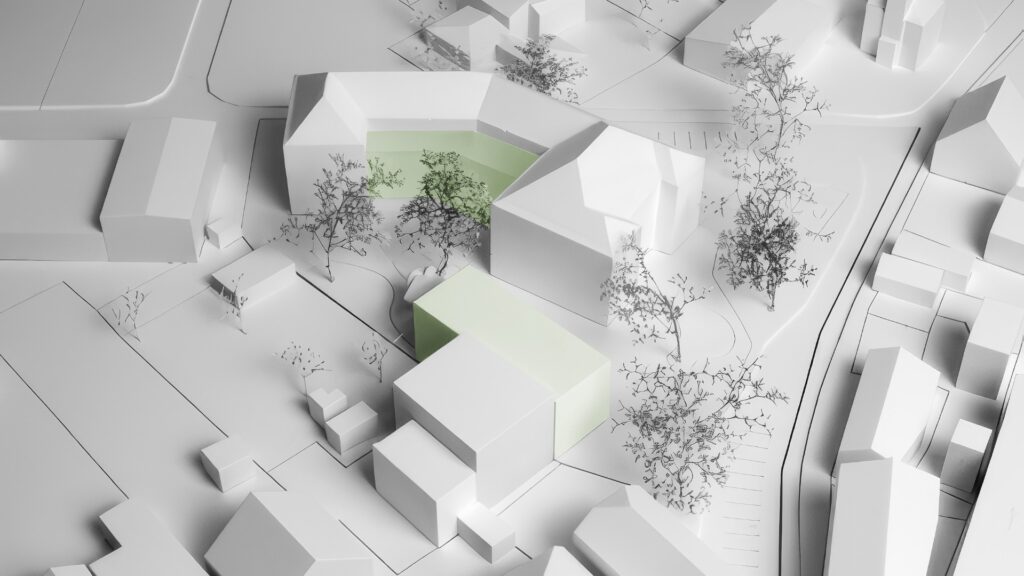
Our design thoughtfully builds upon the existing structure while creating a sustainable learning environment. The goal of the concept is to reduce the additional building volume to the absolute minimum and to preserve the existing open spaces as much as possible.
The extension of the main building complements the existing structure precisely and seamlessly. The existing gymnasium wing will be demolished and replaced by a compact, two-story new building with gymnasiums arranged one above the other. This allows the required space to be organized efficiently while ensuring more contiguous outdoor space.
At the center of the design is the auditorium, serving as the spatial and social heart of the school. Together with the newly created open spaces, this creates open, communicative areas that encourage interaction, relaxation, and collaborative learning. Generous glazing and wooden louvers define the architectural language of the additions, creating bright, warm spaces with a sustainable character.
Through targeted interventions in the existing structure, this creates a resource-efficient and high-quality solution for a contemporary educational building.