County Hall VechtaVechta, Germany
Administration and parliamentary centre around an open forum
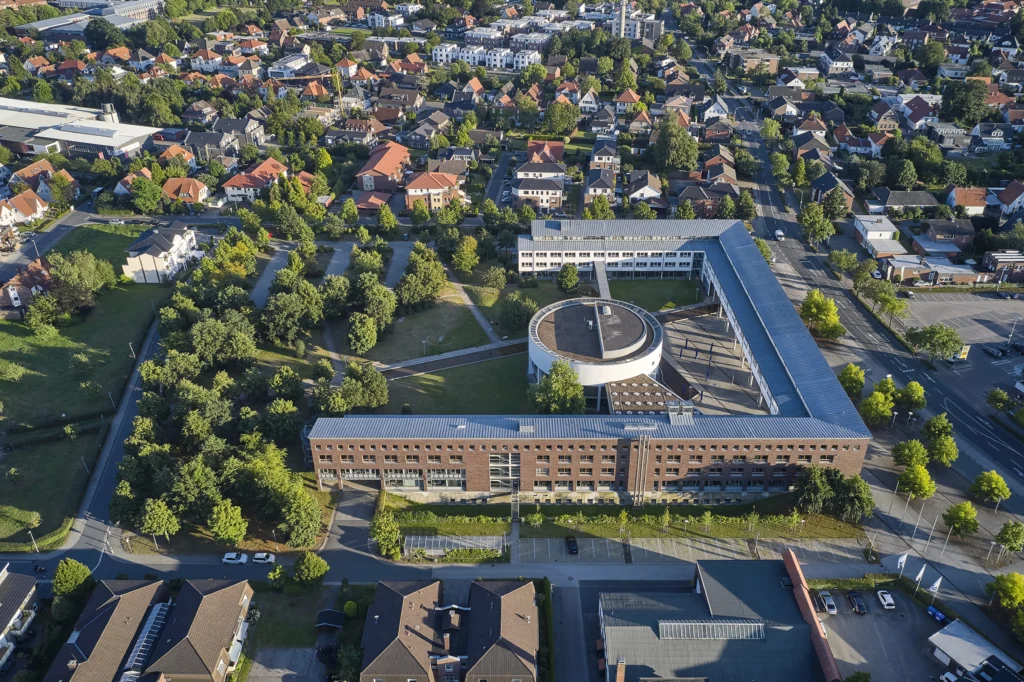
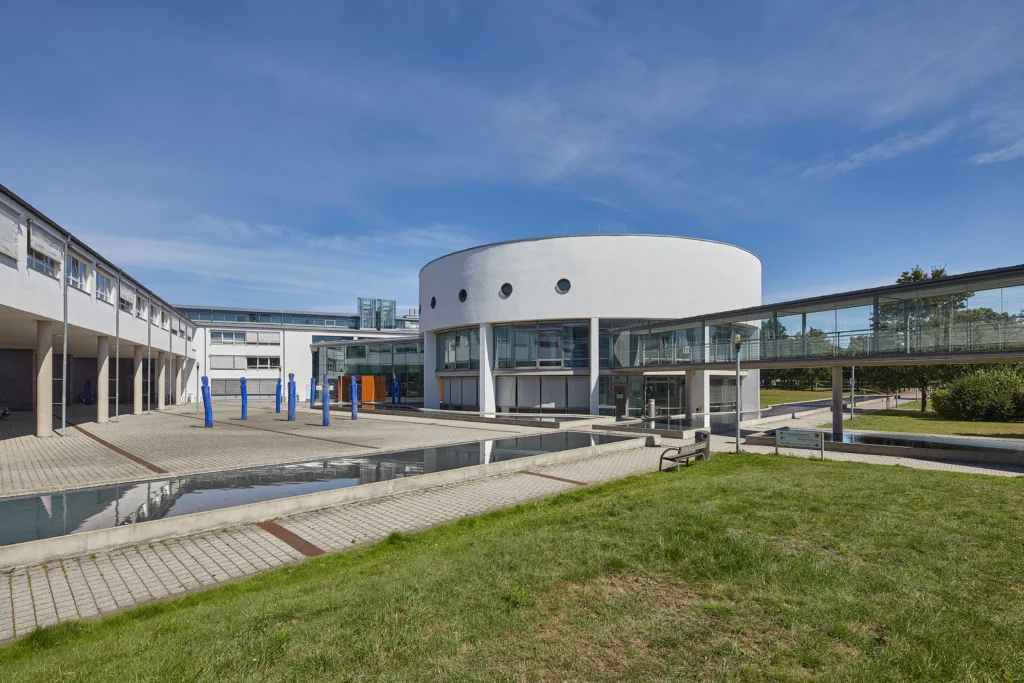
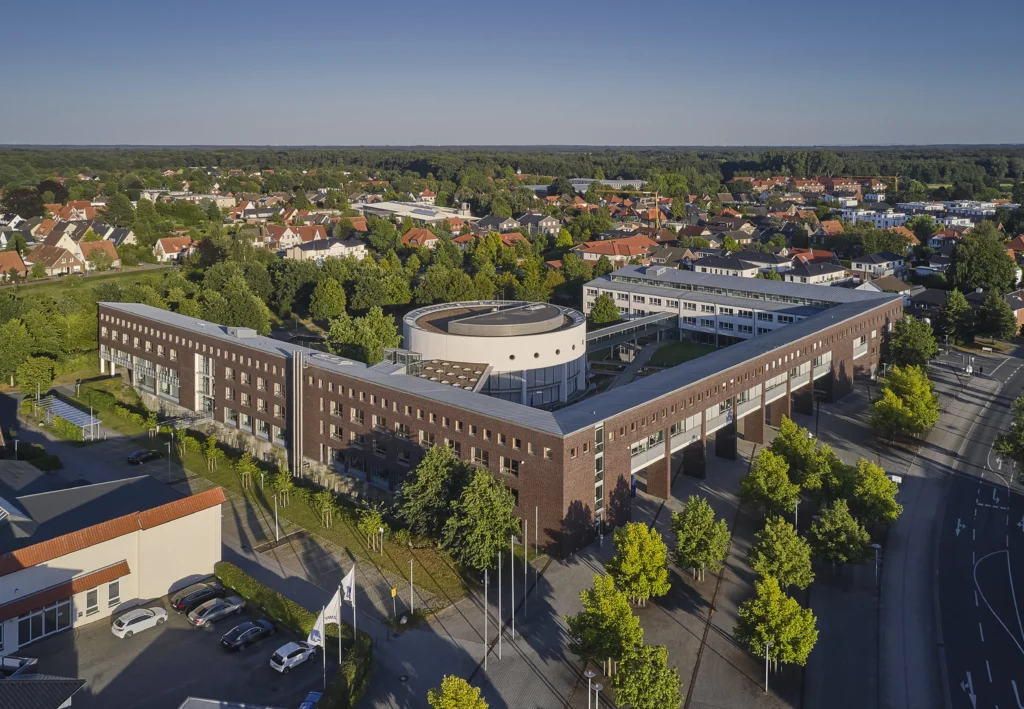
A public path runs through the Vechta District Administration Building complex, turning its courtyard into a semi-public space. This is where the main entrance and the parliamentary area are located, surrounded by the three wings of the U-shaped administrative building. The generous forum thus serves as an entrance, a spatial centre and a venue for cultural events. Its layout references the courtly and monastic ensembles that continue to shape Vechta’s cityscape to this day.
Project Overview
Location
Vechta, Germany
Competition
1st Prize, 1985
Construction Period
1995 – 1997
Area (GFA)
12,000 m²
Size (GV)
61,000 m³
An enclosed courtyard in a heterogeneous setting
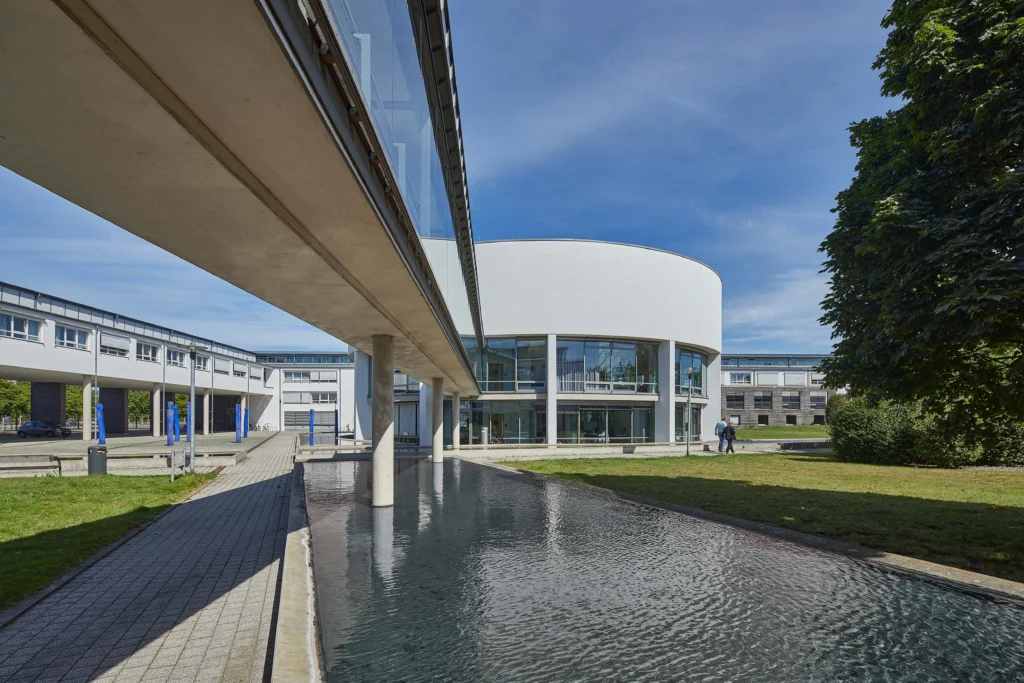
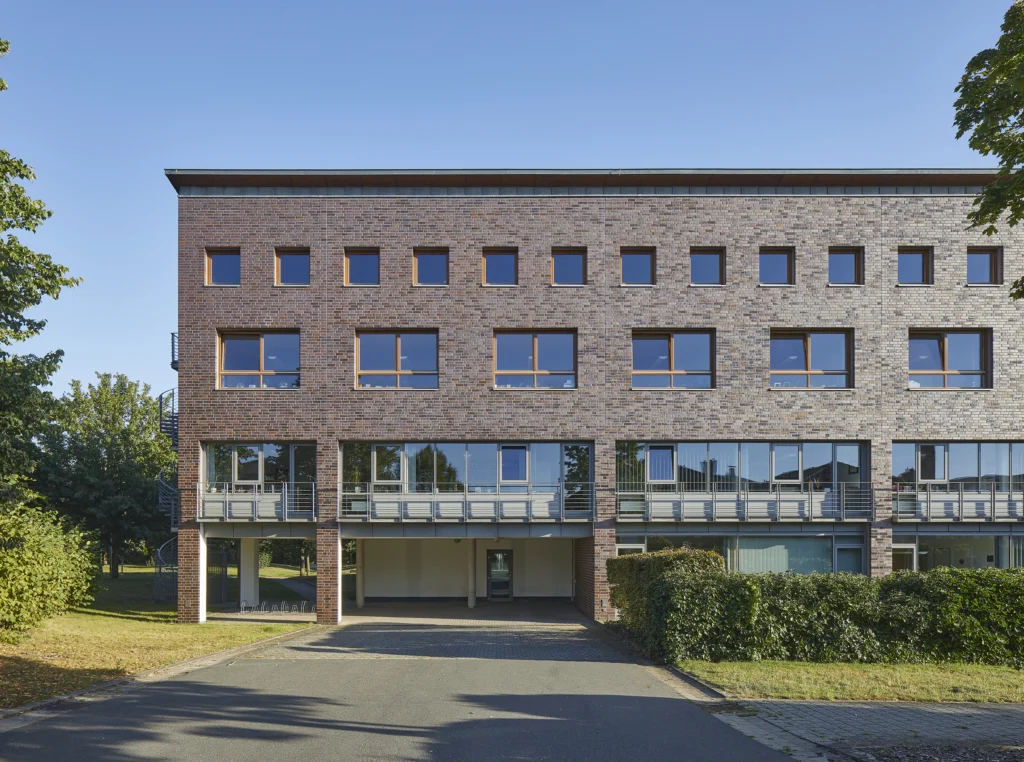
With its connected building volumes, the District Administration Building provides an urban order to the small-scale, heterogeneous surroundings. The outward-facing brick façades give the administrative building a closed appearance. Facing the forum, by contrast, the façades are simply finished in white render. This different treatment of the exterior and courtyard sides highlights the transition from the surrounding urban space to the shared centre.
Building and open space are interrelated: the administrative wings enclose the courtyard on three sides, while the public path crosses the complex and integrates the forum into the network of routes. The courtyard therefore is not reserved solely for staff and visitors to the administration.
The parliamentary area becomes the visible centre
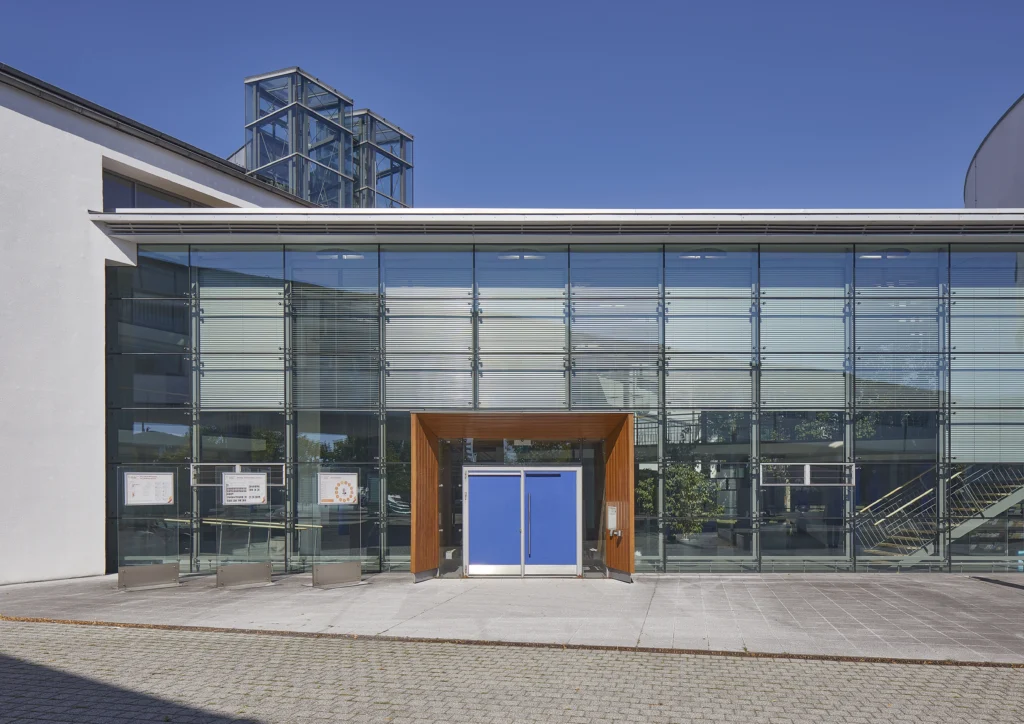
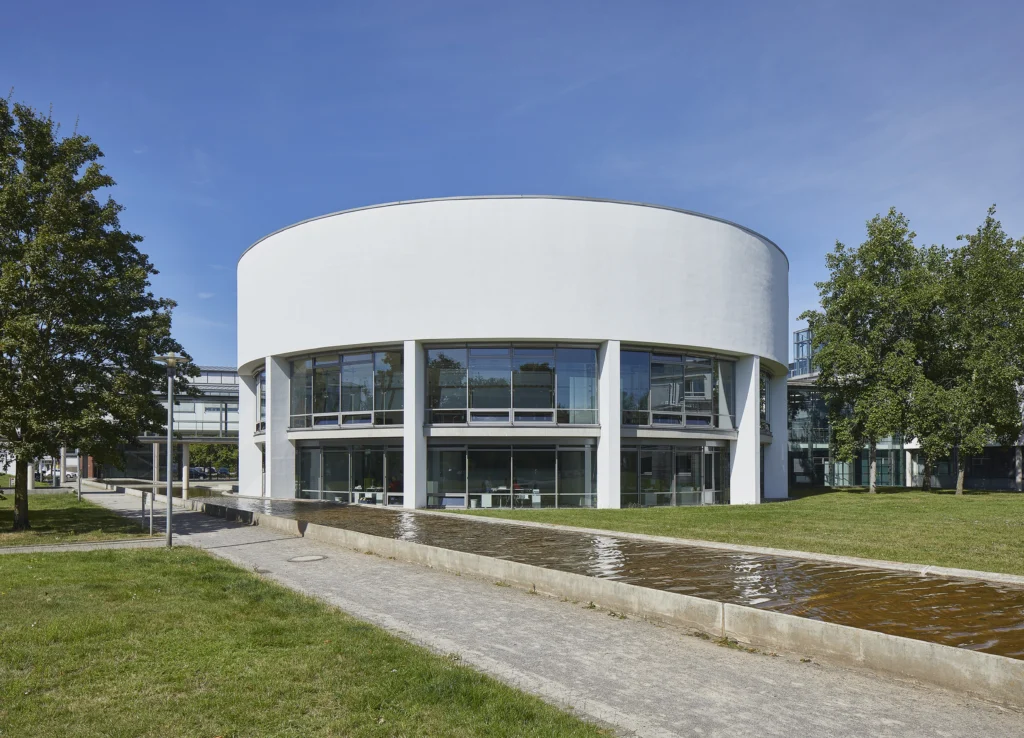
A circular special-purpose building in the forum accommodates the parliamentary area and makes its significance within the complex legible in spatial terms. It stands out from the cubic administrative wings, yet, with its white render, it forms part of the courtyard’s shared design language. The glazed entrance hall and a bridge create the connection to the other parts of the building.
The internal organisation also follows the ambition of an accessible administration. The departments are easy to find; bright, transparent spaces and visual connections to the outside support orientation within the building. The spatial clarity translates the relationship between administration and citizens into a comprehensible building structure.